Want lake views AND something a little extra-ordinary? This 3 bed/3.5 bath new construction home completed in 2026 is a step above the rest. Located in the wooded and well established neighborhood of Forest Lake Village, this home invites you inside with its elegant front entrance and grand entry hall, opening into the living and dining area, full of natural light. Enjoy a lake view of beautiful Lake Sinclair from the master suite, as well as the living room and kitchen. When you're ready to get on your boat, make the short drive to the community boat ramp and launch it there with ease, or walk to the neighborhood swimming dock just 5 minutes away! You'll love the ensuite baths for each bedroom, as well as a flex space that can be used as a playroom, office, or extra living space. The yard offers ample space for a pool, playground, or fire pit, and the large deck is perfect for unwinding after a long day. The sparkling kitchen with lake views was designed with function in mind, with 2 pantries, granite countertops, and a large island. To top it off, the 10 ft ceilings make this home feel extra spacious, light, and airy. Large attic storage and insulated crawlspace. All conveniently located right of Hwy 441 between Eatonton and Milledgeville, and a short drive to Madison. Enjoy the beauty of Lake Sinclair in this brand new lake access home today!
For sale
Price cut: $18K (9/30)
$437,000
101 Willow Cv, Eatonton, GA 31024
3beds
2,016sqft
Lake Comm Home, Single Family Residence
Built in 2025
0.55 Acres Lot
$433,600 Zestimate®
$217/sqft
$8/mo HOA
What's special
Lake viewsLarge islandGrand entry hallElegant front entranceGranite countertops
- 85 days
- 735
- 23
Zillow last checked:
Listing updated:
Listed by:
KIM & LIN LOGAN TEAM,
Kim and Lin Logan Real Estate
Source: LCBOR,MLS#: 71425
Facts & features
Interior
Bedrooms & bathrooms
- Bedrooms: 3
- Bathrooms: 4
- Full bathrooms: 3
- 1/2 bathrooms: 1
Rooms
- Room types: Foyer, Study
Primary bedroom
- Level: First
Dining room
- Level: First
Kitchen
- Level: First
Living room
- Level: First
Heating
- Central
Cooling
- Central Air
Appliances
- Included: Electric Water Heater
Features
- Granite Counters, Kitchen Island, Vaulted Ceiling(s)
- Flooring: Carpet, Vinyl
- Has basement: No
- Attic: Pull Down Stairs
- Has fireplace: Yes
- Fireplace features: Electric
Interior area
- Total structure area: 2,016
- Total interior livable area: 2,016 sqft
Property
Parking
- Total spaces: 2
- Parking features: 2 Car Attached, Paved
- Attached garage spaces: 2
- Has uncovered spaces: Yes
Features
- Levels: One
- Stories: 1
- Patio & porch: Deck
- View description: None
- Waterfront features: None, Lake Access (Subdivision Access), Dock (Subdivision Access), No Seawall
Lot
- Size: 0.55 Acres
- Features: Lake Sinclair Area
- Topography: Level
Details
- Parcel number: 087B073
- Zoning description: Residential
- Special conditions: Standard
Construction
Type & style
- Home type: SingleFamily
- Architectural style: Other
- Property subtype: Lake Comm Home, Single Family Residence
Materials
- Hardy Board
- Roof: Asphalt/Comp Shingle
Condition
- Year built: 2025
Utilities & green energy
- Gas: None
- Sewer: Septic Tank
- Water: County
Community & HOA
Community
- Features: Boat Ramp, No Golf Membership
- Subdivision: FOREST LAKE VIL
HOA
- Has HOA: Yes
- HOA fee: $100 annually
Location
- Region: Eatonton
Financial & listing details
- Price per square foot: $217/sqft
- Tax assessed value: $182,573
- Annual tax amount: $1,357
- Price range: $437K - $437K
- Date on market: 7/17/2026
- Listing agreement: Exclusive Right To Sell
Estimated market value
$433,600
$412,000 - $455,000
$3,587/mo
Price history
| Date | Event | Price |
|---|---|---|
| 9/30/2026 | Price change | $437,000-4%$217/sqft |
Source:  LCBOR #71425 Report a problem LCBOR #71425 Report a problem | ||
| 9/26/2026 | Price change | $455,000+4.1%$226/sqft |
Source:  GAMLS #10807579 Report a problem GAMLS #10807579 Report a problem | ||
| 9/23/2026 | Price change | $437,000-4%$217/sqft |
Source: GAMLS #10807579 Report a problem | ||
| 7/17/2026 | Listed for sale | $455,000$226/sqft |
Source: LCBOR #71425 Report a problem | ||
| 7/14/2026 | Listing removed | $455,000$226/sqft |
Source: Milledgeville MLS #55408 Report a problem | ||
| 7/2/2026 | Price change | $455,000-0.4%$226/sqft |
Source: GAMLS #10688581 Report a problem | ||
| 2/7/2026 | Listed for sale | $457,000+1627.8%$227/sqft |
Source: Milledgeville MLS #55408 Report a problem | ||
| 6/20/2024 | Sold | $26,450+60.3%$13/sqft |
Source: Public Record Report a problem | ||
| 10/18/2022 | Sold | $16,500+6.5%$8/sqft |
Source: Public Record Report a problem | ||
| 11/18/2020 | Sold | $15,500$8/sqft |
Source: Public Record Report a problem | ||
Public tax history
| Year | Property taxes | Tax assessment |
|---|---|---|
| 2025 | $1,357 +1131.1% | $73,029 +1041.1% |
| 2024 | $110 -7.5% | $6,400 -3% |
| 2023 | $119 -50.6% | $6,600 -45% |
| 2022 | $241 +76.2% | $12,000 +100% |
| 2021 | $137 -6% | $6,000 |
| 2020 | $145 -1.5% | $6,000 |
| 2019 | $148 +9.1% | $6,000 |
| 2018 | $135 -9.7% | $6,000 |
| 2017 | $150 +10.7% | $6,000 |
| 2016 | $135 | $6,000 |
| 2015 | $135 +3.8% | $6,000 |
| 2014 | $131 | $6,000 |
| 2013 | -- | -- |
| 2012 | -- | -- |
| 2011 | -- | -- |
| 2010 | -- | -- |
| 2009 | -- | $10,000 |
| 2008 | -- | $10,000 |
| 2007 | -- | $10,000 +78.6% |
| 2006 | -- | $5,600 |
| 2005 | -- | $5,600 |
Find assessor info on the county website
Monthly payment
Est. payment
Payment breakdown
Explore the cost of this home by adjusting the details. Changes won't be saved.Climate risks
Neighborhood: 31024


Similar homes
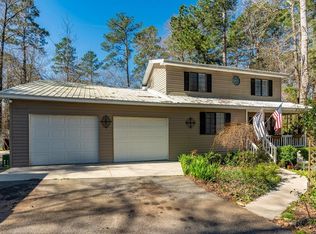
- $425,0003 bd2 ba1.9k sqft79 Sugar Creek Trl, Eatonton, GA 31024For Sale
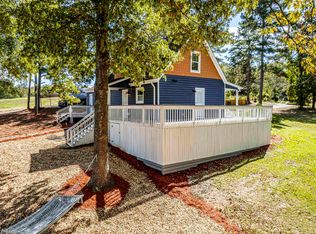 MLS ID #72009, KIM & LIN LOGAN TEAM. LCBOR
 - $525,0002 bd2 ba1.5k sqft393 Scuffleboro Rd, Eatonton, GA 31024For Sale
 MLS ID #71987, Tracey Worley. LCBOR
 - $415,0003 bd2 ba1.8k sqft191 Crooked Creek Bay Rd, Eatonton, GA 31024For Sale
 MLS ID #71209, Devyn LeBlanc. LCBOR
 - $429,9004 bd2 ba2.3k sqft166 Alexander Lakes Dr, Eatonton, GA 31024For Sale
 MLS ID #71142, Mike Hagen. LCBOR
 - $410,9002 bd2 ba1.2k sqft80 Franklin Rd, Eatonton, GA 31024Active
 MLS ID #10821241, Stephanie R Burt, YesiRealty. GAMLS
 - $535,0002 bd2 ba1.1k sqft115B Sunfish Trl, Eatonton, GA 31024ActiveMLS ID #10866789, Lee McLemore, Lake Water Living Realty. GAMLS
- $499,0005 bd3 ba2.4k sqft280 Quesenberry Dr, Eatonton, GA 31024ActiveMLS ID #10712386, Erin Stanfield, South Central Realty. GAMLS
- $399,9004 bd3 ba2.2k sqft112 Hunters Chase Ct, Eatonton, GA 31024ActiveMLS ID #10776301, Celia Visscher, McGinnis Realty & Appraisals. GAMLS
