Cute, Charming, Fresh & Inviting! Welcome home to this delightful 4-bedroom, 3-bath home in the popular East River Bend community at Lake Oconee. Move-in ready and thoughtfully updated, this inviting home features fresh interior paint throughout, beautiful new carpet, a new roof, new HVAC system, and new appliances. The manicured yard and expanded paved driveway provide plenty of private parking for boats, RVs, trailers, and other recreational vehicles—perfect for enjoying the Lake Oconee lifestyle. Enjoy all the fun things at Lake Oconee with the neighborhood boat ramp just moments away for easy access to boating, fishing, and happy days on the water! Spend your mornings on the peaceful front porch or unwind in the evenings on the covered back patio, surrounded by mature shade trees and attractive landscaping. Conveniently located just minutes from Lake Oconee Parkway, shopping, restaurants, banking, the new Publix, and more, this home offers the perfect combination of comfort, convenience, and charm. Filled with warmth and character that many new homes simply can't match, it's ideal as a full-time residence, weekend getaway, or family home. Come experience everything this special Lake Oconee home has to offer!
For sale
$425,000
280 E River Bend Dr, Eatonton, GA 31024
4beds
2,400sqft
:
Get pre-qualified$2,731/mo
Lake Comm Home, Single Family Residence
Built in 2005
0.8 Acres Lot
$406,700 Zestimate®
$177/sqft
$-- HOA
What's special
New roofManicured yardPeaceful front porchNew hvac systemNew appliancesFresh interior paint throughoutCovered back patio
- 30 days |
- 663 |
- 31 |
Zillow last checked:
Listing updated:
Listed by:
KIM & LIN LOGAN TEAM,
Kim and Lin Logan Real Estate
Source: LCBOR,MLS#: 71281
Facts & features
Interior
Bedrooms & bathrooms
- Bedrooms: 4
- Bathrooms: 3
- Full bathrooms: 3
Rooms
- Room types: Pantry
Primary bedroom
- Level: First
Bedroom 2
- Level: First
Bedroom 3
- Level: First
Bedroom 4
- Level: Second
Dining room
- Level: First
Kitchen
- Level: First
Living room
- Features: Fireplace
- Level: First
Heating
- Central
Cooling
- Central Air
Appliances
- Included: Built in Microwave, Dishwasher, Range, Refrigerator, Stainless Steel Appliance(s), Electric Water Heater
- Laundry: First Level
Features
- Breakfast Bar, Closet System, Pantry, Separate Shower, Walk-In Closet(s)
- Flooring: Carpet, Other
- Has basement: No
- Attic: Pull Down Stairs
- Has fireplace: Yes
- Fireplace features: Prefab Fireplace
Interior area
- Total structure area: 2,400
- Total interior livable area: 2,400 sqft
Property
Parking
- Total spaces: 2
- Parking features: 2 Car Attached, Paved
- Attached garage spaces: 2
- Has uncovered spaces: Yes
Features
- Levels: One and One Half
- Stories: 1
- Patio & porch: Covered Porch, Patio
- Has view: Yes
- View description: Lake
- Has water view: Yes
- Water view: Lake
- Waterfront features: Lake Access (Subdivision Access), Dock (Subdivision Access), No Seawall
Lot
- Size: 0.8 Acres
- Features: Landscaped, Open Lot, Lake Oconee Area
- Topography: Gentle Slope,Level
- Residential vegetation: Partially Wooded
Details
- Parcel number: 119B200
- Zoning description: Residential
- Special conditions: Standard
Construction
Type & style
- Home type: SingleFamily
- Architectural style: Cottage
- Property subtype: Lake Comm Home, Single Family Residence
Materials
- Vinyl Siding
- Foundation: Slab
- Roof: Asphalt/Comp Shingle
Condition
- New construction: No
- Year built: 2005
Utilities & green energy
- Sewer: Septic Tank
- Water: County
Community & HOA
Community
- Features: Boat Ramp, No Golf Membership
- Security: Smoke Detector(s)
- Subdivision: HORSESHOE BEND
HOA
- Has HOA: No
Location
- Region: Eatonton
Financial & listing details
- Price per square foot: $177/sqft
- Tax assessed value: $278,322
- Annual tax amount: $1,189
- Price range: $425K - $425K
- Date on market: 6/26/2026
- Listing agreement: Exclusive Right To Sell
Estimated market value
$406,700
$386,000 - $427,000
$2,866/mo
Price history
| Date | Event | Price |
|---|---|---|
| 6/26/2026 | Listed for sale | $425,000+232%$177/sqft |
Source:  LCBOR #71281 Report a problem LCBOR #71281 Report a problem | ||
| 5/15/2013 | Sold | $128,000+1180%$53/sqft |
Source: Public Record Report a problem | ||
| 1/27/2005 | Sold | $10,000$4/sqft |
Source: Public Record Report a problem | ||
Public tax history
| Year | Property taxes | Tax assessment |
|---|---|---|
| 2025 | $1,189 -37.1% | $111,329 +1.4% |
| 2024 | $1,891 +0.5% | $109,783 +5.3% |
| 2023 | $1,882 +6.5% | $104,290 +18.4% |
| 2022 | $1,768 +0.5% | $88,046 +14% |
| 2021 | $1,760 -5.3% | $77,237 +0.7% |
| 2020 | $1,858 +9.2% | $76,671 +11.2% |
| 2019 | $1,701 +19.9% | $68,924 +9.6% |
| 2018 | $1,418 -9.7% | $62,888 -3.7% |
| 2017 | $1,571 +29.4% | $65,327 +21.5% |
| 2016 | $1,214 | $53,770 |
| 2015 | $1,214 +3.8% | $53,770 |
| 2014 | $1,170 | $53,770 |
| 2013 | -- | -- |
| 2012 | -- | -- |
| 2011 | -- | -- |
| 2010 | -- | -- |
| 2009 | -- | $70,092 |
| 2008 | -- | $70,092 +37.3% |
| 2007 | -- | $51,046 +2.8% |
| 2006 | -- | $49,659 +1744% |
| 2005 | -- | $2,693 |
Find assessor info on the county website
Monthly payment
Est. payment
Payment breakdown
Explore the cost of this home by adjusting the details. Changes won't be saved.Climate risks
Neighborhood: 31024
Nearby schools
GreatSchools rating
- 5/10Putnam County Elementary SchoolGrades: 3-5Distance: 10.4 mi
- 6/10Putnam County Middle SchoolGrades: 6-8Distance: 9 mi
- 4/10Putnam County High SchoolGrades: 9-12Distance: 8.9 mi
- $25,000-- bd-- ba-- sqft278 E River Bend Dr, Eatonton, GA 31024Off Market
- $25,000-- bd-- ba-- sqft276 E River Bend Dr, Eatonton, GA 31024Off Market
- $55,0000.78 Acres286 E River Bend Dr LOT 7, Eatonton, GA 31024Lot/Land
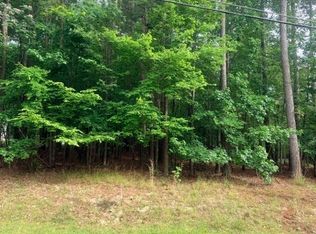
- $35,000-- bd-- ba-- sqft286 E River Bend Dr, Eatonton, GA 31024Off Market
- $678,1504 bd3 ba2.7k sqft284 E River Bend Dr, Eatonton, GA 31024Sold
- $623,500-- bd2 ba1.4k sqft277 E River Bend Dr, Eatonton, GA 31024Off Market
- $730,1004 bd3 ba1.9k sqft101 Horseshoe Ct, Eatonton, GA 31024Off Market
- $328,4000.91 Acres288 E River Bend Dr, Eatonton, GA 31024Off Market
Similar homes
- $399,9003 bd2 ba2k sqft121 Normandy Rd, Eatonton, GA 31024Active
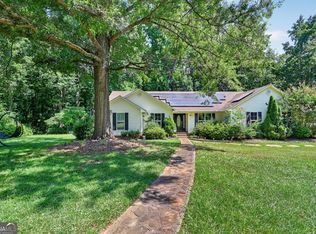
 MLS ID #10805421, Candace McClung, NorthGroup Real Estate Inc. GAMLS
 - $449,0004 bd2 ba2.3k sqft166 Alexander Lakes Dr, Eatonton, GA 31024For Sale
 MLS ID #71142, Mike Hagen. LCBOR
 - $325,0003 bd2 ba1.4k sqft372 E River Bend Dr, Eatonton, GA 31024For Sale
 MLS ID #71301, Nick Montgomery. LCBOR
 - $394,9004 bd3 ba2.3k sqft183 Loch Way, Eatonton, GA 31024For Sale
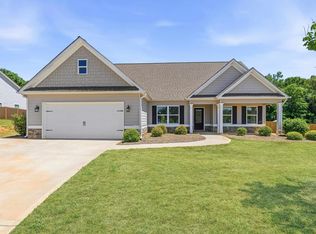 MLS ID #70830, KIM & LIN LOGAN TEAM. LCBOR
 - $399,0003 bd3 ba1.6k sqft176 Arrowhead Trl, Eatonton, GA 31024For SaleMLS ID #71376, Lehren Bonilla. LCBOR
- $379,0004 bd3 ba2.4k sqft111 Dogwood Ln, Eatonton, GA 31024For SaleMLS ID #71358, Team Wallace & King. LCBOR
- $395,0003 bd3 ba1.8k sqft202 Sage Ct, Eatonton, GA 31024For SaleMLS ID #70600, Emily Johnson. LCBOR
- $414,9004 bd3 ba2.2k sqft112 Hunters Chase Ct, Eatonton, GA 31024ActiveMLS ID #10776301, Celia Visscher, McGinnis Realty & Appraisals. GAMLS
- $425,0003 bd3 ba1.7k sqft105 Port Laz Ln, Eatonton, GA 31024For SaleMLS ID #71147, HomePower Legacy Team. LCBOR
- $499,0004 bd2 ba2.2k sqft408 Rockville Springs Dr, Eatonton, GA 31024For SaleMLS ID #70398, The Nick Montgomery Team. LCBOR
- $599,0003 bd3 ba1.7k sqft381 E River Bend Dr, Eatonton, GA 31024For SaleMLS ID #70475, The Vining Group at Keller Williams LO. LCBOR
- $415,0003 bd2 ba1.8k sqft191 Crooked Creek Bay Rd, Eatonton, GA 31024For SaleMLS ID #71209, Devyn LeBlanc. LCBOR
- $409,0003 bd3 ba1.9k sqft118 Edgewood Ct, Eatonton, GA 31024For SaleMLS ID #68422, Micki Tanner. LCBOR
- $259,9003 bd2 ba1.4k sqft108 Long Shoals Ave, Eatonton, GA 31024Active Under ContractMLS ID #10726362, Pat Zackery, Coldwell Banker Realty. GAMLS
- $399,0004 bd3 ba2.2k sqft111 Harmony Farms Dr, Eatonton, GA 31024ActiveMLS ID #10734507, Kathy C Daniel, Keller Williams Lake Oconee. GAMLS
- $379,0004 bd3 ba1.8k sqft628 Dennis Station Rd, Eatonton, GA 31024ActiveMLS ID #10622756, Tracey Worley, Keller Williams Lake Oconee. GAMLS
- $485,0003 bd2 ba1.2k sqft462 Rockville Springs Dr, Eatonton, GA 31024For SaleMLS ID #70932, Nick Montgomery. LCBOR
- $515,0003 bd3 ba2.9k sqft508 Rockville Springs Dr, Eatonton, GA 31024For SaleMLS ID #70975, Nick Montgomery. LCBOR
- $499,0003 bd2 ba1.9k sqft79 Sugar Creek Trl, Eatonton, GA 31024For SaleMLS ID #70685, KIM & LIN LOGAN TEAM. LCBOR
- $415,0003 bd3 ba1.5k sqft503 Old Phoenix Rd, Eatonton, GA 31024For SaleMLS ID #70678, Traci Nelson. LCBOR
