The perfect blend of new construction luxury and unmatched privacy just steps from Lake Oconee. Set on nearly 4 acres, this custom 4BR/3BA modern farmhouse offers the serenity of nature with the convenience of a prime lake-area location. As you drive onto the property, the long paved driveway winds through the trees and leads to your own private retreat, which backs up to a 600+ acre natural land tract. Inside, the open-concept layout is bright, airy, and designed for everyday living and entertaining. The detailed upgrades are instantly evident with shiplap, beams, wood ceiling, beautiful fixtures and hardware, etc. The main level features a spacious fireside great room with vaulted ceilings and wood beams, a large dining area, and a gorgeous chef’s kitchen with quartz countertops, stainless appliances, and an oversized island. The primary suite plus **2 add BRs on the main level** offer convenient one-level living. Upstairs, a private bedroom suite above the oversized 2-car garage is ideal for guests, teens, or home office/flex space. One of the standout features of this home is the **expansive covered patio with outdoor fireplace**, perfectly positioned to overlook the professionally landscaped backyard and the peaceful wooded backdrop. Whether sipping morning coffee or hosting evening gatherings, this outdoor space elevates the experience of living in such a tranquil and natural setting. Located in Horseshoe Bend on E River Bend, you’ll enjoy easy access to boating, fishing, and all the recreation the lake has to offer. This is truly a rare combination of new construction, acreage, and Lake Oconee lifestyle. Welcome to your own private slice of tranquility.
Sold for $678,150
$678,150
284 E River Bend Dr, Eatonton, GA 31024
4beds
2,772sqft
Lake Comm Home, Single Family Residence
Built in 2025
3.66 Acres Lot
$680,400 Zestimate®
$245/sqft
$3,547 Estimated rent
Home value
$680,400
$646,000 - $714,000
$3,547/mo
Zestimate® history
Owner options
List your home for rent
$3,547/mo
Rent Zestimate®
Find your next renter with Zillow Rental Manager. Plus, with online applications, you can quickly screen prospective tenants – for free.
$3,547/mo
Rent Zestimate®
Refinance and save
$4,048/mo
Est. payment
Refinancing to a lower rate could help reduce your monthly payments and save thousands over the life of the loan.
$4,048/mo
Est. payment
Explore your selling options
Work with a Zillow partner agent
Leverage their expertise and Zillow's premium Showcase listings to get your home seen by more buyers.
Get startedList with your own agent
Get your home in front of millions of buyers by listing it on Zillow.
Learn how to do itSell it yourself
Take full control of how buyers see your home on Zillow by listing For Sale by Owner (FSBO).
List your homeWhat's special
Beautiful fixtures and hardwareProfessionally landscaped backyardLarge dining areaPeaceful wooded backdropShiplap beams wood ceiling
Zillow last checked:
Listing updated:
Listed by:
The Vining Group at Keller Williams LO,
Keller Williams Realty Lake Oconee
Source: LCBOR,MLS#: 70180
Facts & features
Interior
Bedrooms & bathrooms
- Bedrooms: 4
- Bathrooms: 3
- Full bathrooms: 3
Rooms
- Room types: Storage
Primary bedroom
- Level: First
Bedroom 2
- Level: First
Bedroom 3
- Level: First
Bedroom 4
- Level: Second
Dining room
- Level: First
Kitchen
- Level: First
Living room
- Level: First
Heating
- Heat Pump
Cooling
- Heat Pump
Appliances
- Included: Built in Microwave, Dishwasher, Range, Refrigerator, Stainless Steel Appliance(s), Electric Water Heater
- Laundry: First Level
Features
- Beamed Ceilings, Breakfast Bar, Chandelier, Closet System, Double Vanity, Soaking Tub, Kitchen Island, Pantry, Separate Shower, Solid Surface Counters, Vaulted Ceiling(s), Walk-In Closet(s)
- Doors: French Doors
- Has basement: No
- Has fireplace: Yes
- Fireplace features: Multiple Fireplace, Outside
Interior area
- Total structure area: 2,772
- Total interior livable area: 2,772 sqft
Property
Parking
- Total spaces: 2
- Parking features: 2 Car Attached, Paved
- Attached garage spaces: 2
- Has uncovered spaces: Yes
Features
- Levels: One and One Half
- Stories: 1
- Patio & porch: Covered Patio, Covered Porch
- Exterior features: Storage, Paved Walkway
- Has view: Yes
- View description: Seasonal Lake View
- Has water view: Yes
- Water view: Seasonal Lake View
- Waterfront features: Lake Access (Subdivision Access), Dock (Subdivision Access), No Seawall
Lot
- Size: 3.66 Acres
- Features: Landscaped, Lake Oconee Area
- Topography: Level
- Residential vegetation: Partially Wooded
Details
- Parcel number: 119B199
- Zoning description: Residential
- Special conditions: Standard
Construction
Type & style
- Home type: SingleFamily
- Architectural style: Traditional
- Property subtype: Lake Comm Home, Single Family Residence
Materials
- Hardy Board
- Foundation: Slab
- Roof: Asphalt/Comp Shingle
Condition
- New Construction
- New construction: Yes
- Year built: 2025
Utilities & green energy
- Gas: Propane
- Sewer: Septic Tank
- Water: Community Well
Community & HOA
Community
- Features: Boat Ramp, No Golf Membership
- Subdivision: HORSESHOE BEND
Location
- Region: Eatonton
Financial & listing details
- Price per square foot: $245/sqft
- Tax assessed value: $35,000
- Annual tax amount: $260
- Price range: $678.2K - $678.2K
- Date on market: 1/30/2026
- Listing agreement: Exclusive Right To Sell
Price history
| Date | Event | Price |
|---|---|---|
| 5/20/2026 | Sold | $678,150-1.6%$245/sqft |
Source:  GAMLS #10681952 Report a problem GAMLS #10681952 Report a problem | ||
| 4/27/2026 | Pending sale | $689,000$249/sqft |
Source:  LCBOR #70180 Report a problem LCBOR #70180 Report a problem | ||
| 1/30/2026 | Listed for sale | $689,000-1.4%$249/sqft |
Source: LCBOR #70180 Report a problem | ||
| 12/30/2025 | Listing removed | $699,000$252/sqft |
Source: GAMLS #10648621 Report a problem | ||
| 11/23/2025 | Listed for sale | $699,000+773.8%$252/sqft |
Source: LCBOR #69821 Report a problem | ||
| 8/16/2024 | Sold | $80,000+158.1%$29/sqft |
Source: Public Record Report a problem | ||
| 4/7/2023 | Sold | $31,000-35.3%$11/sqft |
Source: LCBOR #63738 Report a problem | ||
| 3/26/2023 | Pending sale | $47,900$17/sqft |
Source: Milledgeville MLS #47616 Report a problem | ||
| 3/14/2023 | Price change | $47,900-4%$17/sqft |
Source: Milledgeville MLS #47616 Report a problem | ||
| 2/4/2023 | Listed for sale | $49,900$18/sqft |
Source: Milledgeville MLS #47616 Report a problem | ||
Public tax history
| Year | Property taxes | Tax assessment |
|---|---|---|
| 2025 | $260 +7.9% | $14,000 |
| 2024 | $241 -4.6% | $14,000 |
| 2023 | $253 +15.7% | $14,000 +28.7% |
| 2022 | $219 -19% | $10,882 -8.1% |
| 2021 | $270 -6% | $11,840 |
| 2020 | $287 -18.7% | $11,840 -14.9% |
| 2019 | $353 +6.9% | $13,908 -5% |
| 2018 | $330 -9.7% | $14,640 |
| 2017 | $366 +10.7% | $14,640 |
| 2016 | $330 | $14,640 |
| 2015 | $330 +3.8% | $14,640 |
| 2014 | $318 | $14,640 |
| 2013 | -- | -- |
| 2012 | -- | -- |
| 2011 | -- | -- |
| 2010 | -- | -- |
| 2009 | -- | $19,032 |
| 2008 | -- | $19,032 |
| 2007 | -- | $19,032 +160% |
| 2006 | -- | $7,320 |
| 2005 | -- | $7,320 |
Find assessor info on the county website
Neighborhood: 31024
Nearby homes
- $55,0000.78 Acres286 E River Bend Dr LOT 7, Eatonton, GA 31024Pending
- $35,000-- bd-- ba-- sqft286 E River Bend Dr, Eatonton, GA 31024Off Market
- $425,0004 bd3 ba2.4k sqft280 E River Bend Dr, Eatonton, GA 31024For Sale

- $318,5000.91 Acres288 E River Bend Dr, Eatonton, GA 31024Off Market
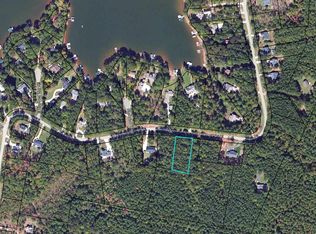
- $35,000-- bd-- ba-- sqft288 E River Bend Dr #A, Eatonton, GA 31024Off Market
- $383,400-- bd3 ba1.9k sqft288 E River Bend Dr #B, Eatonton, GA 31024Off Market
- $25,000-- bd-- ba-- sqft278 E River Bend Dr, Eatonton, GA 31024Off Market
- $399,0003 bd2 ba1.8k sqft288 B E River Bend Dr, Eatonton, GA 31024Sold
Nearby schools
GreatSchools rating
- 5/10Putnam County Elementary SchoolGrades: 3-5Distance: 10.5 mi
- 6/10Putnam County Middle SchoolGrades: 6-8Distance: 9 mi
- 4/10Putnam County High SchoolGrades: 9-12Distance: 8.9 mi
Get a cash offer in 3 minutes
Find out how much your home could sell for in as little as 3 minutes with a no-obligation cash offer.
Estimated market value
$680,400
Get a cash offer in 3 minutes
Find out how much your home could sell for in as little as 3 minutes with a no-obligation cash offer.
Estimated market value
$680,400
- Georgia
- Putnam County
- Eatonton
- 31024
- 284 E River Bend Dr
Nearby cities
Nearby zip codes
Other Eatonton Topics
