What An AMAZING Renovated Home on 1 acre! Discover the luxury elegance of this home from the moment you enter. A wonderful open floorplan greets you with gorgeous hardwood floors thru out and a fireplace for those cold nights. The centerpiece of the home is the gourmet kitchen with custom cabinets, granite, countertops, complete stainless steel appliance package waiting for the cook of the family. Travel down the hall to 3 spacious bedrooms with hardwood floors and updated bathrooms to make you think your at a spa. Now let's talk the finished basement area with a living area perfect for a home office, play area, gym or whatever you need, and not to forget the updated bedroom and bathroom adjoining the downstairs living area. This home really has it all and is perfect for entertaining with the open floorplan and conveniently located to Eatonton and Milledgeville. What are you waiting for? Come HOME!
Active
Price cut: $10.9K (7/20)
$379,000
628 Dennis Station Rd, Eatonton, GA 31024
4beds
1,863sqft
Single Family Residence
Built in 1950
1 Acres Lot
$368,900 Zestimate®
$203/sqft
$-- HOA
What's special
Finished basement areaOpen floorplanGourmet kitchenCustom cabinetsUpdated bathrooms
- 353 days
- 157
- 9
Zillow last checked:
Listing updated:
Listed by:
Tracey Worley 478-283-1523,
Keller Williams Lake Oconee,
Mandy Davis 478-387-5784,
Southern Classic Realtors
Source: GAMLS,MLS#: 10622756
Facts & features
Interior
Bedrooms & bathrooms
- Bedrooms: 4
- Bathrooms: 3
- Full bathrooms: 3
- Main level bathrooms: 2
- Main level bedrooms: 3
Rooms
- Room types: Den, Laundry
Heating
- Central, Electric
Cooling
- Ceiling Fan(s), Central Air, Electric
Appliances
- Included: Dishwasher, Microwave, Oven/Range (Combo), Refrigerator, Stainless Steel Appliance(s)
- Laundry: In Kitchen
Features
- Master On Main Level
- Flooring: Hardwood
- Basement: Bath Finished,Daylight,Exterior Entry,Finished,Full
- Has fireplace: No
Interior area
- Total structure area: 1,863
- Total interior livable area: 1,863 sqft
- Finished area above ground: 1,150
- Finished area below ground: 713
Property
Parking
- Total spaces: 1
- Parking features: Attached, Carport
- Has carport: Yes
Features
- Levels: One
- Stories: 1
Lot
- Size: 1 Acres
- Features: Level
Details
- Parcel number: 082 013
Construction
Type & style
- Home type: SingleFamily
- Architectural style: Ranch
- Property subtype: Single Family Residence
Materials
- Brick
- Roof: Composition
Condition
- Resale
- New construction: No
- Year built: 1950
Utilities & green energy
- Sewer: Septic Tank
- Water: Public
- Utilities for property: Other
Community & HOA
Community
- Features: None
- Subdivision: None
HOA
- Has HOA: No
- Services included: None
Location
- Region: Eatonton
Financial & listing details
- Price per square foot: $203/sqft
- Tax assessed value: $254,659
- Annual tax amount: $1,348
- Date on market: 10/9/2025
- Cumulative days on market: 354 days
- Listing agreement: Exclusive Right To Sell
Estimated market value
$368,900
$350,000 - $387,000
$2,723/mo
Price history
| Date | Event | Price |
|---|---|---|
| 7/20/2026 | Price change | $379,000-2.8%$203/sqft |
Source:  GAMLS #10622756 Report a problem GAMLS #10622756 Report a problem | ||
| 2/3/2026 | Price change | $389,900-2.5%$209/sqft |
Source: GAMLS #10622756 Report a problem | ||
| 10/10/2025 | Listed for sale | $399,900-8.1%$215/sqft |
Source: GAMLS #10622756 Report a problem | ||
| 10/6/2025 | Listing removed | $435,000$233/sqft |
Source: GAMLS #10571667 Report a problem | ||
| 7/25/2025 | Listed for sale | $435,000+102.3%$233/sqft |
Source: GAMLS #10571667 Report a problem | ||
| 10/23/2024 | Sold | $215,000-13.7%$115/sqft |
Source: Public Record Report a problem | ||
| 4/24/2024 | Price change | $249,000-17%$134/sqft |
Source:  LCBOR #65240 Report a problem LCBOR #65240 Report a problem | ||
| 12/18/2023 | Listed for sale | $300,000$161/sqft |
Source: GAMLS #20162849 Report a problem | ||
Public tax history
| Year | Property taxes | Tax assessment |
|---|---|---|
| 2025 | $1,893 +40.4% | $101,864 +30.1% |
| 2024 | $1,348 +18.5% | $78,278 +24.2% |
| 2023 | $1,137 +4.7% | $63,016 +16.5% |
| 2022 | $1,087 -14.6% | $54,114 -3% |
| 2021 | $1,272 +15.3% | $55,816 +22.6% |
| 2020 | $1,103 +1.2% | $45,539 +2.8% |
| 2019 | $1,090 +9.1% | $44,304 |
| 2018 | $999 -9.7% | $44,304 |
| 2017 | $1,107 +10.7% | $44,304 |
| 2016 | $1,000 | $44,304 |
| 2015 | $1,000 +3.8% | $44,304 |
| 2014 | $964 | $44,304 |
| 2013 | -- | -- |
| 2012 | -- | -- |
| 2011 | -- | -- |
| 2010 | -- | -- |
| 2009 | -- | $54,557 |
| 2008 | -- | $54,557 |
| 2007 | -- | $54,557 +3.9% |
| 2006 | -- | $52,526 -1.6% |
| 2005 | -- | $53,390 |
Find assessor info on the county website
Monthly payment
Est. payment
Payment breakdown
Explore the cost of this home by adjusting the details. Changes won't be saved.Climate risks
Neighborhood: 31024
Nearby schools
Schools provided by the listing agent
- Elementary: Putnam
- High: Putnam
Source: GAMLS. This data may not be complete. We recommend contacting the local school district to confirm school assignments for this home.

Similar homes
- $349,9003 bd3 ba1.9k sqft915 Dennis Station Rd SW, Eatonton, GA 31024Active
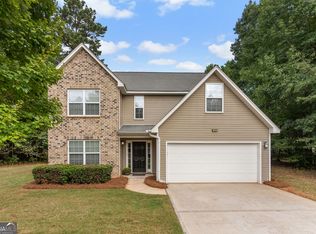
 MLS ID #10843919, Julia S Thomas, Fickling Lake Country,LLC. GAMLS
 - $299,9004 bd3 ba2k sqft106 Rock Ln, Eatonton, GA 31024Active
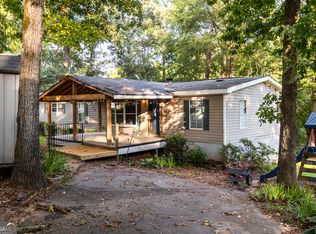 MLS ID #10824460, Cody Morris, Morris Realty Co LLC. GAMLS
 - $349,9954 bd3 ba2.4k sqft111 Dogwood Ln, Eatonton, GA 31024For Sale
 MLS ID #71358, Team Wallace & King. LCBOR
 - $419,9003 bd2 ba1.6k sqft321 S Steel Bridge Rd, Eatonton, GA 31024Active
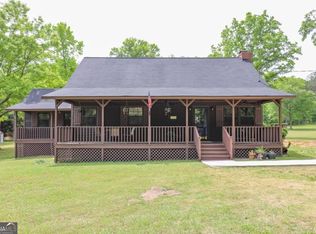 MLS ID #10849750, Adam Shields, Fickling Lake Country,LLC. GAMLS
 - $289,9003 bd2 ba1.8k sqft211 Sunfish Trl, Eatonton, GA 31024ActiveMLS ID #10821456, Cheryl Croft, Drake Realty Lake Area. GAMLS
- $415,9002 bd2 ba1.2k sqft80 Franklin Rd, Eatonton, GA 31024ActiveMLS ID #10821241, Stephanie R Burt, YesiRealty. GAMLS
- $395,0003 bd2 ba2.3k sqft203 Church St, Eatonton, GA 31024ActiveMLS ID #10772470, Heidi King, Algin Realty, Inc.. GAMLS
- $499,9993 bd2 ba1.9k sqft194 Deerfield Ln, Eatonton, GA 31024ActiveMLS ID #10619059, Amy Chappell, Robert Binion Real Estate. GAMLS
- $349,0003 bd2 ba1.4k sqft215 Crooked Creek Bay Rd, Eatonton, GA 31024ActiveMLS ID #10846840, Lauren Brake, Keller Williams Premier. GAMLS
- $550,0004 bd3 ba1.4k sqft264 Shelton Dr SW, Eatonton, GA 31024ActiveMLS ID #10827001, Diane Beasley, Burns Gore Realty. GAMLS
- $519,0004 bd3 ba2.3k sqft113 Edgewater Dr, Eatonton, GA 31024ActiveMLS ID #10771276, Kay Collins, Southern Classic Realtors. GAMLS
- $338,0004 bd3 ba2.3k sqft370 Emily Cir, Milledgeville, GA 31061ActiveMLS ID #10846090, Carl Hayes, Drake Realty Lake Area. GAMLS
