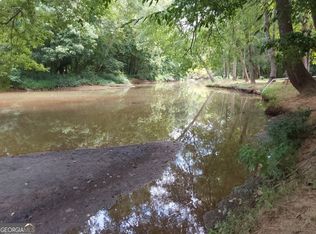
Welcome to this charming home located on a double lot in the cul de sac. Walk into the open living area, down the hall there are two bedrooms and a full bath. The open kitchen offers plenty of cabinetry, solid counters, stainless appliances and opens in the dining but could be used as a second living area with a fireplace. There is another bedroom and half bath. The master suite offers a large bedroom, large closet and bathroom that offers 2 sinks, a soaking tub and a separate tiled shower. Outside you have a large new back deck that overlooks the yard and creek. There is a large shop for all your storage needs. This one has some much to offer, Come see it today!
Active
$299,900
106 Rock Ln, Eatonton, GA 31024
4beds
2,052sqft
Single Family Residence
Built in 1994
1.3 Acres Lot
$289,000 Zestimate®
$146/sqft
$-- HOA
What's special
Solid countersStainless appliancesLarge closetSeparate tiled showerPlenty of cabinetryDouble lotLarge bedroom
- 67 days
- 327
- 6
Zillow last checked:
Listing updated:
Listed by:
Cody Morris 678-858-0509,
Morris Realty Co LLC
Source: GAMLS,MLS#: 10824460
Facts & features
Interior
Bedrooms & bathrooms
- Bedrooms: 4
- Bathrooms: 3
- Full bathrooms: 2
- 1/2 bathrooms: 1
- Main level bathrooms: 2
- Main level bedrooms: 4
Rooms
- Room types: Other
Heating
- Electric
Cooling
- Ceiling Fan(s), Central Air
Appliances
- Included: Convection Oven, Dishwasher, Stainless Steel Appliance(s)
- Laundry: Common Area
Features
- Double Vanity, Master On Main Level, Separate Shower, Soaking Tub
- Flooring: Hardwood, Laminate, Other
- Basement: Crawl Space
- Number of fireplaces: 2
Interior area
- Total structure area: 2,052
- Total interior livable area: 2,052 sqft
- Finished area above ground: 2,052
- Finished area below ground: 0
Property
Parking
- Parking features: Parking Pad
- Has uncovered spaces: Yes
Features
- Levels: One
- Stories: 1
- Patio & porch: Deck, Porch
- Exterior features: Other
- On waterfront: Yes
- Waterfront features: Creek
Lot
- Size: 1.3 Acres
- Features: Cul-De-Sac
Details
- Additional structures: Workshop
- Parcel number: 088A085
Construction
Type & style
- Home type: SingleFamily
- Architectural style: Other
- Property subtype: Single Family Residence
Materials
- Vinyl Siding
- Roof: Composition
Condition
- Resale
- New construction: No
- Year built: 1994
Utilities & green energy
- Sewer: Septic Tank
- Water: Well
- Utilities for property: Cable Available, Electricity Available
Community & HOA
Community
- Features: None
- Subdivision: Flat Rock
HOA
- Has HOA: No
- Services included: None
Location
- Region: Eatonton
Financial & listing details
- Price per square foot: $146/sqft
- Tax assessed value: $118,320
- Annual tax amount: $328
- Date on market: 8/12/2026
- Cumulative days on market: 67 days
- Listing agreement: Exclusive Right To Sell
- Electric utility on property: Yes
Estimated market value
$289,000
$275,000 - $303,000
$2,661/mo
Price history
| Date | Event | Price |
|---|---|---|
| 8/12/2026 | Listed for sale | $299,900-28.4%$146/sqft |
Source:  GAMLS #10824460 Report a problem GAMLS #10824460 Report a problem | ||
| 2/19/2025 | Listing removed | $419,000$204/sqft |
Source: Coldwell Banker Platinum Properties #50810 Report a problem | ||
| 1/13/2025 | Pending sale | $419,000$204/sqft |
Source: Coldwell Banker Platinum Properties #50810 Report a problem | ||
| 1/3/2025 | Price change | $419,000-8.9%$204/sqft |
Source: Milledgeville MLS #50810 Report a problem | ||
| 11/19/2024 | Price change | $459,900-1.1%$224/sqft |
Source: Milledgeville MLS #50810 Report a problem | ||
| 11/1/2024 | Price change | $464,900-4.9%$227/sqft |
Source: Milledgeville MLS #50810 Report a problem | ||
| 10/22/2024 | Price change | $489,000-2%$238/sqft |
Source: Milledgeville MLS #50810 Report a problem | ||
| 9/30/2024 | Listed for sale | $499,000+121.8%$243/sqft |
Source: Milledgeville MLS #50810 Report a problem | ||
| 8/19/2022 | Sold | $225,000$110/sqft |
Source:  MGMLS #166402 Report a problem MGMLS #166402 Report a problem | ||
| 7/5/2022 | Pending sale | $225,000$110/sqft |
Source: CGMLS #224082 Report a problem | ||
| 7/1/2022 | Listed for sale | $225,000+350%$110/sqft |
Source: CGMLS #224082 Report a problem | ||
| 7/10/2012 | Sold | $50,000$24/sqft |
Source: Agent Provided Report a problem | ||
Public tax history
| Year | Property taxes | Tax assessment |
|---|---|---|
| 2025 | $222 +8.7% | $47,328 -5.8% |
| 2024 | $204 +4.7% | $50,259 +16.6% |
| 2023 | $195 -10.8% | $43,087 +7.9% |
| 2022 | $219 +52.6% | $39,927 +145% |
| 2021 | $143 +119.7% | $16,294 +28.4% |
| 2020 | $65 | $12,694 -29.1% |
| 2019 | -- | $17,892 -17.8% |
| 2018 | $57 -9.8% | $21,763 -6.5% |
| 2017 | $63 +10.7% | $23,283 |
| 2016 | $57 | $23,283 +7% |
| 2015 | $57 +2.1% | $21,763 |
| 2014 | $55 | $21,763 |
| 2013 | -- | -- |
| 2012 | -- | -- |
| 2011 | -- | -- |
| 2010 | -- | -- |
| 2009 | -- | $24,236 |
| 2008 | -- | $24,236 -3.3% |
| 2007 | -- | $25,060 -3.2% |
| 2006 | -- | $25,884 -7.2% |
| 2005 | -- | $27,885 |
Find assessor info on the county website
Monthly payment
Est. payment
Payment breakdown
Explore the cost of this home by adjusting the details. Changes won't be saved.Climate risks
Neighborhood: 31024
Nearby schools
Schools provided by the listing agent
- Elementary: Putnam
- Middle: Putnam County
- High: Putnam
Source: GAMLS. This data may not be complete. We recommend contacting the local school district to confirm school assignments for this home.

Similar homes
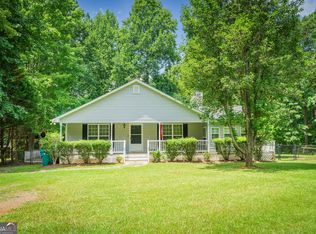
- $289,9003 bd2 ba1.8k sqft211 Sunfish Trl, Eatonton, GA 31024Active
 MLS ID #10821456, Cheryl Croft, Drake Realty Lake Area. GAMLS
 - $249,0003 bd2 ba1.3k sqft140 Twin Bridges Rd, Eatonton, GA 31024For Sale
 MLS ID #71972, Sandra Gilman. LCBOR
 - $325,0003 bd2 ba1.4k sqft106 Turtle Ct, Eatonton, GA 31024For Sale
 MLS ID #71602, Dennis Hardigree. LCBOR
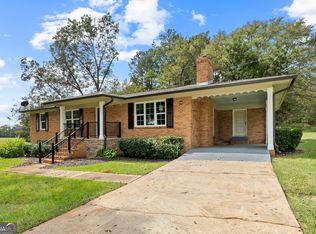
 - $349,0004 bd3 ba1.8k sqft628 Dennis Station Rd, Eatonton, GA 31024Active
 MLS ID #10622756, Tracey Worley, Keller Williams Lake Oconee. GAMLS
 - $357,0003 bd2 ba2k sqft158 Pine Knoll Ln, Eatonton, GA 31024ActiveMLS ID #10797163, Rhonda McHan, Lake Sinclair-Oconee Realty. GAMLS
- $290,0003 bd3 ba1.9k sqft224 Little River Trl, Eatonton, GA 31024ActiveMLS ID #10818453, Ana C Restrepo, Joygle Real Estate LLC. GAMLS
- $409,0003 bd2 ba2k sqft104 Dogwood Point, Eatonton, GA 31024ActiveMLS ID #10755298, Madison Shawver, Southern Classic Realtors. GAMLS
- $285,0004 bd3 ba2.9k sqft195 Marshall Rd NE, Milledgeville, GA 31061ActiveMLS ID #10857445, Michelle Johnson, Keller Williams Realty Atl. Partners. GAMLS
- $239,0003 bd2 ba1.6k sqft401 Possum Point Dr, Eatonton, GA 31024ActiveMLS ID #10783196, Tonya M Scott, Gracepoint Realty. GAMLS
- $279,9003 bd2 ba1.7k sqft108 Wesley Ln, Eatonton, GA 31024ActiveMLS ID #10773387, Camilo Perez, Home Sold Realty. GAMLS
- $330,0004 bd3 ba2.3k sqft1746 Sara Hunter Ln NW, Milledgeville, GA 31061ActiveMLS ID #10841487, Ashley Wilson, Meybohm LLC. GAMLS
- $265,0004 bd3 ba2.9k sqft155 River Forest Dr NE, Milledgeville, GA 31061ActiveMLS ID #10871704, Adam Morgan, The American Realty. GAMLS
- $299,0003 bd2 ba1.6k sqft138 Lakeshore Cir NE, Milledgeville, GA 31061ActiveMLS ID #10840934, Kay A McGiboney, Fickling Lake Country,LLC. GAMLS
- $338,0004 bd3 ba2.3k sqft370 Emily Cir, Milledgeville, GA 31061ActiveMLS ID #10846090, Carl Hayes, Drake Realty Lake Area. GAMLS
- $419,9003 bd2 ba1.6k sqft321 S Steel Bridge Rd, Eatonton, GA 31024ActiveMLS ID #10849750, Adam Shields, Fickling Lake Country,LLC. GAMLS
