Welcome to your ideal retreat at Lake Sinclair, offering space, comfort, and the perfect balance of privacy and lake lifestyle! Situated on a generous 1-acre lot in a desirable lakefront community, this 3-bedroom, 2-bath home checks every box from space to location! This neighborhood isn't just for looks, it features a convenient community boat ramp so you can take full advantage of lake life! Inside, you'll find a thoughtfully designed split floor plan that offers both functionality and privacy. The spacious primary suite is tucked away from the additional bedrooms, creating a relaxing retreat, while the secondary bedrooms provide flexibility for family, guests, or even a home office. An additional bonus room/den adds even more versatility, perfect for a second living area, playroom, or workspace. The main living areas flow effortlessly, creating a welcoming atmosphere ideal for both everyday living and entertaining. Step outside and enjoy your own backyard oasis featuring an above-ground pool with a custom-built deck, perfect for relaxing, hosting, and making the most of Georgia's warm seasons! With plenty of room to spread out, both inside and out, and easy access to all the recreation Lake Sinclair has to offer and just minutes from shopping and dinning in Milledgeville, this home is perfect as a full-time residence or a weekend getaway! Experience the best of lake living by being able to live where you play, schedule your showing today!
Active
Price cut: $26K (7/21)
$409,000
104 Dogwood Point, Eatonton, GA 31024
3beds
2,020sqft
Single Family Residence
Built in 2007
1.01 Acres Lot
$399,300 Zestimate®
$202/sqft
$8/mo HOA
What's special
Spacious primary suiteSecondary bedrooms provide flexibility
- 165 days
- 265
- 9
Zillow last checked:
Listing updated:
Listed by:
Madison Shawver 478-733-5614,
Southern Classic Realtors
Source: GAMLS,MLS#: 10755298
Facts & features
Interior
Bedrooms & bathrooms
- Bedrooms: 3
- Bathrooms: 2
- Full bathrooms: 2
- Main level bathrooms: 2
- Main level bedrooms: 3
Rooms
- Room types: Den, Family Room, Laundry
Dining room
- Features: Dining Rm/Living Rm Combo
Heating
- Central
Cooling
- Central Air
Appliances
- Included: Dishwasher, Disposal, Microwave, Oven/Range (Combo)
- Laundry: Mud Room
Features
- High Ceilings, Master On Main Level, Split Bedroom Plan, Tile Bath, Walk-In Closet(s)
- Flooring: Carpet, Hardwood, Tile
- Basement: Crawl Space
- Number of fireplaces: 1
Interior area
- Total structure area: 2,020
- Total interior livable area: 2,020 sqft
- Finished area above ground: 2,020
- Finished area below ground: 0
Property
Parking
- Parking features: Garage, RV/Boat Parking, Side/Rear Entrance
- Has garage: Yes
Features
- Levels: One
- Stories: 1
- Patio & porch: Deck, Patio
- Has private pool: Yes
- Pool features: Above Ground
- Fencing: Privacy
- Body of water: Lake Sinclair
Lot
- Size: 1.01 Acres
- Features: Private
Details
- Parcel number: 087B071
Construction
Type & style
- Home type: SingleFamily
- Architectural style: Traditional
- Property subtype: Single Family Residence
Materials
- Brick, Vinyl Siding
- Roof: Composition
Condition
- Resale
- New construction: No
- Year built: 2007
Utilities & green energy
- Sewer: Septic Tank
- Water: Public
- Utilities for property: Cable Available, High Speed Internet
Community & HOA
Community
- Features: Lake
- Subdivision: Forest Lake Village
HOA
- Has HOA: Yes
- Services included: Other
- HOA fee: $100 annually
Location
- Region: Eatonton
Financial & listing details
- Price per square foot: $202/sqft
- Tax assessed value: $328,452
- Annual tax amount: $2,441
- Date on market: 5/1/2026
- Cumulative days on market: 165 days
- Listing agreement: Exclusive Right To Sell
Estimated market value
$399,300
$379,000 - $419,000
$2,660/mo
Price history
| Date | Event | Price |
|---|---|---|
| 7/21/2026 | Price change | $409,000-6%$202/sqft |
Source:  GAMLS #10755298 Report a problem GAMLS #10755298 Report a problem | ||
| 5/1/2026 | Listed for sale | $435,000+82.8%$215/sqft |
Source: GAMLS #10755298 Report a problem | ||
| 9/4/2020 | Sold | $238,000-0.8%$118/sqft |
Source:  GAMLS #8824374 Report a problem GAMLS #8824374 Report a problem | ||
| 7/26/2020 | Pending sale | $239,900$119/sqft |
Source: Great Blue Realty, LLC #42245 Report a problem | ||
| 7/20/2020 | Listed for sale | $239,900+1099.5%$119/sqft |
Source: Great Blue Realty, LLC #42245 Report a problem | ||
| 6/23/2008 | Sold | $20,000-88.6%$10/sqft |
Source: Public Record Report a problem | ||
| 2/8/2008 | Sold | $175,000+872.2%$87/sqft |
Source: Public Record Report a problem | ||
| 2/12/2007 | Sold | $18,000$9/sqft |
Source: Public Record Report a problem | ||
Public tax history
| Year | Property taxes | Tax assessment |
|---|---|---|
| 2025 | $1,462 +10.9% | $131,381 +9.2% |
| 2024 | $1,318 -7.8% | $120,334 +1.2% |
| 2023 | $1,429 -3.1% | $118,888 +0.3% |
| 2022 | $1,475 -12% | $118,510 +41.8% |
| 2021 | $1,676 -24.8% | $83,565 -9.1% |
| 2020 | $2,228 +33.3% | $91,954 +35.3% |
| 2019 | $1,672 +1.2% | $67,958 -7.2% |
| 2018 | $1,652 -9.7% | $73,257 +7.8% |
| 2017 | $1,830 +27.2% | $67,958 +6.7% |
| 2016 | $1,438 | $63,719 +6.2% |
| 2015 | $1,438 +10.2% | $60,010 +9.1% |
| 2014 | $1,305 | $55,021 |
| 2013 | -- | -- |
| 2012 | -- | -- |
| 2011 | -- | -- |
| 2010 | -- | -- |
| 2009 | -- | $74,050 |
| 2008 | -- | $74,050 +270.3% |
| 2007 | -- | $20,000 +78.6% |
| 2006 | -- | $11,200 +40% |
| 2005 | -- | $8,000 |
Find assessor info on the county website
Monthly payment
Est. payment
Payment breakdown
Explore the cost of this home by adjusting the details. Changes won't be saved.Climate risks
Neighborhood: 31024
Nearby schools
Schools provided by the listing agent
- Elementary: Putnam
- Middle: Putnam County
- High: Putnam
Source: GAMLS. This data may not be complete. We recommend contacting the local school district to confirm school assignments for this home.


Similar homes
- $357,0003 bd2 ba2k sqft158 Pine Knoll Ln, Eatonton, GA 31024Active

 MLS ID #10797163, Rhonda McHan, Lake Sinclair-Oconee Realty. GAMLS
 - $395,0003 bd2 ba1.9k sqft324 Cold Branch Rd, Eatonton, GA 31024Active
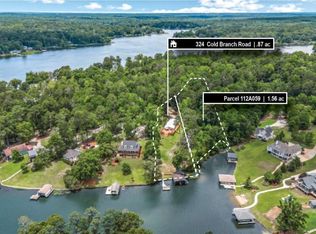 MLS ID #10788918, Margaret Decker, Lake Homes Realty LLC. GAMLS
 - $437,0003 bd4 ba2k sqft101 Willow Cv, Eatonton, GA 31024For Sale
 MLS ID #71425, KIM & LIN LOGAN TEAM. LCBOR
 - $425,0003 bd2 ba1.9k sqft79 Sugar Creek Trl, Eatonton, GA 31024For Sale
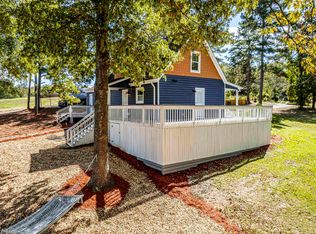 MLS ID #72009, KIM & LIN LOGAN TEAM. LCBOR
 - $496,0003 bd3 ba1.5k sqft120 Bay Ct, Eatonton, GA 31024ActiveMLS ID #10870837, Mark Spain, Mark Spain Real Estate. GAMLS
- $419,9003 bd2 ba1.6k sqft321 S Steel Bridge Rd, Eatonton, GA 31024ActiveMLS ID #10849750, Adam Shields, Fickling Lake Country,LLC. GAMLS
- $410,9002 bd2 ba1.2k sqft80 Franklin Rd, Eatonton, GA 31024ActiveMLS ID #10821241, Stephanie R Burt, YesiRealty. GAMLS
- $299,9004 bd3 ba2k sqft106 Rock Ln, Eatonton, GA 31024ActiveMLS ID #10824460, Cody Morris, Morris Realty Co LLC. GAMLS
- $499,9993 bd2 ba1.9k sqft194 Deerfield Ln, Eatonton, GA 31024ActiveMLS ID #10619059, Amy Chappell, Robert Binion Real Estate. GAMLS
- $289,9003 bd2 ba1.8k sqft211 Sunfish Trl, Eatonton, GA 31024ActiveMLS ID #10821456, Cheryl Croft, Drake Realty Lake Area. GAMLS
- $360,0003 bd2 ba1.4k sqft356 Anchor Point Dr, Eatonton, GA 31024ActiveMLS ID #10765573, Ashleigh Rider, Solace Realty. GAMLS
