Welcome to 194 Deerfield Lane - a custom-built retreat located just 88 miles southeast of Atlanta, perfectly positioned between Lake Sinclair and Lake Oconee in the desirable Deerfield Landings, a private fly-in community. Set on 10 expansive acres, this property offers ample space to build your dream hangar. Fly directly into the neighborhood via the community's grass airstrip, then unwind by the serene pool, ideally situated to enjoy both afternoon sun and cooling shade. Built in 2012, this one-level home features 3 bedrooms and 2 bathrooms. The open-concept kitchen boasts granite countertops and custom cabinetry, ideal for both everyday living and entertaining. The primary suite offers a spacious walk-in closet and a luxurious ensuite bath with a jetted tub and separate shower - perfect for relaxing after a long flight. Enjoy peaceful evenings on the screened-in porch overlooking the pool, or cozy up indoors knowing you're protected during any outage with a whole-home Generac generator. A three-car garage provides plenty of space for vehicles, tools, or toys. Whether you're an aviation enthusiast or simply seeking a tranquil lifestyle with room to roam, 194 Deerfield Lane offers the best of both worlds.
Active
Price cut: $50K (7/24)
$499,999
194 Deerfield Ln, Eatonton, GA 31024
3beds
1,900sqft
:
Get pre-qualified$3,223/mo
Single Family Residence
Built in 2012
10 Acres Lot
$514,200 Zestimate®
$263/sqft
$42/mo HOA
What's special
- 296 days |
- 409 |
- 23 |
Zillow last checked:
Listing updated:
Listed by:
Amy Chappell 478-456-3192,
Robert Binion Real Estate
Source: GAMLS,MLS#: 10619059
Facts & features
Interior
Bedrooms & bathrooms
- Bedrooms: 3
- Bathrooms: 2
- Full bathrooms: 2
- Main level bathrooms: 2
- Main level bedrooms: 3
Rooms
- Room types: Laundry, Sun Room
Heating
- Central
Cooling
- Central Air
Appliances
- Included: Dishwasher, Disposal, Dryer, Electric Water Heater, Microwave, Oven/Range (Combo), Refrigerator, Washer
- Laundry: Other
Features
- Double Vanity, High Ceilings, Master On Main Level, Walk-In Closet(s)
- Flooring: Vinyl
- Basement: None
- Attic: Pull Down Stairs
- Number of fireplaces: 1
- Fireplace features: Gas Log
Interior area
- Total structure area: 1,900
- Total interior livable area: 1,900 sqft
- Finished area above ground: 1,900
- Finished area below ground: 0
Property
Parking
- Parking features: Garage
- Has garage: Yes
Features
- Levels: One
- Stories: 1
- Has spa: Yes
- Spa features: Bath
Lot
- Size: 10 Acres
- Features: Other
Details
- Parcel number: 087 021
Construction
Type & style
- Home type: SingleFamily
- Architectural style: Traditional
- Property subtype: Single Family Residence
Materials
- Other
- Roof: Composition
Condition
- Resale
- New construction: No
- Year built: 2012
Utilities & green energy
- Sewer: Public Sewer
- Water: Public
- Utilities for property: Cable Available, Electricity Available, High Speed Internet, Propane
Community & HOA
Community
- Features: Airport/Runway
- Subdivision: Deerfield Landings
HOA
- Has HOA: Yes
- Services included: Insurance, Maintenance Grounds, Management Fee, Private Roads
- HOA fee: $500 annually
Location
- Region: Eatonton
Financial & listing details
- Price per square foot: $263/sqft
- Tax assessed value: $460,654
- Annual tax amount: $3,126
- Date on market: 10/2/2025
- Cumulative days on market: 275 days
- Listing agreement: Exclusive Right To Sell
- Electric utility on property: Yes
Estimated market value
$514,200
$488,000 - $540,000
$2,969/mo
Price history
| Date | Event | Price |
|---|---|---|
| 7/24/2026 | Price change | $499,999-9.1%$263/sqft |
Source:  GAMLS #10619059 Report a problem GAMLS #10619059 Report a problem | ||
| 1/23/2026 | Price change | $549,999-4.3%$289/sqft |
Source: GAMLS #10619059 Report a problem | ||
| 10/24/2025 | Listed for sale | $575,000$303/sqft |
Source: GAMLS #10619059 Report a problem | ||
| 10/5/2025 | Pending sale | $575,000$303/sqft |
Source: GAMLS #10619059 Report a problem | ||
| 10/5/2025 | Listed for sale | $575,000+1591.2%$303/sqft |
Source: GAMLS #10619059 Report a problem | ||
| 10/25/2011 | Sold | $34,000$18/sqft |
Source: Public Record Report a problem | ||
Public tax history
| Year | Property taxes | Tax assessment |
|---|---|---|
| 2025 | $3,424 +9.5% | $184,262 +1.5% |
| 2024 | $3,126 -2.4% | $181,497 +2.3% |
| 2023 | $3,203 +21.3% | $177,457 +34.9% |
| 2022 | $2,641 -10.5% | $131,547 +1.5% |
| 2021 | $2,952 -4.7% | $129,565 +1.4% |
| 2020 | $3,097 +35.8% | $127,809 +37.9% |
| 2019 | $2,280 +9.1% | $92,676 |
| 2018 | $2,089 -9.7% | $92,676 |
| 2017 | $2,315 +10.7% | $92,676 |
| 2016 | $2,092 | $92,676 |
| 2015 | $2,092 +3.8% | $92,676 |
| 2014 | $2,016 | $92,676 |
| 2013 | -- | -- |
| 2012 | -- | -- |
| 2011 | -- | -- |
| 2010 | -- | -- |
| 2009 | -- | $19,800 |
| 2008 | -- | $19,800 +50% |
| 2007 | -- | $13,200 +100% |
| 2006 | -- | $6,600 |
| 2005 | -- | $6,600 |
Find assessor info on the county website
Monthly payment
Est. payment
Payment breakdown
Explore the cost of this home by adjusting the details. Changes won't be saved.Climate risks
Neighborhood: 31024
Nearby schools
GreatSchools rating
- NAPutnam County Primary SchoolGrades: PK-2Distance: 7.8 mi
- 6/10Putnam County Middle SchoolGrades: 6-8Distance: 8.3 mi
- 4/10Putnam County High SchoolGrades: 9-12Distance: 13.7 mi
Schools provided by the listing agent
- Elementary: Putnam
- Middle: Putnam County
- High: Putnam
Source: GAMLS. This data may not be complete. We recommend contacting the local school district to confirm school assignments for this home.
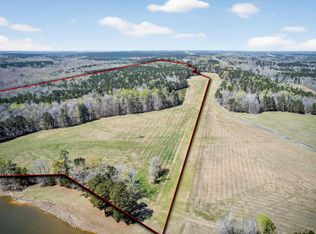
- $1,995,000130.01 Acres0 Deerfield Ln, Eatonton, GA 31024Lot/Land
- $--5 Acres190 Deerfield Ln Lt #6, Eatonton, GA 31024Off Market

- $558,8003 bd3 ba1.6k sqft186 Deerfield Ln, Eatonton, GA 31024Off Market
- $801,5006 bd6 ba4.4k sqft198 Deerfield Ln, Eatonton, GA 31024Off Market
- $31,080-- bd-- ba-- sqft202 Deerfield Ln, Eatonton, GA 31024Off Market
- $74,9006.03 Acres178 Deerfield Ln, Eatonton, GA 31024Sold
- $401,200-- bd2 ba1.5k sqft182 Deerfield Ln, Eatonton, GA 31024Off Market
- $1,164,92111.78 Acres206 Deerfield Ln, Eatonton, GA 31024Off Market
A local agent can set up tours, give advice and negotiate with sellers.
Similar homes
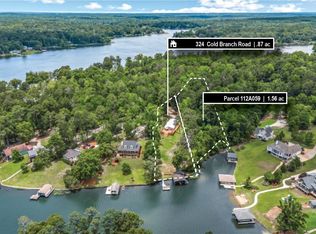
- $550,0003 bd2 ba1.9k sqft324 Cold Branch Rd, Eatonton, GA 31024For Sale
 MLS ID #71225, Margaret Decker. LCBOR
 - $525,0002 bd2 ba1.5k sqft393 Scuffleboro Rd, Eatonton, GA 31024Active

 MLS ID #10770899, Mandy Davis, Keller Williams Lake Oconee. GAMLS
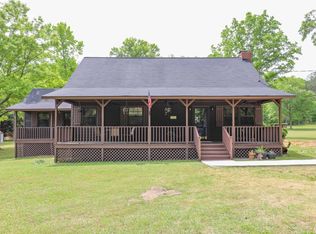
 - $464,0003 bd2 ba1.6k sqft321 S Steel Bridge Rd, Eatonton, GA 31024For Sale
 MLS ID #70737, Johnny Hadden. LCBOR
 - $499,0003 bd2 ba1.9k sqft79 Sugar Creek Trl, Eatonton, GA 31024For Sale
 MLS ID #70685, KIM & LIN LOGAN TEAM. LCBOR
 - $519,0004 bd3 ba2.3k sqft113 Edgewater Dr, Eatonton, GA 31024ActiveMLS ID #10771276, Kay Collins, Southern Classic Realtors. GAMLS
- $565,0003 bd2 ba2.1k sqft104 Oakline Ct, Eatonton, GA 31024ActiveMLS ID #10669877, April Smith, Fickling Lake Country,LLC. GAMLS
- $409,0003 bd2 ba2k sqft104 Dogwood Point, Eatonton, GA 31024ActiveMLS ID #10755298, Madison Shawver, Southern Classic Realtors. GAMLS
- $370,0003 bd2 ba2k sqft158 Pine Knoll Ln, Eatonton, GA 31024ActiveMLS ID #10797163, Rhonda McHan, Lake Sinclair-Oconee Realty. GAMLS
- $550,0003 bd2 ba1.5k sqft108D Southshore Dr, Eatonton, GA 31024For SaleMLS ID #70742, Margaret Decker. LCBOR
- $589,5003 bd3 ba2k sqft340 Thomas Dr, Eatonton, GA 31024ActiveMLS ID #10639459, Jerome Huellemeier, Fickling Lake Country,LLC. GAMLS
- $540,0003 bd2 ba1.8k sqft341 Shelton Dr, Eatonton, GA 31024ActiveMLS ID #10715446, Carl Hayes, Drake Realty Lake Area. GAMLS
- $499,0004 bd2 ba2.2k sqft408 Rockville Springs Dr, Eatonton, GA 31024For SaleMLS ID #70398, The Nick Montgomery Team. LCBOR
- $379,0004 bd3 ba1.8k sqft628 Dennis Station Rd, Eatonton, GA 31024ActiveMLS ID #10622756, Tracey Worley, Keller Williams Lake Oconee. GAMLS
- $449,0003 bd2 ba1.7k sqft130 Sunset Dr, Eatonton, GA 31024ActiveMLS ID #10781223, Carl Hayes, Drake Realty Lake Area. GAMLS
- $555,0002 bd2 ba1.1k sqft115B Sunfish Trl, Eatonton, GA 31024ActiveMLS ID #10725883, Lee McLemore, Lake Water Living Realty. GAMLS
- $390,0003 bd2 ba1.2k sqft260 Shelton Dr, Eatonton, GA 31024For SaleMLS ID #71400, Anna O'Neal. LCBOR
- $349,9003 bd2 ba1.6k sqft129 Tanglewood Rd SW, Eatonton, GA 31024For SaleMLS ID #70866, Margaret Decker. LCBOR
- $599,0003 bd3 ba2.2k sqft111 Bluewater Blvd, Eatonton, GA 31024ActiveMLS ID #10723265, Kay Collins, Southern Classic Realtors. GAMLS
- $325,0002 bd2 ba1.4k sqft120 Sunset Dr, Eatonton, GA 31024For SaleMLS ID #71456, Nick Montgomery. LCBOR
- $399,9003 bd2 ba2k sqft121 Normandy Rd, Eatonton, GA 31024ActiveMLS ID #10805421, Candace McClung, NorthGroup Real Estate Inc. GAMLS
