TONS OF CHARACTER AND CHARM FOR A GREAT PRICE! If you've been looking for that one home with loads of charm - here you go! This 2 bedroom, 2 bath home with a partially finished basement is ready for you! This property features a metal roof, LVP flooring, an updated kitchen, updated bathrooms with new tile flooring, beautiful landscaping, a dock with slip at the shoreline, a sunroom overlooking the water, a private balcony, workshop area and more! Inside the home, as soon as you enter you are greeted with a bright and airy vibe with warm accents of trim details and wallpaper. LVP flooring throughout making cleaning a breeze and living here functionally no hassle. The floor plan is a semi-open concept - you've got a spacious living room open to the kitchen and a dining nook off the kitchen with a sunroom off of the living room. Both bedrooms are tucked off the living area - one with a hall bath with access through the bedroom and the other a true ensuite. Downstairs is a partially unfinished basement that is just waiting for you to bring your plans to light! Plenty of outdoor sitting space for you to enjoy the peace and quiet of Lake Sinclair and there's a stairway leading you down to the waters edge. This home is DARLING and is waiting for YOU! Call today and let's get you SOLD on this Lake Sinclair home!!
Pending
$325,000
120 Sunset Dr, Eatonton, GA 31024
2beds
1,404sqft
Lake Comm Home, Single Family Residence
Built in 1990
0.53 Acres Lot
$311,100 Zestimate®
$231/sqft
$-- HOA
What's special
Beautiful landscapingWorkshop areaBright and airy vibePrivate balconyUpdated kitchenMetal roofSunroom overlooking the water
- 69 days
- 238
- 1
Zillow last checked:
Listing updated:
Listed by:
The Nick Montgomery Team,
Keller Williams Realty Lake Oconee,
Lisa Cochran,
Keller Williams Realty Lake Oconee
Source: LCBOR,MLS#: 71456
Facts & features
Interior
Bedrooms & bathrooms
- Bedrooms: 2
- Bathrooms: 2
- Full bathrooms: 2
Primary bedroom
- Level: First
Bedroom 2
- Level: First
Dining room
- Level: First
Kitchen
- Level: First
Living room
- Level: First
Heating
- Central
Cooling
- Central Air
Appliances
- Included: Dishwasher, Dryer, Microwave, Range, Refrigerator, Vent Hood, Washer, Stainless Steel Appliance(s), Electric Water Heater
- Laundry: First Level
Features
- Double Vanity, Kitchen Island
- Flooring: Tile, Vinyl
- Windows: Window Treatments
- Basement: Partially Finished
Interior area
- Total structure area: 1,404
- Total interior livable area: 1,404 sqft
Property
Parking
- Parking features: Carport, Paved
- Has carport: Yes
- Has uncovered spaces: Yes
Features
- Levels: One
- Stories: 1
- Exterior features: Walkways
- Fencing: Fenced
- Has view: Yes
- View description: Lake
- Has water view: Yes
- Water view: Lake
- Waterfront features: Lake Front, Mid Cove, Max Dock
Lot
- Size: 0.53 Acres
- Features: Lake Sinclair Area
- Topography: Gentle Slope,Gently Rolling
Details
- Additional structures: Workshop
- Parcel number: 053B049
- Zoning description: Residential
- Special conditions: Standard
Construction
Type & style
- Home type: SingleFamily
- Architectural style: Cottage
- Property subtype: Lake Comm Home, Single Family Residence
Materials
- Vinyl Siding
- Roof: Metal
Condition
- Year built: 1990
Utilities & green energy
- Gas: None
- Sewer: Septic Tank
- Utilities for property: TV/Cable/Communications (None)
Community & HOA
Community
- Features: No Golf Membership
- Security: Smoke Detector(s)
- Subdivision: NONE
Location
- Region: Eatonton
Financial & listing details
- Price per square foot: $231/sqft
- Tax assessed value: $300,427
- Annual tax amount: $1,008
- Price range: $325K - $325K
- Date on market: 7/22/2026
- Listing agreement: Exclusive Right To Sell
Estimated market value
$311,100
$296,000 - $327,000
$2,179/mo
Price history
| Date | Event | Price |
|---|---|---|
| 9/15/2026 | Pending sale | $325,000$231/sqft |
Source:  LCBOR #71456 Report a problem LCBOR #71456 Report a problem | ||
| 8/27/2026 | Contingent | $325,000$231/sqft |
Source: LCBOR #71456 Report a problem | ||
| 8/27/2026 | Pending sale | $325,000$231/sqft |
Source: Milledgeville MLS #57041 Report a problem | ||
| 7/22/2026 | Listed for sale | $325,000+124.1%$231/sqft |
Source: LCBOR #71456 Report a problem | ||
| 6/19/2017 | Sold | $145,000-40.8%$103/sqft |
Source: Public Record Report a problem | ||
| 8/24/2006 | Sold | $245,000+64.4%$175/sqft |
Source: Public Record Report a problem | ||
| 6/15/2006 | Sold | $149,000-17.7%$106/sqft |
Source: Public Record Report a problem | ||
| 5/26/2005 | Sold | $181,000$129/sqft |
Source: Public Record Report a problem | ||
Public tax history
| Year | Property taxes | Tax assessment |
|---|---|---|
| 2025 | $1,008 +8.1% | $120,171 -2% |
| 2024 | $932 +0.1% | $122,579 +9.3% |
| 2023 | $931 -6.2% | $112,181 +20.1% |
| 2022 | $992 -12.1% | $93,438 +12.1% |
| 2021 | $1,129 -6.2% | $83,320 +24.1% |
| 2020 | $1,203 +1.6% | $67,162 +0.7% |
| 2019 | $1,184 +9.4% | $66,690 +1.6% |
| 2018 | $1,082 -9.7% | $65,644 -7.6% |
| 2017 | $1,199 -25.2% | $71,030 |
| 2016 | $1,603 | $71,030 |
| 2015 | $1,603 +3.8% | $71,030 |
| 2014 | $1,545 | $71,030 |
| 2013 | -- | -- |
| 2012 | -- | -- |
| 2011 | -- | -- |
| 2010 | -- | -- |
| 2009 | -- | $77,830 |
| 2008 | -- | $77,830 |
| 2007 | -- | $77,830 +25.9% |
| 2006 | -- | $61,830 -0.7% |
| 2005 | -- | $62,272 |
Find assessor info on the county website
Monthly payment
Est. payment
Payment breakdown
Explore the cost of this home by adjusting the details. Changes won't be saved.Climate risks
Neighborhood: 31024
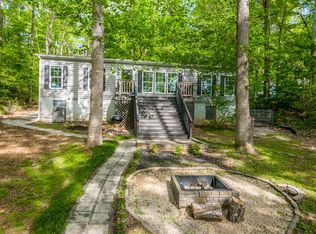

Similar homes
- $360,0003 bd2 ba1.4k sqft356 Anchor Point Dr, Eatonton, GA 31024Active

 MLS ID #10765573, Ashleigh Rider, Solace Realty. GAMLS
 - $265,0003 bd2 ba1.1k sqft180 Anchor Point Dr, Eatonton, GA 31024For Sale
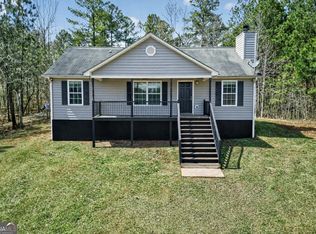 MLS ID #70484, KIM & LIN LOGAN TEAM. LCBOR
 - $410,9002 bd2 ba1.2k sqft80 Franklin Rd, Eatonton, GA 31024Active
 MLS ID #10821241, Stephanie R Burt, YesiRealty. GAMLS
 - $299,0003 bd2 ba1.4k sqft163 Edgewater Dr, Eatonton, GA 31024For Sale
 MLS ID #70556, S&T Real Estate. LCBOR
 - $289,9003 bd2 ba1.8k sqft211 Sunfish Trl, Eatonton, GA 31024ActiveMLS ID #10821456, Cheryl Croft, Drake Realty Lake Area. GAMLS
- $299,9004 bd3 ba2k sqft106 Rock Ln, Eatonton, GA 31024ActiveMLS ID #10824460, Cody Morris, Morris Realty Co LLC. GAMLS
- $290,0003 bd3 ba1.9k sqft224 Little River Trl, Eatonton, GA 31024ActiveMLS ID #10818453, Ana C Restrepo, Joygle Real Estate LLC. GAMLS
- $349,9003 bd3 ba1.9k sqft915 Dennis Station Rd SW, Eatonton, GA 31024ActiveMLS ID #10843919, Julia S Thomas, Fickling Lake Country,LLC. GAMLS
- $357,0003 bd2 ba2k sqft158 Pine Knoll Ln, Eatonton, GA 31024ActiveMLS ID #10797163, Rhonda McHan, Lake Sinclair-Oconee Realty. GAMLS
- $349,0003 bd2 ba1.4k sqft215 Crooked Creek Bay Rd, Eatonton, GA 31024ActiveMLS ID #10846840, Lauren Brake, Keller Williams Premier. GAMLS
- $379,0004 bd3 ba1.8k sqft628 Dennis Station Rd, Eatonton, GA 31024ActiveMLS ID #10622756, Tracey Worley, Keller Williams Lake Oconee. GAMLS
- $419,9003 bd2 ba1.6k sqft321 S Steel Bridge Rd, Eatonton, GA 31024ActiveMLS ID #10849750, Adam Shields, Fickling Lake Country,LLC. GAMLS
- $329,9002 bd2 ba1k sqft115 Admiralty Way NW, Milledgeville, GA 31061ActiveMLS ID #10795466, Jerrod H Morse, Keller Williams Greater Athens. GAMLS
