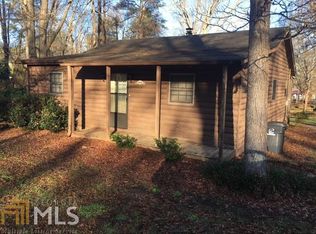
Lake life just feels different here. Tucked among the trees with beautiful views of the water, this charming rustic log cabin offers the perfect place to slow down, unwind, and enjoy everything Lake Sinclair has to offer. Whether you're looking for a full-time home, a weekend escape, or a potentially income producing Airbnb, this property checks all the right boxes. Inside, you'll find an inviting open floor plan centered around a cozy fireplace, creating the perfect gathering space after a day on the lake. The home features 2 bedrooms, 2 full bathrooms, plus a flexible bonus room that can easily serve as a home office, bunk room, hobby space, or additional sleeping area for guests. Start your mornings with coffee on the covered front porch, then spend your evenings relaxing on the covered and screened back porch overlooking the lake. Just steps away, enjoy easy lake access with your own small private dock, making it simple to fish, kayak, or take the boat out for the day. This home has also been thoughtfully updated, giving you peace of mind with a new septic system installed in 2026, HVAC replaced in 2025, a roof that's only four years old, and a new driveway. A detached storage shed provides plenty of room for lake toys, fishing gear, and outdoor equipment. Situated on a simple fee lot, you'll enjoy the benefits of lake ownership while being just minutes from Sunset Marina, Little Fishing Creek, The Front Porch restaurant, Sinclair Marina, and Kroger for groceries and everyday conveniences. If you've been dreaming of a place where weekends feel like vacation-or a cozy log cabin that guests will love to rent-this Lake Sinclair retreat is ready to welcome you home.
Active
Price cut: $6K (8/21)
$339,000
115 Admiralty Way NW, Milledgeville, GA 31061
2beds
1,088sqft
Single Family Residence
Built in 1982
0.58 Acres Lot
$328,300 Zestimate®
$312/sqft
$-- HOA
What's special
Cozy fireplaceCharming rustic log cabinDetached storage shedCovered front porchInviting open floor planTucked among the treesFlexible bonus room
- 54 days |
- 1,091 |
- 31 |
Likely to sell faster than
Zillow last checked:
Listing updated:
Listed by:
Jerrod H Morse 229-412-5303,
Keller Williams Greater Athens
Source: GAMLS,MLS#: 10795466
Facts & features
Interior
Bedrooms & bathrooms
- Bedrooms: 2
- Bathrooms: 2
- Full bathrooms: 2
- Main level bathrooms: 2
- Main level bedrooms: 2
Rooms
- Room types: Laundry, Other
Dining room
- Features: Dining Rm/Living Rm Combo
Kitchen
- Features: Country Kitchen
Heating
- Central
Cooling
- Central Air
Appliances
- Included: Dishwasher, Dryer, Oven/Range (Combo), Refrigerator, Washer
- Laundry: Laundry Closet
Features
- Master On Main Level
- Flooring: Vinyl
- Basement: None
- Number of fireplaces: 1
- Fireplace features: Living Room
- Common walls with other units/homes: No Common Walls
Interior area
- Total structure area: 1,088
- Total interior livable area: 1,088 sqft
- Finished area above ground: 1,088
- Finished area below ground: 0
Video & virtual tour
Property
Parking
- Parking features: Parking Pad
- Has uncovered spaces: Yes
Features
- Levels: One
- Stories: 1
- Patio & porch: Porch, Screened
- Has view: Yes
- View description: Lake
- Has water view: Yes
- Water view: Lake
- Waterfront features: Lake, Lake Privileges
- Body of water: Lake Sinclair
- Frontage type: Lakefront
Lot
- Size: 0.58 Acres
- Features: Level
- Residential vegetation: Cleared, Grassed, Partially Wooded
Details
- Additional structures: Shed(s)
- Parcel number: 083A 010
Construction
Type & style
- Home type: SingleFamily
- Architectural style: Ranch
- Property subtype: Single Family Residence
Materials
- Wood Siding
- Roof: Composition
Condition
- Resale
- New construction: No
- Year built: 1982
Utilities & green energy
- Sewer: Septic Tank
- Water: Public
- Utilities for property: Electricity Available, Water Available
Community & HOA
Community
- Features: None
- Subdivision: Christy Lane
HOA
- Has HOA: No
- Services included: None
Location
- Region: Milledgeville
Financial & listing details
- Price per square foot: $312/sqft
- Annual tax amount: $1,414
- Date on market: 6/29/2026
- Cumulative days on market: 54 days
- Listing agreement: Exclusive Right To Sell
- Listing terms: Cash,Conventional,FHA,VA Loan
- Electric utility on property: Yes
Estimated market value
$328,300
$312,000 - $345,000
$1,050/mo
Price history
| Date | Event | Price |
|---|---|---|
| 8/21/2026 | Price change | $339,000-1.7%$312/sqft |
Source:  GAMLS #10795466 Report a problem GAMLS #10795466 Report a problem | ||
| 8/6/2026 | Price change | $345,000-0.6%$317/sqft |
Source: GAMLS #10795466 Report a problem | ||
| 7/23/2026 | Price change | $347,000-0.6%$319/sqft |
Source: GAMLS #10795466 Report a problem | ||
| 6/29/2026 | Listed for sale | $349,000+179.2%$321/sqft |
Source: GAMLS #10795466 Report a problem | ||
| 4/14/2017 | Sold | $125,000$115/sqft |
Source: Agent Provided Report a problem | ||
Public tax history
Tax history is unavailable.
Monthly payment
Est. payment
Payment breakdown
Explore the cost of this home by adjusting the details. Changes won't be saved.Climate risks
Neighborhood: 31061
Nearby schools
GreatSchools rating
- 5/10Lakeview AcademyGrades: 3-5Distance: 6.6 mi
- 5/10Oak Hill Middle SchoolGrades: 6-8Distance: 7.1 mi
- 2/10Baldwin High SchoolGrades: 9-12Distance: 8 mi
Schools provided by the listing agent
- Elementary: Lakeview
- Middle: Oak Hill
- High: Baldwin
Source: GAMLS. This data may not be complete. We recommend contacting the local school district to confirm school assignments for this home.
- $258,4002 bd1 ba1k sqft115 Admiralty Way, Milledgeville, GA 31061Off Market
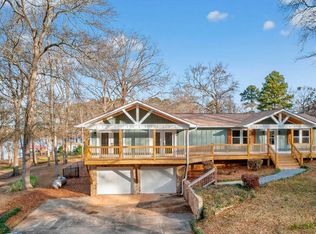
- $469,0003 bd2 ba2.1k sqft113 Admiralty Way NW, Milledgeville, GA 31061For Sale
- $625,900-- bd-- ba-- sqft117 Admiralty Way, Milledgeville, GA 31061Off Market
- $646,3003 bd2 ba1.7k sqft102 Misty Ln NW, Milledgeville, GA 31061Off Market
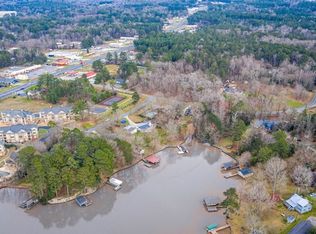
- $219,800-- bd2 ba1.3k sqft116 Admiralty Way NW, Milledgeville, GA 31061Off Market
- $457,0003 bd3 ba3.2k sqft109 Misty Ln NW STE 332, Milledgeville, GA 31061Off Market
- $698,100-- bd2 ba2k sqft119 Admiralty Way NW, Milledgeville, GA 31061Off Market
- $12,480-- bd-- ba-- sqft118 Admiralty Way, Milledgeville, GA 31061Off Market
A local agent can set up tours, give advice and negotiate with sellers.
Similar homes
- $345,0003 bd2 ba1.1k sqft103 Fawn Ct, Eatonton, GA 31024For Sale
 MLS ID #71334, S&T Real Estate. LCBOR
 - $370,0003 bd3 ba1.4k sqft102 Forte Dr NW, Milledgeville, GA 31061Active
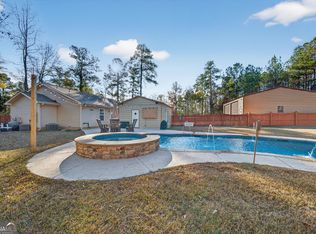
 MLS ID #10801590, Connie King, Fickling Lake Country,LLC. GAMLS
 - $325,0002 bd2 ba1.4k sqft120 Sunset Dr, Eatonton, GA 31024For Sale
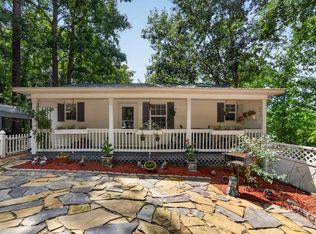 MLS ID #71456, Nick Montgomery. LCBOR
 - $419,0002 bd1 ba800 sqft163 Spurgeon Dr SE, Milledgeville, GA 31061Active
 MLS ID #10789671, Kay A McGiboney, Fickling Lake Country,LLC. GAMLS
 - $330,0004 bd2 ba1.5k sqft320 N Elbert St, Milledgeville, GA 31061ActiveMLS ID #10793872, Mandy Davis, Keller Williams Lake Oconee. GAMLS
- $199,0004 bd2 ba1.4k sqft117 Sportsman Trl NE, Milledgeville, GA 31061ActiveMLS ID #10824651, Lisa Gray, Dream Achiever's Realty LLC. GAMLS
- $399,0001 bd1 ba690 sqft201 Lakeshore Dr, Eatonton, GA 31024For SaleMLS ID #71408, Tonya Scott. LCBOR
- $325,0003 bd2 ba1.4k sqft106 Turtle Ct, Eatonton, GA 31024For SaleMLS ID #71602, Dennis Hardigree. LCBOR
- $325,0003 bd2 ba1.4k sqft110 Turtle Ct, Eatonton, GA 31024For SaleMLS ID #71604, Margaret Decker. LCBOR
- $369,0003 bd2 ba1.5k sqft451 Loblolly Dr, Sparta, GA 31087For SaleMLS ID #70940, The Nick Montgomery Team. LCBOR
- $350,0002 bd1 ba1.1k sqft109 Horseshoe Bend Rd, Eatonton, GA 31024ActiveMLS ID #10716604, Tammy Lankford, Lane Realty. GAMLS
- $227,0003 bd2 ba1.4k sqft100 Old Mill Trl, Milledgeville, GA 31061ActiveMLS ID #10824037, Adam Shields, Fickling Lake Country,LLC. GAMLS
- $369,0003 bd2 ba900 sqft4216 Big Water East Rd, Sparta, GA 31087For SaleMLS ID #57075, Myron Miller. Milledgeville MLS
- $369,0003 bd2 ba900 sqft4216 Big Water East Rd SW, Sparta, GA 31087ActiveMLS ID #10826351, Myron Miller, RE/MAX Eagle Creek Realty. GAMLS
- $299,9002 bd2 ba1k sqft1000 Marigold Rd NE #25, Sparta, GA 31087ActiveMLS ID #10770466, Julia S Thomas, Fickling Lake Country,LLC. GAMLS
- $299,9002 bd2 ba1k sqft1000 Marigold Rd, Sparta, GA 31087For SaleMLS ID #56811, Julia Thomas. Milledgeville MLS
- $--3 bd2 ba1.5k sqft377 Possum Point Dr, Eatonton, GA 31024AuctionAuction.com 2
- $249,9003 bd2 ba1.2k sqft244 Merry Dr NW, Milledgeville, GA 31061ActiveMLS ID #10782624, Scott M Couch, Fickling Lake Country,LLC. GAMLS
- $375,0003 bd2 ba1.4k sqft156 Montego Bay Rd, Milledgeville, GAActiveMLS ID #10805357, Cory Co Real Estate Group, Keller Williams Realty. GAMLS
- $315,0002 bd1 ba1k sqft1071 Sandy Run Dr, Sparta, GA 31087For Sale
 MLS ID #7780852, Jennelle Razz McGovern, HomeSmart. FMLS GA
