Remarkable property that's only 5 minutes from Lake Sinclair!!! This property has three bedrooms, two and a half baths which sits on a beautiful level corner lot just minutes from Kroger & Publics. Designed for both relaxation and serious entertaining, this property offers a seamless blend of luxurious upgrades and unmatched workshop capabilities. SMART LAY OUT: a spacious split floor plan featuring a convenient Jack & Jill bathroom. Beautiful custom cabinets paired with sleek stainless steel appliances. OUTDOOR OASIS: A new saltwater, gunite pool that has seating shelves along the inside of the pool and hot tub with jets. All necessary pool equipment is included. Has an outside shaded tv and the back yard is closed in with a privacy fence. A fully outfitted man cave complete with a pool table, bar, tv and mini split. THE GARAGE: a massive 30x36 detached garage with soaring 12-foot ceilings, perfect for serious tinkering, heavy-duty storage or a professional grade workspace. EQUIPPED: with 100-amp electrical service and a separate 50-amp RV hookup.
Active
$370,000
102 Forte Dr NW, Milledgeville, GA 31061
3beds
1,454sqft
Single Family Residence
Built in 2014
1.14 Acres Lot
$-- Zestimate®
$254/sqft
$-- HOA
What's special
- 38 days |
- 1,347 |
- 76 |
Zillow last checked:
Listing updated:
Listed by:
Connie King 770-401-4050,
Fickling Lake Country,LLC
Source: GAMLS,MLS#: 10801590
Facts & features
Interior
Bedrooms & bathrooms
- Bedrooms: 3
- Bathrooms: 3
- Full bathrooms: 2
- 1/2 bathrooms: 1
- Main level bathrooms: 2
- Main level bedrooms: 3
Rooms
- Room types: Family Room, Game Room
Dining room
- Features: Dining Rm/Living Rm Combo
Kitchen
- Features: Pantry, Walk-in Pantry
Heating
- Central, Heat Pump
Cooling
- Ceiling Fan(s), Central Air, Electric
Appliances
- Included: Dishwasher, Electric Water Heater, Microwave, Oven/Range (Combo), Refrigerator, Stainless Steel Appliance(s)
- Laundry: Laundry Closet
Features
- Master On Main Level, Roommate Plan, Split Bedroom Plan, Walk-In Closet(s)
- Flooring: Carpet, Laminate
- Basement: None
- Has fireplace: No
- Common walls with other units/homes: No Common Walls,No One Above,No One Below
Interior area
- Total structure area: 1,454
- Total interior livable area: 1,454 sqft
- Finished area above ground: 1,454
- Finished area below ground: 0
Property
Parking
- Total spaces: 6
- Parking features: Detached, Garage, Guest, Kitchen Level, Off Street, RV/Boat Parking, Side/Rear Entrance, Storage
- Has garage: Yes
Features
- Levels: One
- Stories: 1
- Patio & porch: Patio, Porch
- Exterior features: Water Feature
- Has private pool: Yes
- Pool features: Pool/Spa Combo, In Ground, Salt Water
- Fencing: Back Yard,Fenced,Privacy
Lot
- Size: 1.14 Acres
- Features: Corner Lot, Level, Open Lot, Private
Details
- Additional structures: Barn(s), Garage(s), Other, Workshop
- Parcel number: 064 005C
Construction
Type & style
- Home type: SingleFamily
- Architectural style: Ranch
- Property subtype: Single Family Residence
Materials
- Vinyl Siding
- Foundation: Slab
- Roof: Composition
Condition
- Resale
- New construction: No
- Year built: 2014
Utilities & green energy
- Electric: 220 Volts
- Sewer: Septic Tank
- Water: Public
- Utilities for property: High Speed Internet, Propane
Community & HOA
Community
- Features: Lake, Pool
- Subdivision: None
HOA
- Has HOA: No
- Services included: None
Location
- Region: Milledgeville
Financial & listing details
- Price per square foot: $254/sqft
- Tax assessed value: $12,000
- Annual tax amount: $1,900
- Date on market: 7/8/2026
- Cumulative days on market: 38 days
- Listing agreement: Exclusive Right To Sell
- Listing terms: Cash,Conventional,FHA,VA Loan
Estimated market value
Not available
Estimated sales range
Not available
$1,676/mo
Price history
| Date | Event | Price |
|---|---|---|
| 7/8/2026 | Listed for sale | $370,000-1.3%$254/sqft |
Source:  GAMLS #10801590 Report a problem GAMLS #10801590 Report a problem | ||
| 7/1/2026 | Listing removed | $375,000$258/sqft |
Source: GAMLS #10665266 Report a problem | ||
| 5/4/2026 | Price change | $375,000-6%$258/sqft |
Source: GAMLS #10665266 Report a problem | ||
| 2/20/2026 | Price change | $399,000-2.7%$274/sqft |
Source: GAMLS #10665266 Report a problem | ||
| 1/5/2026 | Listed for sale | $410,000+105%$282/sqft |
Source: GAMLS #10665266 Report a problem | ||
| 6/9/2021 | Sold | $200,000$138/sqft |
Source: Agent Provided Report a problem | ||
Public tax history
| Year | Property taxes | Tax assessment |
|---|---|---|
| 2017 | $129 -14.1% | $4,800 -14.3% |
| 2016 | $151 -0.2% | $5,600 |
| 2014 | $151 | $5,600 |
Find assessor info on the county website
Monthly payment
Est. payment
Payment breakdown
Explore the cost of this home by adjusting the details. Changes won't be saved.Climate risks
Neighborhood: 31061
Nearby schools
GreatSchools rating
- 5/10Lakeview AcademyGrades: 3-5Distance: 5.4 mi
- 5/10Oak Hill Middle SchoolGrades: 6-8Distance: 5.9 mi
- 2/10Baldwin High SchoolGrades: 9-12Distance: 6.8 mi
Schools provided by the listing agent
- Elementary: Lakeview
- Middle: Oak Hill
- High: Baldwin
Source: GAMLS. This data may not be complete. We recommend contacting the local school district to confirm school assignments for this home.
- $405,2003 bd2 ba2k sqft102 Forte Dr, Milledgeville, GA 31061Off Market
- $323,400-- bd2 ba1.9k sqft104 Forte Dr NW, Milledgeville, GA 31061Off Market
- $193,7003 bd3 ba2.4k sqft109 Meriwether Ln NW, Milledgeville, GA 31061Off Market
- $125,5003 bd2 ba1.8k sqft355 Meriwether Rd, Milledgeville, GA 31061Off Market
- $1,0002,613 sqft120A Meriwether Cir NW, Milledgeville, GA 31061Off Market
- $46,6103 bd2 ba1.5k sqft328 Meriwether Rd NW, Milledgeville, GA 31061Off Market
- $7,080-- bd-- ba-- sqft110 Meriwether Ln NW, Milledgeville, GA 31061Off Market
- $165,580-- bd1 ba1.5k sqft359 Meriwether Rd NW, Milledgeville, GA 31061Off Market
A local agent can set up tours, give advice and negotiate with sellers.
A local lender can help you make sure your offer is ready when you are.
Similar homes
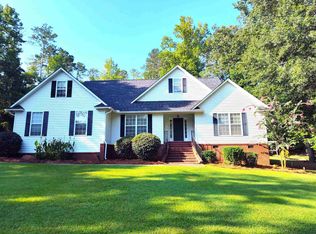
- $374,5003 bd2 ba1.7k sqft302 W Lakeview Dr, Milledgeville, GA 31061For Sale
 MLS ID #71526, Janet Getter. LCBOR
 - $340,0004 bd3 ba2.1k sqft381 Riley Cir NW, Milledgeville, GA 31061Active
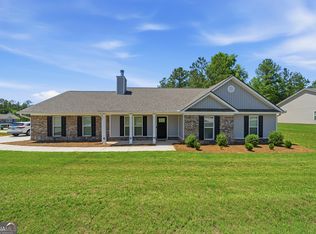
 MLS ID #10781150, Regan Skinner, eXp Realty. GAMLS
 - $389,0003 bd3 ba1.8k sqft202 Commodore Dr NW, Milledgeville, GA 31061Active
 MLS ID #10769640, Morgan Huff, Fickling Lake Country,LLC. GAMLS
 - $390,0003 bd2 ba2.1k sqft3759 Sussex Dr NE, Milledgeville, GA 31061Active
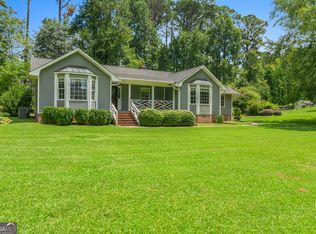 MLS ID #10804862, Kay Collins, Southern Classic Realtors. GAMLS
 - $340,0004 bd3 ba2.1k sqft381 Riley Cir, Milledgeville, GA 31061For SaleMLS ID #56849, Regan Skinner. Milledgeville MLS
- $339,0003 bd2 ba1.8k sqft106 Newport Rd, Milledgeville, GA 31061ActiveMLS ID #10796453, Edgar James Maxwell, Algin Realty, Inc.. GAMLS
- $390,0003 bd2 ba2.1k sqft3759 Sussex Ct, Milledgeville, GA 31061For SaleMLS ID #56967, Kay Collins. Milledgeville MLS
- $369,9003 bd2 ba1.8k sqft108 Cambridge Ct NE, Milledgeville, GA 31061ActiveMLS ID #10766230, Vickie Melder, Drake Realty Lake Area. GAMLS
- $345,0002 bd2 ba1k sqft115 Admiralty Way NW, Milledgeville, GA 31061ActiveMLS ID #10795466, Jerrod H Morse, Keller Williams Greater Athens. GAMLS
- $370,0003 bd2 ba2k sqft158 Pine Knoll Ln, Eatonton, GA 31024ActiveMLS ID #10797163, Rhonda McHan, Lake Sinclair-Oconee Realty. GAMLS
- $339,0003 bd3 ba1.8k sqft106 Newport Rd NE, Milledgeville, GA 31061For SaleMLS ID #57050, Ginny Van Oostrom-Willett. Milledgeville MLS
- $419,0002 bd1 ba800 sqft163 Spurgeon Dr SE, Milledgeville, GA 31061ActiveMLS ID #10789671, Kay A McGiboney, Fickling Lake Country,LLC. GAMLS
- $349,9003 bd2 ba1.6k sqft129 Tanglewood Rd SW, Eatonton, GA 31024For SaleMLS ID #70866, Margaret Decker. LCBOR
- $285,0003 bd2 ba1.9k sqft231C Little Rd NW, Milledgeville, GA 31061For SaleMLS ID #71243, Lauren Burgess. LCBOR
- $469,0003 bd2 ba2.1k sqft113 Admiralty Way NW, Milledgeville, GA 31061For SaleMLS ID #71132, HomePower Legacy Team. LCBOR
- $369,0003 bd2 ba1.5k sqft451 Loblolly Dr, Sparta, GA 31087For SaleMLS ID #70940, Nick Montgomery. LCBOR
- $289,9003 bd2 ba1.8k sqft211 Sunfish Trl, Eatonton, GA 31024ActiveMLS ID #10821456, Cheryl Croft, Drake Realty Lake Area. GAMLS
- $379,0004 bd3 ba1.8k sqft628 Dennis Station Rd, Eatonton, GA 31024ActiveMLS ID #10622756, Tracey Worley, Keller Williams Lake Oconee. GAMLS
- $409,0003 bd2 ba2k sqft104 Dogwood Point, Eatonton, GA 31024ActiveMLS ID #10755298, Madison Shawver, Southern Classic Realtors. GAMLS
- $277,0004 bd3 ba2.1k sqft205-22 West Rd, Milledgeville, GA 31061ActiveMLS ID #10634991, Bill H Breiner, LandMart.com LLC. GAMLS
