Sought after location! Across from lakefront! Stunning curb appeal in this 3/2 home that has been loved and cared for by the same family for the past 23 years! Brick steps lead you to the front door that opens to a bright wide open space with vaulted ceilings and great room that has a gas fireplace. To the left of the front door is a formal dining room for those special holiday meals and get togethers. The great room and the kitchen and breakfast area are all open to each other making it a fantastic layout for everyday living. There is a laundry room right off the kitchen area and adjacent to the door to the 2 car garage. The primary bedroom is large and has a large primary full bathroom with a shower, vanity and large walk in closet. On the other side of the great room is a hallway that has two nicely sized 2nd and 3rd bedrooms with the full guest bath between the two. A screened in porch area is conveniently located to the left of the fireplace in the great room and adds more living space and the views of the lawn and nature are beautiful from the porch. To the left of the porch is a deck with a ramp to the backyard. The yard is mostly cleared and provides privacy. Bonus! Located in the garage area is a door which leads to a stairwell that takes you to a fantastic storage area that has high ceilings and spans the house. This house has a wonderful, functional well designed floorplan! Great area, easy to show!
For sale
$374,500
302 W Lakeview Dr, Milledgeville, GA 31061
3beds
1,752sqft
Residential Home, Single Family Residence
Built in 2003
1.21 Acres Lot
$361,000 Zestimate®
$214/sqft
$-- HOA
What's special
Stunning curb appeal
- 17 days |
- 1,640 |
- 55 |
Zillow last checked:
Listing updated:
Listed by:
Janet Getter,
Fickling & Company Lake Country
Source: LCBOR,MLS#: 71526
Facts & features
Interior
Bedrooms & bathrooms
- Bedrooms: 3
- Bathrooms: 2
- Full bathrooms: 2
Rooms
- Room types: Foyer
Primary bedroom
- Features: Roomy And Bright
- Level: First
Bedroom 2
- Features: Good Sized
- Level: First
Bedroom 3
- Features: Good Sized
- Level: First
Dining room
- Features: Formal Dining Room
- Level: First
Kitchen
- Features: Open And Solid Countertops
- Level: First
Living room
- Features: Wide Open And Has Gas Fireplac
- Level: First
Heating
- Central, Electric
Cooling
- Central Air
Appliances
- Included: Dishwasher, Range, Refrigerator, Electric Water Heater
- Laundry: First Level, Laundry Room
Features
- Breakfast Bar, Cathedral Ceiling(s), Closet System, Separate Shower, Solid Surface Counters, Vaulted Ceiling(s), Walk-In Closet(s), Granite
- Flooring: Carpet, Laminate
- Has basement: No
- Has fireplace: Yes
- Fireplace features: Masonry
Interior area
- Total structure area: 1,752
- Total interior livable area: 1,752 sqft
Property
Parking
- Total spaces: 2
- Parking features: 2 Car Attached
- Attached garage spaces: 2
Features
- Levels: One
- Stories: 1
- Patio & porch: Covered Deck, Covered Patio, Covered Porch, Patio, Screened Porch
- Exterior features: Storage, Garden
- Waterfront features: Other, Lake Access (Subdivision Access), Call GA Power
Lot
- Size: 1.21 Acres
- Features: Lake Sinclair Area
- Topography: Level
- Residential vegetation: Partially Wooded
Details
- Parcel number: 085135
- Zoning description: Residential
- Special conditions: Standard
Construction
Type & style
- Home type: SingleFamily
- Architectural style: Cape Cod,Ranch,Traditional
- Property subtype: Residential Home, Single Family Residence
Materials
- Vinyl Siding
- Foundation: Crawl Space
- Roof: Asphalt/Comp Shingle
Condition
- New construction: No
- Year built: 2003
Utilities & green energy
- Gas: Propane
- Sewer: Septic Tank
- Water: City
- Utilities for property: Cable Connected
Community & HOA
Community
- Features: No Golf Membership
- Subdivision: OTHER
Location
- Region: Milledgeville
Financial & listing details
- Price per square foot: $214/sqft
- Tax assessed value: $276,470
- Annual tax amount: $2,221
- Price range: $374.5K - $374.5K
- Date on market: 8/1/2026
- Listing agreement: Exclusive Right To Sell
Estimated market value
$361,000
$343,000 - $379,000
$1,965/mo
Price history
| Date | Event | Price |
|---|---|---|
| 8/1/2026 | Listed for sale | $374,500+158.3%$214/sqft |
Source:  GAMLS #10817306 Report a problem GAMLS #10817306 Report a problem | ||
| 1/17/2003 | Sold | $145,000$83/sqft |
Source: Agent Provided Report a problem | ||
Public tax history
| Year | Property taxes | Tax assessment |
|---|---|---|
| 2025 | $2,221 -2.6% | $110,588 |
| 2024 | $2,280 +59.7% | $110,588 +30.1% |
| 2023 | $1,428 -24.5% | $85,028 -1.8% |
| 2022 | $1,891 | $86,576 +23.1% |
| 2021 | -- | $70,320 |
| 2020 | -- | $70,320 |
| 2019 | $1,539 +0% | $70,320 |
| 2018 | $1,538 -2.1% | $70,320 -2.8% |
| 2017 | $1,571 +12.3% | $72,320 +16.6% |
| 2016 | $1,399 | $62,000 |
| 2015 | $1,399 -0.4% | $62,000 |
| 2014 | $1,405 | $62,000 |
| 2013 | -- | -- |
| 2012 | -- | -- |
| 2011 | -- | -- |
| 2010 | -- | -- |
Find assessor info on the county website
Monthly payment
Est. payment
Payment breakdown
Explore the cost of this home by adjusting the details. Changes won't be saved.Climate risks
Neighborhood: 31061
Nearby schools
GreatSchools rating
- 5/10Lakeview AcademyGrades: 3-5Distance: 4.9 mi
- 5/10Oak Hill Middle SchoolGrades: 6-8Distance: 5.5 mi
- 2/10Baldwin High SchoolGrades: 9-12Distance: 6.3 mi
- $790,0004 bd3 ba3.6k sqft299 W Lakeview Dr NE, Milledgeville, GA 31061Sold

- $396,1003 bd3 ba2.3k sqft304 W Lakeview Dr, Milledgeville, GA 31061Off Market
- $854,1005 bd3 ba2.4k sqft301 W Lakeview Dr, Milledgeville, GA 31061Off Market

- $604,400-- bd2 ba1.5k sqft301 W Lakeview Dr NE #A, Milledgeville, GA 31061Off Market
- $689,800-- bd2 ba1.8k sqft297 W Lakeview Dr, Milledgeville, GA 31061Off Market
- $443,6003 bd3 ba2.3k sqft300 W Lakeview Dr NE, Milledgeville, GA 31061Off Market
- $1,016,8004 bd4 ba2.2k sqft303 W Lakeview Dr NE, Milledgeville, GA 31061Off Market
- $1,559,0004 bd5 ba4.9k sqft301B W Lakeview Dr NE, Milledgeville, GA 31061Sold
A local agent can set up tours, give advice and negotiate with sellers.
Similar homes
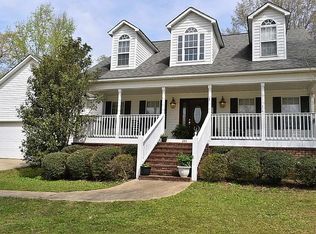
- $425,9005 bd3 ba2.4k sqft241 Southern Walk Dr, Milledgeville, GA 31061For Sale By Owner
- $370,0003 bd3 ba1.4k sqft102 Forte Dr NW, Milledgeville, GA 31061Active
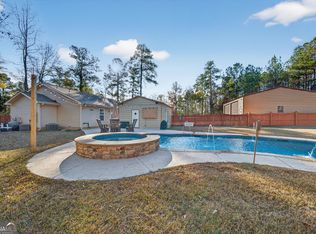
 MLS ID #10801590, Connie King, Fickling Lake Country,LLC. GAMLS
 - $325,0004 bd3 ba2k sqft171 Bubba Ct, Milledgeville, GA 31061Active
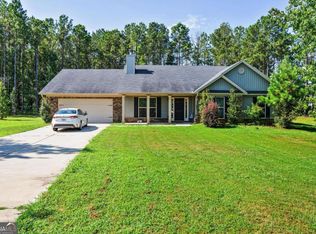 MLS ID #10825680, Joseph Vantrepotte, Keller Williams Realty Partners. GAMLS
 - $339,0003 bd2 ba1.8k sqft106 Newport Rd, Milledgeville, GA 31061Active
 MLS ID #10796453, Edgar James Maxwell, Algin Realty, Inc.. GAMLS
 - $339,0003 bd3 ba1.8k sqft106 Newport Rd NE, Milledgeville, GA 31061For SaleMLS ID #57050, Ginny Van Oostrom-Willett. Milledgeville MLS
- $390,0003 bd2 ba2.1k sqft3759 Sussex Dr NE, Milledgeville, GA 31061ActiveMLS ID #10804862, Kay Collins, Southern Classic Realtors. GAMLS
- $390,0003 bd2 ba2.1k sqft3759 Sussex Ct, Milledgeville, GA 31061For SaleMLS ID #56967, Kay Collins. Milledgeville MLS
- $369,9003 bd2 ba1.8k sqft108 Cambridge Ct NE, Milledgeville, GA 31061ActiveMLS ID #10766230, Vickie Melder, Drake Realty Lake Area. GAMLS
- $370,0003 bd2 ba2k sqft158 Pine Knoll Ln, Eatonton, GA 31024ActiveMLS ID #10797163, Rhonda McHan, Lake Sinclair-Oconee Realty. GAMLS
- $519,0004 bd4 ba2.6k sqft150 W Lakeview Dr, Milledgeville, GA 31061ActiveMLS ID #10825360, Taylor Whipple Sr, LandWhip LLC. GAMLS
- $389,0003 bd3 ba2.2k sqft3718 Sussex Dr NE, Milledgeville, GA 31061ActiveMLS ID #10734871, Fancy Robinson, Fickling Lake Country,LLC. GAMLS
- $340,0004 bd3 ba2.1k sqft381 Riley Cir, Milledgeville, GA 31061For SaleMLS ID #56849, Regan Skinner. Milledgeville MLS
- $340,0004 bd3 ba2.1k sqft381 Riley Cir NW, Milledgeville, GA 31061ActiveMLS ID #10781150, Regan Skinner, eXp Realty. GAMLS
- $275,0004 bd3 ba2.2k sqft139 Cords Bridge Rd NE, Milledgeville, GA 31061ActiveMLS ID #10766536, Griffin Maddox, Landmark Realty. GAMLS
- $227,0003 bd2 ba1.4k sqft100 Old Mill Trl, Milledgeville, GA 31061ActiveMLS ID #10824037, Adam Shields, Fickling Lake Country,LLC. GAMLS
- $315,0003 bd2 ba1.8k sqft418 Riley Cir NW, Milledgeville, GA 31061ActiveMLS ID #10756952, Andrew Herren, Great Blue Realty LLC. GAMLS
- $279,9003 bd2 ba2k sqft131 Carriage Ct NE, Milledgeville, GA 31061For SaleMLS ID #56615, Scott Brown. Milledgeville MLS
- $325,0003 bd3 ba2.4k sqft146 McCullar Weaver Rd SW, Milledgeville, GA 31061ActiveMLS ID #10772054, Katherine Giddens, Southern Classic Realtors. GAMLS
- $409,0003 bd2 ba2k sqft104 Dogwood Point, Eatonton, GA 31024ActiveMLS ID #10755298, Madison Shawver, Southern Classic Realtors. GAMLS
- $345,0004 bd2 ba2.3k sqft736 Susan Davis Rd, Sparta, GA 31087For SaleMLS ID #71323, Nick Montgomery. LCBOR
