You've admired it now you can own it!! This is a great house - Huge kitchen with eat in area- Separate Dining room- Great room with beams and large fireplace and mantle - Split bedroom design with spacious master bedroom and bath on the left side of home w/bay window facing streetside. Two other bedrooms located on opposite side of house. Master bath has been redesigned for washer/dryer to be close at hand. His/her closets - Great patio on private lot outside french doors in great room. Double carport w/storage room. Call your clients and get them in this home before it sells!!! This home has an immaculate back yard that is screaming for a pool
Pending
$390,000
3759 Sussex Ct, Milledgeville, GA 31061
3beds
2,128sqft
Single Family Residence
Built in 1986
0.99 Acres Lot
$372,700 Zestimate®
$183/sqft
$-- HOA
What's special
Large fireplace and mantleSplit bedroom designBay window facing streetsideSeparate dining roomGreat room with beams
- 50 days
- 210
- 13
Zillow last checked:
Listing updated:
Listed by:
Kay Collins,
Southern Classic Realtors
Source: Milledgeville MLS,MLS#: 56967
Facts & features
Interior
Bedrooms & bathrooms
- Bedrooms: 3
- Bathrooms: 2
- Full bathrooms: 2
Heating
- Heat Pump
Cooling
- Heat Pump
Appliances
- Included: Electric Cooktop, Electric Water Heater
- Laundry: Electric Dryer Hookup, Washer Hookup
Features
- Ceiling Fan(s), High Speed Internet
- Flooring: Tile, Wood, Carpet
- Basement: Crawl Space
- Has fireplace: Yes
- Fireplace features: Fireplace
Interior area
- Total structure area: 2,128
- Total interior livable area: 2,128 sqft
Video & virtual tour
Property
Parking
- Total spaces: 2
- Parking features: 2 Car, Attached, Carport, Concrete
- Has carport: Yes
- Covered spaces: 2
- Has uncovered spaces: Yes
Features
- Levels: One
- Stories: 1
- Exterior features: Sidewalk
- Pool features: None
Lot
- Size: 0.99 Acres
- Features: City Lot
Construction
Type & style
- Home type: SingleFamily
- Architectural style: Ranch
- Property subtype: Single Family Residence
Materials
- Brick, Sheetrock/Drywall
- Roof: Asphalt
Condition
- Year built: 1986
Utilities & green energy
- Electric: Georgia Power
- Sewer: City/County Connected
- Water: Public
Community & HOA
Community
- Subdivision: Country Club Estates
Location
- Region: Milledgeville
Financial & listing details
- Price per square foot: $183/sqft
- Date on market: 7/13/2026
- Ownership: Fee Simple
- Road surface type: Asphalt
Estimated market value
$372,700
$354,000 - $391,000
$2,093/mo
Price history
| Date | Event | Price |
|---|---|---|
| 8/26/2026 | Pending sale | $390,000$183/sqft |
Source: Milledgeville MLS #56967 Report a problem | ||
| 7/13/2026 | Listed for sale | $390,000$183/sqft |
Source: Milledgeville MLS #56967 Report a problem | ||
Public tax history
Tax history is unavailable.
Monthly payment
Est. payment
Payment breakdown
Explore the cost of this home by adjusting the details. Changes won't be saved.Climate risks
Neighborhood: 31061
Nearby schools
Schools provided by the listing agent
- Elementary: Baldwin Co
- Middle: Baldwin Co
- High: Baldwin Co
Source: Milledgeville MLS. This data may not be complete. We recommend contacting the local school district to confirm school assignments for this home.
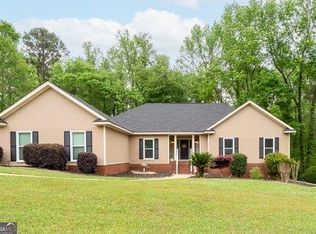
- $449,9994 bd4 ba2.8k sqft3779 Sussex Ct NE, Milledgeville, GA 31061For Sale
- $213,400-- bd2 ba2.7k sqft3697 Sussex Ct, Milledgeville, GA 31061Off Market
- $436,4004 bd2 ba2.4k sqft3691 Sussex Ct NE, Milledgeville, GA 31061Off Market

- $335,1003 bd2 ba2.1k sqft3695 Sussex Ct NE, Milledgeville, GA 31061Off Market
Similar homes
- $359,0003 bd3 ba2.2k sqft3718 Sussex Dr NE, Milledgeville, GA 31061Active

 MLS ID #10734871, Fancy Robinson, Fickling Lake Country,LLC. GAMLS
 - $449,9994 bd4 ba2.8k sqft3779 Sussex Ct NE, Milledgeville, GA 31061For SaleMLS ID #56674, Kyle Hitchcock. Milledgeville MLS
- $339,0003 bd2 ba1.8k sqft106 Newport Rd NE, Milledgeville, GA 31061Active
 MLS ID #10796453, Edgar James Maxwell, Algin Realty, Inc.. GAMLS
 - $399,9004 bd2 ba2.9k sqft231 Greystone Dr, Milledgeville, GA 31061Active
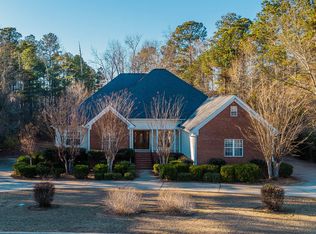 MLS ID #10665017, Steven T Koleno, Beycome Brokerage Realty LLC. GAMLS
 - $345,0003 bd2 ba1.9k sqft2128 N Jefferson St NE, Milledgeville, GA 31061ActiveMLS ID #10735426, AIDAN MICHAEL CIUCCI, Harry Norman Realtors. GAMLS
- $299,9003 bd3 ba1.8k sqft2197 N Jefferson St NE, Milledgeville, GA 31061ActiveMLS ID #10827022, Bob Hamilton, Great Blue Realty LLC. GAMLS
- $385,0004 bd3 ba2.3k sqft479 High Point Rd NW, Milledgeville, GA 31061ActiveMLS ID #10827533, Kay A McGiboney, Fickling Lake Country,LLC. GAMLS
- $449,9994 bd4 ba2.8k sqft3779 Sussex Dr NE, Milledgeville, GA 31061ActiveMLS ID #10727147, Talisha Alligood, Southern Classic Realtors. GAMLS
- $395,0003 bd2 ba2.8k sqft121 E Baldwin St, Milledgeville, GA 31061ActiveMLS ID #10772814, Lew Burdett, BHHS Georgia Properties. GAMLS
- $370,0003 bd3 ba1.4k sqft102 Forte Dr NW, Milledgeville, GA 31061ActiveMLS ID #10801590, Connie King, Fickling Lake Country,LLC. GAMLS
- $435,0004 bd3 ba3k sqft118 Pinecrest Dr NE, Milledgeville, GA 31061ActiveMLS ID #10792687, Eryn Johnson, eXp Realty. GAMLS
- $434,9004 bd3 ba3k sqft156 Log Cabin Rd, Milledgeville, GA 31061ActiveMLS ID #10604127, Jon Peeler, Peeler Realty Associates. GAMLS
- $305,0004 bd3 ba2.4k sqft1727 Briarcliff Rd, Milledgeville, GA 31061ActiveMLS ID #10795629, Cooper McLemore, Lake Water Living Realty. GAMLS
- $270,0004 bd3 ba2.2k sqft139 Cords Bridge Rd NE, Milledgeville, GA 31061ActiveMLS ID #10766536, Griffin Maddox, Landmark Realty. GAMLS
- $509,0003 bd3 ba1.8k sqft344 Horace Veal Rd, Milledgeville, GA 31061ActiveMLS ID #10831563, Adam H White, AHW Real Estate Group. GAMLS
- $325,0003 bd3 ba2.4k sqft146 McCullar Weaver Rd SW, Milledgeville, GA 31061ActiveMLS ID #10772054, Katherine Giddens, Southern Classic Realtors. GAMLS
