PRICE IMPROVED!!! Major price reduction on this spacious home located on a private 1.02-acre lot within the gated Greystone Arbor community, 231 Greystone Dr. presents a rare As-Is, TLC opportunity offering nearly 3,000 square feet of space, privacy, and long-term potential. This spacious 4-bedroom, 2-bath home provides nearly 3,000 square feet of thoughtfully arranged living space, privacy, and strong value. The interior features a bright, open layout with hardwood floors throughout, tall ceilings, decorative columns, and multiple living areas suited for everyday living and entertaining. The expansive kitchen includes custom wood cabinetry, granite countertops, a large center island, double ovens, and ample storage, connecting seamlessly to the main living and dining areas. Outdoor living is enhanced by a large screened-in patio overlooking the wooded backyard, creating a comfortable space to enjoy throughout the year. The property also includes a true 3-car garage, providing generous room for vehicles, storage, or recreational use. The primary suite includes a spa-style bath with a separate tiled shower, soaking tub, dual vanities, and a walk-in closet. Additional bedrooms and flexible spaces allow for a variety of living arrangements. A significant structural feature of the home is the large basement/crawlspace, which has been professionally encapsulated with a heavy-duty vapor barrier, providing clean, dry, and accessible space for storage and long-term protection. Built in 2005, the home features solid construction and functioning mechanical systems, including an original roof and HVAC system with no known leaks or performance issues. There are no known electrical, plumbing, or foundation concerns. Cosmetic updates may be desired. Community amenities include a pool, tennis courts, playground, and clubhouse. The home is priced to move quickly and is being sold as-is.
Active
$399,900
231 Greystone Dr, Milledgeville, GA 31061
4beds
2,952sqft
Single Family Residence
Built in 2005
1.02 Acres Lot
$392,600 Zestimate®
$135/sqft
$92/mo HOA
What's special
Tall ceilingsLarge center islandBright open layoutDecorative columnsWalk-in closetSeparate tiled showerGranite countertops
- 224 days |
- 504 |
- 21 |
Zillow last checked:
Listing updated:
Listed by:
Steven T Koleno 804-656-5007,
Beycome Brokerage Realty LLC
Source: GAMLS,MLS#: 10665017
Facts & features
Interior
Bedrooms & bathrooms
- Bedrooms: 4
- Bathrooms: 2
- Full bathrooms: 2
- Main level bathrooms: 2
- Main level bedrooms: 3
Rooms
- Room types: Bonus Room, Den, Laundry, Office, Sun Room
Heating
- Central
Cooling
- Central Air, Electric
Appliances
- Included: Cooktop, Dishwasher, Electric Water Heater, Microwave, Oven
- Laundry: Laundry Closet
Features
- Bookcases, Double Vanity, High Ceilings, Master On Main Level, Rear Stairs, Separate Shower, Soaking Tub, Tile Bath, Walk-In Closet(s)
- Flooring: Hardwood, Tile
- Basement: Exterior Entry,Full,Unfinished
- Attic: Expandable
- Number of fireplaces: 1
Interior area
- Total structure area: 2,952
- Total interior livable area: 2,952 sqft
- Finished area above ground: 2,952
- Finished area below ground: 0
Property
Parking
- Total spaces: 3
- Parking features: Garage, Garage Door Opener
- Has garage: Yes
Features
- Levels: Two
- Stories: 2
- Exterior features: Balcony
- Has view: Yes
- View description: City
Lot
- Size: 1.02 Acres
- Features: City Lot
Details
- Parcel number: 086G 005
Construction
Type & style
- Home type: SingleFamily
- Architectural style: Traditional
- Property subtype: Single Family Residence
Materials
- Brick, Vinyl Siding
- Roof: Composition
Condition
- Resale
- New construction: No
- Year built: 2005
Utilities & green energy
- Sewer: Public Sewer
- Water: Public
- Utilities for property: Cable Available, Electricity Available, High Speed Internet, Natural Gas Available, Sewer Connected, Water Available
Community & HOA
Community
- Features: Clubhouse, Playground, Tennis Court(s)
- Subdivision: Greystone Arbor
HOA
- Has HOA: Yes
- Services included: Facilities Fee, Management Fee, Swimming, Tennis
- HOA fee: $1,100 annually
Location
- Region: Milledgeville
Financial & listing details
- Price per square foot: $135/sqft
- Tax assessed value: $424,790
- Annual tax amount: $4,141
- Date on market: 1/4/2026
- Cumulative days on market: 210 days
- Listing agreement: Exclusive Right To Sell
- Listing terms: Cash,Conventional,Other
- Electric utility on property: Yes
Estimated market value
$392,600
$373,000 - $412,000
$2,461/mo
Price history
| Date | Event | Price |
|---|---|---|
| 5/6/2026 | Listed for sale | $399,900-6.9%$135/sqft |
Source:  GAMLS #10665017 Report a problem GAMLS #10665017 Report a problem | ||
| 4/21/2026 | Listing removed | $429,500$145/sqft |
Source: GAMLS #10665017 Report a problem | ||
| 4/8/2026 | Price change | $429,500-4.4%$145/sqft |
Source: GAMLS #10665017 Report a problem | ||
| 3/30/2026 | Price change | $449,500-3.2%$152/sqft |
Source: GAMLS #10665017 Report a problem | ||
| 3/19/2026 | Price change | $464,500-3.1%$157/sqft |
Source: GAMLS #10665017 Report a problem | ||
| 2/9/2026 | Price change | $479,500-3.1%$162/sqft |
Source: GAMLS #10665017 Report a problem | ||
| 1/4/2026 | Listed for sale | $495,000+43.5%$168/sqft |
Source: GAMLS #10665017 Report a problem | ||
| 12/30/2025 | Sold | $345,000+49.3%$117/sqft |
Source: Public Record Report a problem | ||
| 8/11/2010 | Sold | $231,014+413.4%$78/sqft |
Source: Public Record Report a problem | ||
| 2/23/2005 | Sold | $45,000$15/sqft |
Source: Public Record Report a problem | ||
Public tax history
| Year | Property taxes | Tax assessment |
|---|---|---|
| 2025 | $3,734 -2.6% | $169,916 |
| 2024 | $3,835 +16.4% | $169,916 +27.8% |
| 2023 | $3,295 -0.8% | $132,924 -1.8% |
| 2022 | $3,322 | $135,308 +30.6% |
| 2021 | -- | $103,640 |
| 2020 | -- | $103,640 |
| 2019 | $2,644 +0% | $103,640 |
| 2018 | $2,643 -1.2% | $103,640 +10.7% |
| 2017 | $2,676 -14.8% | $93,640 -19.7% |
| 2016 | $3,140 | $116,680 |
| 2015 | $3,140 -0.3% | $116,680 |
| 2014 | $3,150 | $116,680 |
| 2013 | -- | -- |
| 2012 | -- | -- |
| 2011 | -- | -- |
| 2010 | -- | -- |
Find assessor info on the county website
Monthly payment
Est. payment
Payment breakdown
Explore the cost of this home by adjusting the details. Changes won't be saved.Climate risks
Neighborhood: 31061
Nearby schools
GreatSchools rating
- 5/10Lakeview AcademyGrades: 3-5Distance: 3.2 mi
- 5/10Oak Hill Middle SchoolGrades: 6-8Distance: 3.7 mi
- 2/10Baldwin High SchoolGrades: 9-12Distance: 4.4 mi
Schools provided by the listing agent
- Elementary: Lakeview
- Middle: Oak Hill
- High: Baldwin
Source: GAMLS. This data may not be complete. We recommend contacting the local school district to confirm school assignments for this home.
- $60,0001 acre221 Greystone Dr, Milledgeville, GA 31061Off Market
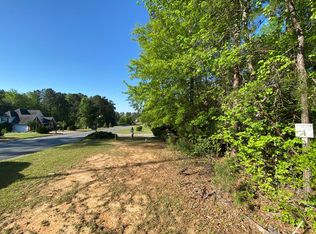
- $784,3005 bd4 ba4.5k sqft241 Greystone Dr, Milledgeville, GA 31061Off Market
- $527,8004 bd3 ba2.9k sqft230 Greystone Dr, Milledgeville, GA 31061Off Market
- $630,800-- bd3 ba1.8k sqft220 Greystone Dr, Milledgeville, GA 31061Off Market
- $415,000-- bd3 ba3.4k sqft211 Greystone Dr, Milledgeville, GA 31061Sold
- $694,0004 bd4 ba3.9k sqft251 Greystone Dr, Milledgeville, GA 31061Off Market
- $31,8000.94 acres240 Greystone Dr, Milledgeville, GA 31061Off Market
- $819,7501.16 acres210 Greystone Dr, Milledgeville, GA 31061Off Market
A local agent can set up tours, give advice and negotiate with sellers.
A local lender can help you make sure your offer is ready when you are.
Similar homes
- $425,9005 bd3 ba2.4k sqft241 Southern Walk Dr, Milledgeville, GA 31061For Sale By Owner
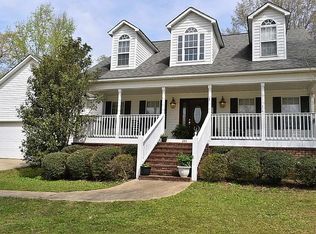
- $435,0004 bd3 ba3k sqft118 Pinecrest Dr NE, Milledgeville, GA 31061Active

 MLS ID #10792687, Eryn Johnson, eXp Realty. GAMLS
 - $390,0003 bd2 ba2.1k sqft3759 Sussex Dr NE, Milledgeville, GA 31061Active
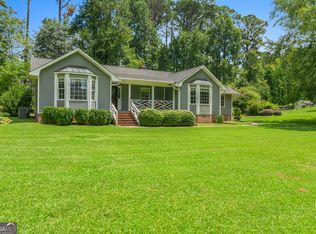 MLS ID #10804862, Kay Collins, Southern Classic Realtors. GAMLS
 - $589,0004 bd3 ba2.9k sqft170 Arbor Way, Milledgeville, GA 31061Active
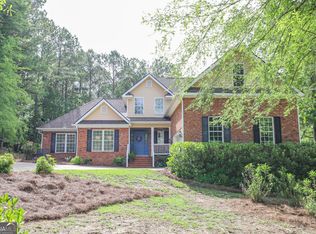 MLS ID #10774905, Fancy Robinson, Fickling Lake Country,LLC. GAMLS
 - $374,5003 bd2 ba1.7k sqft302 W Lakeview Dr, Milledgeville, GA 31061For SaleMLS ID #71526, Janet Getter. LCBOR
- $375,0003 bd3 ba2.3k sqft103 Watercrest Dr, Milledgeville, GA 31061For SaleMLS ID #55470, Yon Sun Yim. Milledgeville MLS
- $449,9994 bd4 ba2.8k sqft3779 Sussex Dr NE, Milledgeville, GA 31061ActiveMLS ID #10727147, Talisha Alligood, Southern Classic Realtors. GAMLS
- $390,0003 bd2 ba2.1k sqft3759 Sussex Ct, Milledgeville, GA 31061For SaleMLS ID #56967, Kay Collins. Milledgeville MLS
- $497,0005 bd4 ba2.9k sqft351 Greystone Dr, Milledgeville, GA 31061For SaleMLS ID #56898, Christopher Howington. Milledgeville MLS
- $449,9994 bd4 ba2.8k sqft3779 Sussex Ct NE, Milledgeville, GA 31061For SaleMLS ID #56674, Kyle Hitchcock. Milledgeville MLS
- $434,9004 bd3 ba3k sqft156 Log Cabin Rd, Milledgeville, GA 31061ActiveMLS ID #10604127, Jon Peeler, Peeler Realty Associates. GAMLS
- $369,9003 bd2 ba1.8k sqft108 Cambridge Ct NE, Milledgeville, GA 31061ActiveMLS ID #10766230, Vickie Melder, Drake Realty Lake Area. GAMLS
- $310,0004 bd3 ba2.9k sqft195 Marshall Rd NE, Milledgeville, GA 31061ActiveMLS ID #10731181, Jamie Parker, eXp Realty. GAMLS
- $389,0003 bd3 ba2.2k sqft3718 Sussex Dr NE, Milledgeville, GA 31061ActiveMLS ID #10734871, Fancy Robinson, Fickling Lake Country,LLC. GAMLS
- $479,0004 bd3 ba3.1k sqft240 NW Southern Walk Dr, Milledgeville, GA 31061ActiveMLS ID #10799588, Justin Hadden, Fickling Lake Country,LLC. GAMLS
- $275,0004 bd3 ba2.2k sqft139 Cords Bridge Rd NE, Milledgeville, GA 31061ActiveMLS ID #10766536, Griffin Maddox, Landmark Realty. GAMLS
- $395,0003 bd2 ba2.8k sqft121 E Baldwin St, Milledgeville, GA 31061ActiveMLS ID #10772814, Lew Burdett, BHHS Georgia Properties. GAMLS
- $468,9006 bd4 ba3.5k sqft400 Southern Walk Dr, Milledgeville, GA 31061ActiveMLS ID #10609748, Kimberli Clements, Southern Classic Realtors. GAMLS
- $339,0003 bd2 ba1.8k sqft106 Newport Rd, Milledgeville, GA 31061ActiveMLS ID #10796453, Edgar James Maxwell, Algin Realty, Inc.. GAMLS
- $525,0005 bd3 ba3.5k sqft4004 Jeffery Way NE, Milledgeville, GA 31061ActiveMLS ID #10798742, Cooper McLemore, Lake Water Living Realty. GAMLS
