Beautiful home with fully finished Basement apartment in Country Club Estates. New Roof, new paint, and new shutters. 3 bedrooms plus an office upstairs with 2.5 baths. 1 bedroom and 1 bath downstairs in apartment with kitchenette and large living space. Storage shed. Private 2-acre lot with convince of shopping only a few minutes away.
For sale
Price cut: $9.9K (7/27)
$449,999
3779 Sussex Ct NE, Milledgeville, GA 31061
4beds
2,882sqft
Single Family Residence
Built in 1992
2.03 Acres Lot
$436,900 Zestimate®
$156/sqft
$-- HOA
What's special
Storage shedFully finished basement apartment
- 132 days
- 96
- 6
Zillow last checked:
Listing updated:
Listed by:
Kyle Hitchcock,
Southern Classic Realtors
Source: Milledgeville MLS,MLS#: 56674
Facts & features
Interior
Bedrooms & bathrooms
- Bedrooms: 4
- Bathrooms: 4
- Full bathrooms: 3
- 1/2 bathrooms: 1
Heating
- Central, Electric, Heat Pump
Cooling
- Central Air, Electric, Heat Pump
Appliances
- Included: Gas Cooktop
- Laundry: Electric Dryer Hookup, Washer Hookup
Features
- Ceiling Fan(s), High Speed Internet
- Flooring: Tile, Wood, Carpet
- Basement: Finished
- Has fireplace: Yes
- Fireplace features: Fireplace
Interior area
- Total structure area: 2,882
- Total interior livable area: 2,882 sqft
Video & virtual tour
Property
Parking
- Total spaces: 2
- Parking features: 2 Car, Attached, Garage, Concrete
- Has attached garage: Yes
- Covered spaces: 2
- Has uncovered spaces: Yes
Features
- Levels: Two
- Stories: 2
- Pool features: None
Lot
- Size: 2.03 Acres
- Features: City Lot
Details
- Zoning: R
Construction
Type & style
- Home type: SingleFamily
- Architectural style: Ranch,Traditional
- Property subtype: Single Family Residence
Materials
- Brick, Sheetrock/Drywall
- Roof: Asphalt,Architectural
Condition
- Year built: 1992
Utilities & green energy
- Electric: Georgia Power
- Sewer: City/County Connected
- Water: Public
- Utilities for property: Water Available
Community & HOA
Community
- Subdivision: Country Club Estates
Location
- Region: Milledgeville
Financial & listing details
- Price per square foot: $156/sqft
- Date on market: 4/23/2026
- Ownership: Fee Simple
- Road surface type: Asphalt
Estimated market value
$436,900
$415,000 - $459,000
$3,337/mo
Price history
| Date | Event | Price |
|---|---|---|
| 7/27/2026 | Price change | $449,999-2.2%$156/sqft |
Source: Milledgeville MLS #56674 Report a problem | ||
| 6/1/2026 | Price change | $459,900-2.1%$160/sqft |
Source: Milledgeville MLS #56674 Report a problem | ||
| 5/19/2026 | Price change | $469,900-1.1%$163/sqft |
Source: Milledgeville MLS #56674 Report a problem | ||
| 4/23/2026 | Listed for sale | $475,000$165/sqft |
Source: Milledgeville MLS #56674 Report a problem | ||
Public tax history
Tax history is unavailable.
Monthly payment
Est. payment
Payment breakdown
Explore the cost of this home by adjusting the details. Changes won't be saved.Climate risks
Neighborhood: 31061
Nearby schools
Schools provided by the listing agent
- Middle: Oak Hill
- High: Baldwin Co
Source: Milledgeville MLS. This data may not be complete. We recommend contacting the local school district to confirm school assignments for this home.
- $390,0003 bd2 ba2.1k sqft3759 Sussex Ct, Milledgeville, GA 31061Pending

- $213,400-- bd2 ba2.7k sqft3697 Sussex Ct, Milledgeville, GA 31061Off Market
- $436,4004 bd2 ba2.4k sqft3691 Sussex Ct NE, Milledgeville, GA 31061Off Market

- $335,1003 bd2 ba2.1k sqft3695 Sussex Ct NE, Milledgeville, GA 31061Off Market
Similar homes
- $449,9994 bd4 ba2.8k sqft3779 Sussex Dr NE, Milledgeville, GA 31061Active
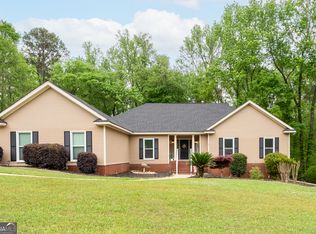
 MLS ID #10727147, Talisha Alligood, Southern Classic Realtors. GAMLS
 - $435,0004 bd3 ba3k sqft118 Pinecrest Dr NE, Milledgeville, GA 31061Active
 MLS ID #10792687, Eryn Johnson, eXp Realty. GAMLS
 - $525,0005 bd3 ba3.5k sqft4004 Jeffery Way NE, Milledgeville, GA 31061Active
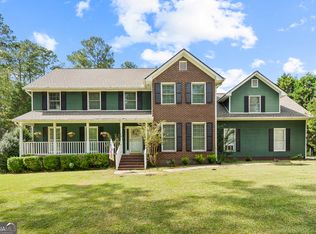 MLS ID #10798742, Cooper McLemore, Lake Water Living Realty. GAMLS
 - $497,0005 bd4 ba2.9k sqft351 Greystone Dr, Milledgeville, GA 31061For Sale
 MLS ID #56898, Christopher Howington. Milledgeville MLS
 - $434,9004 bd3 ba3k sqft156 Log Cabin Rd, Milledgeville, GA 31061ActiveMLS ID #10604127, Jon Peeler, Peeler Realty Associates. GAMLS
- $519,0004 bd4 ba2.6k sqft150 W Lakeview Dr, Milledgeville, GA 31061ActiveMLS ID #10825360, Taylor Whipple Sr, LandWhip LLC. GAMLS
- $549,9004 bd3 ba2.9k sqft170 Arbor Way, Milledgeville, GA 31061ActiveMLS ID #10774905, Fancy Robinson, Fickling Lake Country,LLC. GAMLS
- $379,9003 bd2 ba1.8k sqft3631 Sussex Dr NE, Milledgeville, GA 31061ActiveMLS ID #10830714, Raymond Mosley, Mosley & Company Real Estate. GAMLS
- $468,9006 bd4 ba3.5k sqft400 Southern Walk Dr, Milledgeville, GA 31061ActiveMLS ID #10609748, Kimberli Hynes, Southern Classic Realtors. GAMLS
- $489,9003 bd3 ba1.9k sqft383 Hub Dent Rd NE, Milledgeville, GA 31061ActiveMLS ID #10792562, Robin Shearouse, Southern Classic Realtors. GAMLS
- $509,0003 bd3 ba1.8k sqft344 Horace Veal Rd, Milledgeville, GA 31061ActiveMLS ID #10831563, Adam H White, AHW Real Estate Group. GAMLS
- $525,0004 bd4 ba2.4k sqft476 Quail Ridge Ct NE, Milledgeville, GA 31061ActiveMLS ID #10815848, Kyle Hitchcock, Southern Classic Realtors. GAMLS
- $539,9004 bd4 ba2.6k sqft131 Cords Bridge Rd NE, Milledgeville, GA 31061ActiveMLS ID #10764091, Mandy Davis, Keller Williams Lake Oconee. GAMLS
- $299,0004 bd3 ba2.9k sqft195 Marshall Rd NE, Milledgeville, GA 31061ActiveMLS ID #10731181, Jamie Parker, eXp Realty. GAMLS
- $385,0004 bd3 ba2.3k sqft479 High Point Rd NW, Milledgeville, GA 31061ActiveMLS ID #10827533, Kay A McGiboney, Fickling Lake Country,LLC. GAMLS
- $395,0003 bd2 ba2.8k sqft121 E Baldwin St, Milledgeville, GA 31061ActiveMLS ID #10772814, Lew Burdett, BHHS Georgia Properties. GAMLS
- $339,0003 bd2 ba1.8k sqft106 Newport Rd NE, Milledgeville, GA 31061ActiveMLS ID #10796453, Edgar James Maxwell, Algin Realty, Inc.. GAMLS
- $569,9005 bd5 ba2.7k sqft3721 Sinclair Dam Rd NE, Milledgeville, GA 31061ActiveMLS ID #10783911, Rita Schrader, Sheridan Solomon & Associates. GAMLS
