Located in the desirable Country Club Estates. This one level ranch home features 3 bedrooms/ 2 bathrooms and a functional layout that includes a large living room, dining room as well as flex space that could be used as an office, playroom, etc. This house has been completely updated within the past 7 years, allowing it's new owners to move in without the hassle of renovations or updates. Updates completed by the current owners include new windows, new roof, new HVAC, new floor covering, remodeled kitchen and bathrooms. If the inside isn't enough, step out onto your screened back porch that overlooks a level, fenced backyard offering space for relaxing, gardening or playing. Location is also a key feature to this awesome property. Located a quarter mile from the Club at Lake Sinclair and a five minute drive from Publix & Kroger. If you're looking for an updated, move in ready home at an affordable price, don't miss the opportunity to see this one. Call today!
Active
$379,900
3631 Sussex Dr NE, Milledgeville, GA 31061
3beds
1,884sqft
Single Family Residence
Built in 1977
0.81 Acres Lot
$370,700 Zestimate®
$202/sqft
$-- HOA
What's special
Level fenced backyardNew roofRemodeled kitchenFlex spaceNew hvacDining roomNew windows
- 13 days
- 372
- 19
Zillow last checked:
Listing updated:
Listed by:
Raymond Mosley 478-454-7463,
Mosley & Company Real Estate
Source: GAMLS,MLS#: 10830714
Facts & features
Interior
Bedrooms & bathrooms
- Bedrooms: 3
- Bathrooms: 2
- Full bathrooms: 2
- Main level bathrooms: 2
- Main level bedrooms: 3
Rooms
- Room types: Foyer, Office
Heating
- Heat Pump
Cooling
- Central Air
Appliances
- Included: Dishwasher, Dryer, Microwave, Oven/Range (Combo), Refrigerator, Washer
- Laundry: Other
Features
- Master On Main Level, Tile Bath
- Flooring: Carpet, Vinyl
- Basement: Crawl Space
- Attic: Pull Down Stairs
- Number of fireplaces: 1
Interior area
- Total structure area: 1,884
- Total interior livable area: 1,884 sqft
- Finished area above ground: 1,884
- Finished area below ground: 0
Property
Parking
- Total spaces: 2
- Parking features: Attached, Garage
- Has attached garage: Yes
Features
- Levels: One
- Stories: 1
- Patio & porch: Porch, Screened
- Fencing: Back Yard,Chain Link
Lot
- Size: 0.81 Acres
- Features: Level
Details
- Parcel number: 088A 047
Construction
Type & style
- Home type: SingleFamily
- Architectural style: Ranch
- Property subtype: Single Family Residence
Materials
- Wood Siding
- Foundation: Pillar/Post/Pier
- Roof: Other
Condition
- Resale
- New construction: No
- Year built: 1977
Utilities & green energy
- Sewer: Public Sewer
- Water: Public
- Utilities for property: Sewer Connected, Water Available
Community & HOA
Community
- Features: None
- Subdivision: Country Club Estates
HOA
- Has HOA: No
- Services included: None
Location
- Region: Milledgeville
Financial & listing details
- Price per square foot: $202/sqft
- Tax assessed value: $140,300
- Annual tax amount: $3,262
- Date on market: 8/21/2026
- Listing agreement: Exclusive Right To Sell
- Listing terms: Cash,Conventional,FHA,VA Loan
Estimated market value
$370,700
$352,000 - $389,000
$1,917/mo
Price history
| Date | Event | Price |
|---|---|---|
| 8/21/2026 | Listed for sale | $379,900-4.3%$202/sqft |
Source: Milledgeville MLS #57099 Report a problem | ||
| 8/11/2026 | Listing removed | $397,000$211/sqft |
Source: Milledgeville MLS #54318 Report a problem | ||
| 7/1/2026 | Listed for sale | $397,000$211/sqft |
Source:  GAMLS #10678645 Report a problem GAMLS #10678645 Report a problem | ||
| 6/4/2026 | Contingent | $397,000$211/sqft |
Source: Milledgeville MLS #54318 Report a problem | ||
| 6/4/2026 | Listed for sale | $397,000$211/sqft |
Source: GAMLS #10678645 Report a problem | ||
| 6/4/2026 | Pending sale | $397,000$211/sqft |
Source: GAMLS #10678645 Report a problem | ||
| 1/24/2026 | Price change | $397,000-3.2%$211/sqft |
Source: Milledgeville MLS #54318 Report a problem | ||
| 1/14/2026 | Listed for sale | $410,000+115.8%$218/sqft |
Source: Milledgeville MLS #54318 Report a problem | ||
| 5/24/2018 | Sold | $190,000-5%$101/sqft |
Source:  GAMLS #8353330 Report a problem GAMLS #8353330 Report a problem | ||
| 4/18/2018 | Pending sale | $199,900$106/sqft |
Source: Craig Massee Real Estate #8353330 Report a problem | ||
| 3/4/2018 | Listed for sale | $199,900$106/sqft |
Source: CRAIG-MASSEE REALTY #37461 Report a problem | ||
Public tax history
| Year | Property taxes | Tax assessment |
|---|---|---|
| 2015 | -- | $56,120 |
| 2014 | -- | $56,120 |
| 2013 | -- | -- |
| 2012 | -- | -- |
| 2011 | -- | -- |
| 2010 | -- | -- |
Find assessor info on the county website
Monthly payment
Est. payment
Payment breakdown
Explore the cost of this home by adjusting the details. Changes won't be saved.Climate risks
Neighborhood: 31061
Nearby schools
Schools provided by the listing agent
- Middle: Oak Hill
- High: Baldwin
Source: GAMLS. This data may not be complete. We recommend contacting the local school district to confirm school assignments for this home.
- $375,6003 bd2 ba1.8k sqft3631 Sussex Dr NE, Milledgeville, GA 31061Off Market
- $405,700-- bd3 ba1.2k sqft3629 Sussex Dr NE, Milledgeville, GA 31061Off Market
- $29,700-- bd-- ba-- sqft3622 Sussex Dr, Milledgeville, GA 31061Off Market
- $425,5004 bd3 ba2.3k sqft3621 Sussex Dr, Milledgeville, GA 31061Off Market
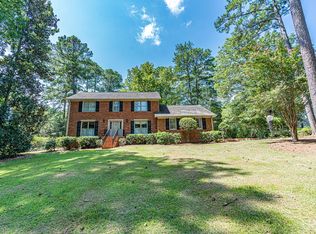
Similar homes
- $389,0003 bd3 ba1.8k sqft202 Commodore Dr NW, Milledgeville, GA 31061For Sale
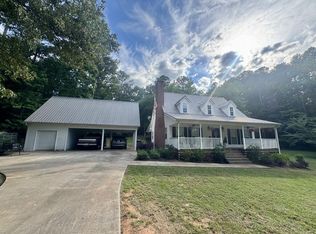 MLS ID #57121, Morgan Huff. Milledgeville MLS
 - $339,0003 bd2 ba1.8k sqft106 Newport Rd NE, Milledgeville, GA 31061Active

 MLS ID #10796453, Edgar James Maxwell, Algin Realty, Inc.. GAMLS
 - $369,9003 bd2 ba1.8k sqft108 Cambridge Ct NE, Milledgeville, GA 31061Active
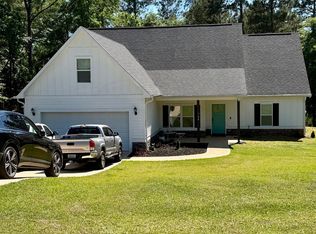 MLS ID #10766230, Vickie Melder, Drake Realty Lake Area. GAMLS
 - $385,0004 bd3 ba2.3k sqft479 High Point Rd NW, Milledgeville, GA 31061Active
 MLS ID #10827533, Kay A McGiboney, Fickling Lake Country,LLC. GAMLS
 - $389,0003 bd3 ba1.8k sqft202 Commodore Dr, Milledgeville, GA 31061ActiveMLS ID #10769640, Morgan Huff, Fickling Lake Country,LLC. GAMLS
- $489,9003 bd3 ba1.9k sqft383 Hub Dent Rd NE, Milledgeville, GA 31061ActiveMLS ID #10792562, Robin Shearouse, Southern Classic Realtors. GAMLS
- $509,0003 bd3 ba1.8k sqft344 Horace Veal Rd, Milledgeville, GA 31061ActiveMLS ID #10831563, Adam H White, AHW Real Estate Group. GAMLS
- $270,0004 bd3 ba2.2k sqft139 Cords Bridge Rd NE, Milledgeville, GA 31061ActiveMLS ID #10766536, Griffin Maddox, Landmark Realty. GAMLS
- $255,0003 bd2 ba2.2k sqft201 Lakeside Dr, Milledgeville, GA 31061ActiveMLS ID #10769879, Kendall Marshall, SouthSide, REALTORS. GAMLS
- $305,0004 bd3 ba2.4k sqft1727 Briarcliff Rd, Milledgeville, GA 31061ActiveMLS ID #10795629, Cooper McLemore, Lake Water Living Realty. GAMLS
- $519,0004 bd4 ba2.6k sqft150 W Lakeview Dr, Milledgeville, GA 31061ActiveMLS ID #10825360, Taylor Whipple Sr, LandWhip LLC. GAMLS
- $350,0003 bd2 ba1.8k sqft1038 Carrs Station Rd NE, Milledgeville, GA 31061ActiveMLS ID #10768722, Robin Shearouse, Southern Classic Realtors. GAMLS
- $370,0003 bd2 ba2k sqft158 Pine Knoll Ln, Eatonton, GA 31024ActiveMLS ID #10797163, Rhonda McHan, Lake Sinclair-Oconee Realty. GAMLS
- $239,0003 bd2 ba1.6k sqft226 Lake Laurel Rd NE, Milledgeville, GA 31061ActiveMLS ID #10717784, Kimberli Hynes, Southern Classic Realtors. GAMLS
- $325,0003 bd3 ba2.4k sqft146 McCullar Weaver Rd SW, Milledgeville, GA 31061ActiveMLS ID #10772054, Katherine Giddens, Southern Classic Realtors. GAMLS
