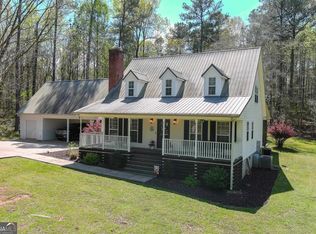
Welcome to 202 Commodore Drive, where country charm meets convenient living in North Baldwin. This beautiful 3-bedroom, 2.5-bath home is nestled on a quiet and secluded 2.79-acre lot, offering privacy, peaceful surroundings, and the perfect retreat just minutes from Kroger and town. Enjoy your morning coffee from the front or back porch while taking in the natural beauty of the property, including frequent visits from local deer and wildlife. Located directly across from the stunning Lake Sinclair, this home is ideal for those who love nature and easy access to the lake without sacrificing convenience. Inside, the home offers a warm and inviting atmosphere with a spacious layout, vaulted ceilings, and a cozy gas fireplace in the living room. This is the perfect place to relax during quiet mornings or evenings at home. The living area flows seamlessly into the kitchen, creating an open and functional space designed for gathering with family and friends. A conveniently located half bath sits just off the main living area. The primary suite is located on the main floor and features a beautifully updated modern bathroom. Upstairs, you'll find two additional bedrooms, a full bathroom with double vanities, and a versatile bonus room that could easily serve as a playroom, office, media room, or additional lounge space. Step outside to the large screened-in back porch, an ideal setting for entertaining, outdoor dining, or simply unwinding while overlooking the peaceful property. Whether you're enjoying a quiet morning coffee or hosting family and friends, this outdoor space truly makes the most of the home's serene setting. This home also features a spacious covered two-car carport, along with an attached enclosed workshop offering plenty of storage and ample attic space. This home also features an underground pet containment system, complete with two collars that sync with the fence, providing a safe and convenient space for your furry friends to roam and enjoy the outdoors. The property has also been beautifully enhanced with new flower beds, updated shrubbery, and additional landscaping improvements that add to the home's curb appeal and inviting outdoor atmosphere. Seller holds a Georgia real estate license.
Closed
Street View
Zillow last checked:
Listing updated:
Bought with:
Morgan Huff, 433467
Fickling Lake Country,LLC
Source: GAMLS,MLS#: 10769640
Price history
| Date | Event | Price |
|---|---|---|
| 10/2/2026 | Sold | $360,000-7.5%$200/sqft |
Source:  GAMLS #10769640 Report a problem GAMLS #10769640 Report a problem | ||
| 9/22/2026 | Pending sale | $389,000$216/sqft |
Source: GAMLS #10769640 Report a problem | ||
| 7/21/2026 | Price change | $389,000-2.7%$216/sqft |
Source: GAMLS #10769640 Report a problem | ||
| 6/24/2026 | Price change | $399,900-4.8%$222/sqft |
Source: GAMLS #10769640 Report a problem | ||
| 6/14/2026 | Price change | $420,000-2.3%$233/sqft |
Source: GAMLS #10769640 Report a problem | ||
| 5/21/2026 | Listed for sale | $430,000+16.2%$239/sqft |
Source: GAMLS #10769640 Report a problem | ||
| 6/11/2024 | Sold | $370,000+5.7%$206/sqft |
Source: Public Record Report a problem | ||
| 6/2/2022 | Sold | $350,000+150%$194/sqft |
Source: Public Record Report a problem | ||
| 7/12/2018 | Sold | $140,000-33.3%$78/sqft |
Source: Public Record Report a problem | ||
| 2/13/2009 | Sold | $210,000$117/sqft |
Source: Public Record Report a problem | ||
Nearby homes
- $370,0003 bd3 ba1.8k sqft202 Commodore Dr NW, Milledgeville, GA 31061Sold
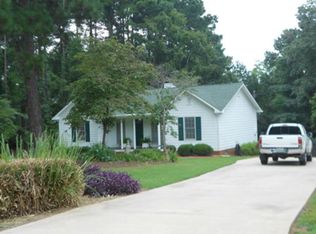
- $279,6003 bd2 ba1.6k sqft200 Commodore Dr NW, Milledgeville, GA 31061Off Market
- $244,7003 bd2 ba1.2k sqft141 Pennington Rd NW, Milledgeville, GA 31061Off Market
- $198,900-- bd-- ba1.2k sqft199 Commodore Dr #A, Milledgeville, GA 31061Off Market

Sell for more on Zillow
Get a Zillow Showcase℠ listing at no additional cost and you could sell for .
$360,000
2% more
+$7,200
With Zillow Showcase(estimated)
$367,200
