Welcome to 202 Commodore Drive, where country charm meets convenient living in North Baldwin. This beautiful 3-bedroom, 2.5-bath home is nestled on a quiet and secluded 2.79-acre lot, offering privacy, peaceful surroundings, and the perfect retreat just minutes from Kroger and town. Enjoy your morning coffee from the front or back porch while taking in the natural beauty of the property, including frequent visits from local deer and wildlife. Located directly across from the stunning Lake Sinclair, this home is ideal for those who love nature and easy access to the lake without sacrificing convenience. Inside, the home offers a warm and inviting atmosphere with a spacious layout, vaulted ceilings, and a cozy gas fireplace in the living room. This is the perfect place to relax during quiet mornings or evenings at home. The living area flows seamlessly into the kitchen, creating an open and functional space designed for gathering with family and friends. A conveniently located half bath sits just off the main living area. The primary suite is located on the main floor and features a beautifully updated modern bathroom. Upstairs, you'll find two additional bedrooms, a full bathroom with double vanities, and a versatile bonus room that could easily serve as a playroom, office, media room, or additional lounge space. Step outside to the large screened-in back porch, an ideal setting for entertaining, outdoor dining, or simply unwinding while overlooking the peaceful property. Whether you're enjoying a quiet morning coffee or hosting family and friends, this outdoor space truly makes the most of the home's serene setting. This home also features a spacious covered two-car carport, along with an attached enclosed workshop offering plenty of storage and ample attic space. This home also features an underground pet containment system, complete with two collars that sync with the fence, providing a safe and convenient space for your furry friends to roam and enjoy the outdoors. The property has also been beautifully enhanced with new flower beds, updated shrubbery, and additional landscaping improvements that add to the home's curb appeal and inviting outdoor atmosphere. Seller holds a Georgia real estate license.
Active
Price cut: $10.9K (7/21)
$389,000
202 Commodore Dr NW, Milledgeville, GA 31061
3beds
1,800sqft
:
Get pre-qualified$2,562/mo
Single Family Residence
Built in 1996
2.79 Acres Lot
$381,200 Zestimate®
$216/sqft
$-- HOA
What's special
Beautifully updated modern bathroomFront or back porchSpacious covered two-car carportConveniently located half bathLarge screened-in back porchSpacious layoutVaulted ceilings
- 69 days |
- 713 |
- 37 |
Likely to sell faster than
Zillow last checked:
Listing updated:
Listed by:
Morgan Huff 478-357-4841,
Fickling Lake Country,LLC
Source: GAMLS,MLS#: 10769640
Facts & features
Interior
Bedrooms & bathrooms
- Bedrooms: 3
- Bathrooms: 3
- Full bathrooms: 2
- 1/2 bathrooms: 1
- Main level bathrooms: 1
- Main level bedrooms: 1
Rooms
- Room types: Bonus Room
Kitchen
- Features: Breakfast Bar, Kitchen Island, Pantry
Heating
- Central, Hot Water
Cooling
- Central Air
Appliances
- Included: Dishwasher, Oven/Range (Combo), Refrigerator, Stainless Steel Appliance(s), Tankless Water Heater
- Laundry: In Hall
Features
- Double Vanity, Master On Main Level, Vaulted Ceiling(s), Walk-In Closet(s)
- Flooring: Carpet, Laminate
- Basement: Crawl Space
- Attic: Pull Down Stairs
- Number of fireplaces: 1
- Fireplace features: Gas Log, Living Room
Interior area
- Total structure area: 1,800
- Total interior livable area: 1,800 sqft
- Finished area above ground: 1,800
- Finished area below ground: 0
Property
Parking
- Parking features: Carport, Parking Pad
- Has carport: Yes
- Has uncovered spaces: Yes
Features
- Levels: Two
- Stories: 2
- Patio & porch: Porch, Screened
- Exterior features: Garden
Lot
- Size: 2.79 Acres
- Features: Other
Details
- Parcel number: 083B 022
Construction
Type & style
- Home type: SingleFamily
- Architectural style: A-Frame,Country/Rustic
- Property subtype: Single Family Residence
Materials
- Vinyl Siding
- Roof: Metal
Condition
- Resale
- New construction: No
- Year built: 1996
Utilities & green energy
- Sewer: Septic Tank
- Water: Public
- Utilities for property: High Speed Internet, Propane
Community & HOA
Community
- Features: None
- Subdivision: Cove
HOA
- Has HOA: No
- Services included: None
Location
- Region: Milledgeville
Financial & listing details
- Price per square foot: $216/sqft
- Annual tax amount: $1,281
- Date on market: 5/21/2026
- Cumulative days on market: 69 days
- Listing agreement: Exclusive Right To Sell
Estimated market value
$381,200
$362,000 - $400,000
$1,775/mo
Price history
| Date | Event | Price |
|---|---|---|
| 7/21/2026 | Price change | $389,000-2.7%$216/sqft |
Source:  GAMLS #10769640 Report a problem GAMLS #10769640 Report a problem | ||
| 6/24/2026 | Price change | $399,900-4.8%$222/sqft |
Source: GAMLS #10769640 Report a problem | ||
| 6/14/2026 | Price change | $420,000-2.3%$233/sqft |
Source: GAMLS #10769640 Report a problem | ||
| 5/21/2026 | Listed for sale | $430,000+16.2%$239/sqft |
Source: GAMLS #10769640 Report a problem | ||
| 6/11/2024 | Sold | $370,000-4.9%$206/sqft |
Source: GAMLS #20177108 Report a problem | ||
| 4/3/2024 | Pending sale | $389,000$216/sqft |
Source: GAMLS #20177108 Report a problem | ||
| 3/29/2024 | Listed for sale | $389,000-2.3%$216/sqft |
Source: GAMLS #20177108 Report a problem | ||
| 6/2/2022 | Listing removed | -- |
Source: Milledgeville MLS Report a problem | ||
| 4/29/2022 | Pending sale | $398,000$221/sqft |
Source: Milledgeville MLS #46378 Report a problem | ||
| 4/22/2022 | Listed for sale | $398,000$221/sqft |
Source: Milledgeville MLS #46378 Report a problem | ||
Public tax history
Tax history is unavailable.
Monthly payment
Est. payment
Payment breakdown
Explore the cost of this home by adjusting the details. Changes won't be saved.Climate risks
Neighborhood: 31061
Getting around
0 / 100
Car-DependentNearby schools
GreatSchools rating
- 5/10Lakeview AcademyGrades: 3-5Distance: 6 mi
- 5/10Oak Hill Middle SchoolGrades: 6-8Distance: 6.5 mi
- 2/10Baldwin High SchoolGrades: 9-12Distance: 7.4 mi
Schools provided by the listing agent
- Elementary: Lakeview
- High: Baldwin
Source: GAMLS. This data may not be complete. We recommend contacting the local school district to confirm school assignments for this home.
- $290,3003 bd2 ba1.6k sqft200 Commodore Dr NW, Milledgeville, GA 31061Off Market
- $255,0003 bd2 ba1.2k sqft141 Pennington Rd NW, Milledgeville, GA 31061Off Market
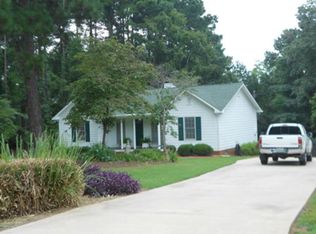
- $198,900-- bd-- ba1.2k sqft199 Commodore Dr #A, Milledgeville, GA 31061Off Market

- $504,1004 bd3 ba1.4k sqft199 Commodore Dr #B, Milledgeville, GA 31061Off Market
- $455,4002 bd2 ba992 sqft199 Commodore Dr #A, Milledgeville, GA 31061Off Market
- $313,800-- bd-- ba-- sqft207 Commodore Dr, Milledgeville, GA 31061Off Market
- $441,6003 bd2 ba1.8k sqft203 Commodore Dr, Milledgeville, GA 31061Off Market
- $370,0003 bd3 ba1.1k sqft202 Commodore Dr, Milledgeville, GA 31061Sold
A local agent can set up tours, give advice and negotiate with sellers.
A local lender can help you make sure your offer is ready when you are.
Similar homes
- $389,0003 bd3 ba2.2k sqft3718 Sussex Dr NE, Milledgeville, GA 31061Active

 MLS ID #10734871, Fancy Robinson, Fickling Lake Country,LLC. GAMLS
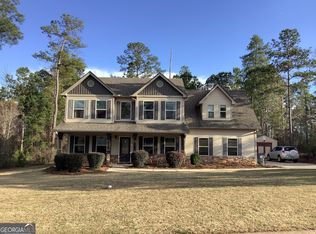
 - $349,9004 bd3 ba2.3k sqft370 Emily Cir NW, Milledgeville, GA 31061Active
 MLS ID #10778380, Doris Veal, Burns Gore Realty. GAMLS
 - $299,0004 bd2 ba2.2k sqft125 Sinclair Marina Rd, Milledgeville, GA 31061Active
 MLS ID #10800043, Lee McLemore, Lake Water Living Realty. GAMLS
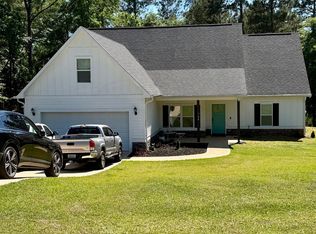
 - $369,9003 bd2 ba1.8k sqft108 Cambridge Ct NE, Milledgeville, GA 31061Active
 MLS ID #10766230, Vickie Melder, Drake Realty Lake Area. GAMLS
 - $365,0003 bd2 ba2.3k sqft105 Lawrence Rd NW, Milledgeville, GA 31061ActiveMLS ID #10808785, Chetaun R Smith, Vision 20/20 Home Realty Services. GAMLS
- $370,0003 bd2 ba2k sqft158 Pine Knoll Ln, Eatonton, GA 31024ActiveMLS ID #10797163, Rhonda McHan, Lake Sinclair-Oconee Realty. GAMLS
- $339,0003 bd2 ba1.8k sqft106 Newport Rd, Milledgeville, GA 31061ActiveMLS ID #10796453, Edgar James Maxwell, Algin Realty, Inc.. GAMLS
- $479,0003 bd2 ba2.1k sqft113 Admiralty Way NW, Milledgeville, GA 31061For SaleMLS ID #71132, HomePower Legacy Team. LCBOR
- $340,0004 bd3 ba2.1k sqft381 Riley Cir, Milledgeville, GA 31061For SaleMLS ID #56849, Regan Skinner. Milledgeville MLS
- $258,0003 bd3 ba1.9k sqft3104 Heritage Rd NE, Milledgeville, GA 31061ActiveMLS ID #10810838, Rhonda McHan, Lake Sinclair-Oconee Realty. GAMLS
- $340,0004 bd3 ba2.1k sqft381 Riley Cir NW, Milledgeville, GA 31061ActiveMLS ID #10781150, Regan Skinner, eXp Realty. GAMLS
- $482,0004 bd4 ba2.6k sqft140 Honeysuckle Rd NW, Milledgeville, GA 31061ActiveMLS ID #10771113, Scarlett Goddard, Lake Sinclair-Oconee Realty. GAMLS
- $427,5003 bd3 ba1.5k sqft135 Southshore Rd, Eatonton, GA 31024For Sale By Owner
- $334,0003 bd3 ba2.4k sqft146 McCullar Weaver Rd SW, Milledgeville, GA 31061ActiveMLS ID #10772054, Katherine Giddens, Southern Classic Realtors. GAMLS
- $380,0004 bd3 ba2.5k sqft115 Cambridge Dr N, Milledgeville, GA 31061ActiveMLS ID #10738730, Ronnie West, Woody Miller Real Estate. GAMLS
- $315,0003 bd2 ba1.8k sqft418 Riley Cir NW, Milledgeville, GA 31061ActiveMLS ID #10756952, Andrew Herren, Great Blue Realty LLC. GAMLS
- $277,0004 bd3 ba2.1k sqft205-22 West Rd, Milledgeville, GA 31061ActiveMLS ID #10634991, Bill H Breiner, LandMart.com LLC. GAMLS
- $440,0004 bd3 ba2k sqft150 Crystal Ridge Dr NW, Milledgeville, GA 31061Active Under ContractMLS ID #10696005, Loree Jane Crowe, Heart Land Realty. GAMLS
- $319,0004 bd3 ba2.4k sqft1727 Briarcliff Rd, Milledgeville, GA 31061ActiveMLS ID #10795629, Cooper McLemore, Lake Water Living Realty. GAMLS
- $330,0004 bd3 ba2.2k sqft378 Riley Cir, Milledgeville, GA 31061For SaleMLS ID #56766, Andrew Herren. Milledgeville MLS
