Beautiful 4 Bedroom, 3Bathroomhome in Cords Bridge Community! 2530 square foot home with a lot to offer! Suited for a family desiring space and comfort. Huge Great room along with a spacious kitchen. Also included is a veranda with a clear view of the pool area that provides for extra leisure and comfort . Beautiful pool area for lots of fun and is family-and-guests friendly. There's much more to be said about this lovely home! Not to leave without mentioning the bonus room! WOW! Call agent for easy show!
Active
$380,000
115 Cambridge Dr N, Milledgeville, GA 31061
4beds
2,530sqft
Single Family Residence, High Rise
Built in 1990
-- sqft lot
$371,900 Zestimate®
$150/sqft
$-- HOA
What's special
- 127 days |
- 141 |
- 2 |
Zillow last checked:
Listing updated:
Listed by:
Ronnie West 4783634382,
Woody Miller Real Estate
Source: GAMLS,MLS#: 10738730
Facts & features
Interior
Bedrooms & bathrooms
- Bedrooms: 4
- Bathrooms: 3
- Full bathrooms: 3
- Main level bathrooms: 1
- Main level bedrooms: 1
Rooms
- Room types: Bonus Room, Family Room, Great Room, Sun Room
Heating
- Central, Electric, Heat Pump
Cooling
- Ceiling Fan(s), Central Air, Electric, Heat Pump, Window Unit(s)
Appliances
- Included: Dishwasher, Electric Water Heater, Microwave
- Laundry: Common Area, Laundry Closet
Features
- High Ceilings, Separate Shower, Soaking Tub
- Flooring: Hardwood, Tile
- Basement: Crawl Space
- Attic: Expandable
- Has fireplace: No
Interior area
- Total structure area: 2,530
- Total interior livable area: 2,530 sqft
- Finished area above ground: 0
- Finished area below ground: 2,530
Property
Parking
- Parking features: Attached, Garage, Garage Door Opener, Kitchen Level, Off Street, Side/Rear Entrance
- Has attached garage: Yes
Features
- Levels: Three Or More
- Stories: 3
- Patio & porch: Patio, Porch
- Exterior features: Garden, Veranda
- Has private pool: Yes
- Pool features: In Ground, Screen Enclosure
- Has spa: Yes
- Spa features: Bath
- Fencing: Back Yard,Privacy
- Has view: Yes
- View description: Seasonal View
Lot
- Features: City Lot
Details
- Parcel number: 087A 005
Construction
Type & style
- Home type: SingleFamily
- Architectural style: Contemporary
- Property subtype: Single Family Residence, High Rise
- Attached to another structure: Yes
Materials
- Other, Rough-Sawn Lumber
- Foundation: Pillar/Post/Pier
- Roof: Tile
Condition
- Updated/Remodeled
- New construction: No
- Year built: 1990
Details
- Warranty included: Yes
Utilities & green energy
- Sewer: Public Sewer
- Water: Public
- Utilities for property: Cable Available, Electricity Available, High Speed Internet, Phone Available, Sewer Available, Sewer Connected, Underground Utilities, Water Available
Community & HOA
Community
- Features: None
- Subdivision: Cords Bridge
HOA
- Has HOA: No
- Services included: None
Location
- Region: Milledgeville
Financial & listing details
- Price per square foot: $150/sqft
- Tax assessed value: $313,290
- Annual tax amount: $4,465
- Date on market: 4/22/2026
- Cumulative days on market: 127 days
- Listing agreement: Exclusive Right To Sell
- Listing terms: Cash,Conventional,FHA,VA Loan
- Electric utility on property: Yes
Estimated market value
$371,900
$353,000 - $390,000
$3,662/mo
Price history
| Date | Event | Price |
|---|---|---|
| 4/21/2026 | Listed for sale | $380,000+117.1%$150/sqft |
Source: Milledgeville MLS #56667 Report a problem | ||
| 8/19/2011 | Sold | $175,000-19.8%$69/sqft |
Source: Public Record Report a problem | ||
| 1/7/2011 | Sold | $218,252-3%$86/sqft |
Source: Public Record Report a problem | ||
| 8/17/2009 | Sold | $225,000$89/sqft |
Source: Public Record Report a problem | ||
| 8/11/2005 | Sold | $225,000$89/sqft |
Source: Public Record Report a problem | ||
Public tax history
| Year | Property taxes | Tax assessment |
|---|---|---|
| 2025 | $2,761 -2.6% | $125,316 |
| 2024 | $2,835 +13.2% | $125,316 +24.3% |
| 2023 | $2,505 0% | $100,816 -1% |
| 2022 | $2,506 | $101,792 +37.2% |
| 2021 | -- | $74,200 |
| 2020 | -- | $74,200 |
| 2019 | $2,644 +2.9% | $74,200 |
| 2018 | $2,569 +33.5% | $74,200 |
| 2017 | $1,925 -9.2% | $74,200 -5.8% |
| 2016 | $2,121 | $78,800 |
| 2015 | $2,121 -0.3% | $78,800 |
| 2014 | $2,128 | $78,800 |
| 2013 | -- | -- |
| 2012 | -- | -- |
| 2011 | -- | -- |
| 2010 | -- | -- |
Find assessor info on the county website
Monthly payment
Est. payment
Payment breakdown
Explore the cost of this home by adjusting the details. Changes won't be saved.Climate risks
Neighborhood: 31061
Nearby schools
GreatSchools rating
- 5/10Lakeview AcademyGrades: 3-5Distance: 2.8 mi
- 5/10Oak Hill Middle SchoolGrades: 6-8Distance: 3.3 mi
- 2/10Baldwin High SchoolGrades: 9-12Distance: 4 mi
Schools provided by the listing agent
- Elementary: Lakeview
- Middle: Oak Hill
- High: Baldwin
Source: GAMLS. This data may not be complete. We recommend contacting the local school district to confirm school assignments for this home.
- $319,600-- bd2 ba2k sqft115 Cambridge Dr N #A, Milledgeville, GA 31061Off Market
- $286,000-- bd2 ba1.1k sqft113 Cambridge Dr N, Milledgeville, GA 31061Off Market
- $282,3003 bd2 ba1.9k sqft109 Cambridge Dr N, Milledgeville, GA 31061Off Market
- $514,300-- bd3 ba1.8k sqft161 Pebble Hollow Dr, Milledgeville, GA 31061Off Market
- $279,5003 bd2 ba1.7k sqft116 Cambridge Dr N, Milledgeville, GA 31061Off Market
- $551,8004 bd3 ba2.9k sqft151 Pebble Hollow Dr, Milledgeville, GA 31061Off Market
- $60,000-- bd-- ba-- sqft171 Pebble Hollow Dr, Milledgeville, GA 31061Off Market
- $296,3003 bd2 ba1.8k sqft110 Cambridge Dr N, Milledgeville, GA 31061Off Market
A local agent can set up tours, give advice and negotiate with sellers.
Similar homes
- $389,0003 bd3 ba2.2k sqft3718 Sussex Dr NE, Milledgeville, GA 31061Active

 MLS ID #10734871, Fancy Robinson, Fickling Lake Country,LLC. GAMLS
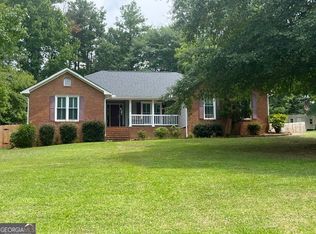
 - $369,9003 bd2 ba1.8k sqft108 Cambridge Ct NE, Milledgeville, GA 31061Active
 MLS ID #10766230, Vickie Melder, Drake Realty Lake Area. GAMLS
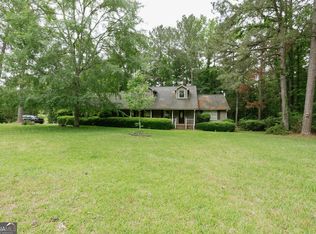
 - $324,9004 bd2 ba1.8k sqft106 Cambridge Dr S, Milledgeville, GA 31061Active
 MLS ID #10813973, Andrew Herren, Great Blue Realty LLC. GAMLS
 - $275,0004 bd3 ba2.2k sqft139 Cords Bridge Rd NE, Milledgeville, GA 31061Active
 MLS ID #10766536, Griffin Maddox, Landmark Realty. GAMLS
 - $375,0003 bd3 ba2.3k sqft103 Watercrest Dr, Milledgeville, GA 31061For SaleMLS ID #55470, Yon Sun Yim. Milledgeville MLS
- $365,8004 bd4 ba2.3k sqft146 E Lakeview Dr, Milledgeville, GA 31061ActiveMLS ID #10780146, Aiden Fain, Fickling Lake Country,LLC. GAMLS
- $385,0004 bd3 ba2.3k sqft479 High Point Rd NW, Milledgeville, GA 31061ActiveMLS ID #10827533, Kay A McGiboney, Fickling Lake Country,LLC. GAMLS
- $389,0003 bd3 ba1.8k sqft202 Commodore Dr, Milledgeville, GA 31061ActiveMLS ID #10769640, Morgan Huff, Fickling Lake Country,LLC. GAMLS
- $435,0004 bd3 ba3k sqft118 Pinecrest Dr NE, Milledgeville, GA 31061ActiveMLS ID #10792687, Eryn Johnson, eXp Realty. GAMLS
- $399,9003 bd3 ba1.8k sqft202 Commodore Dr NW, Milledgeville, GA 31061For SaleMLS ID #56899, Morgan Huff. Milledgeville MLS
- $400,0004 bd3 ba2k sqft400 N Jefferson St NE, Milledgeville, GA 31061ActiveMLS ID #10790839, Charlie O Adams III, Fickling Lake Country,LLC. GAMLS
- $339,0003 bd2 ba1.8k sqft106 Newport Rd, Milledgeville, GA 31061ActiveMLS ID #10796453, Edgar James Maxwell, Algin Realty, Inc.. GAMLS
- $279,9003 bd2 ba2k sqft131 Carriage Ct NE, Milledgeville, GA 31061For SaleMLS ID #56615, Scott Brown. Milledgeville MLS
- $339,9004 bd3 ba2.3k sqft370 Emily Cir NW, Milledgeville, GA 31061ActiveMLS ID #10778380, Doris Veal, Burns Gore Realty. GAMLS
- $449,9994 bd4 ba2.8k sqft3779 Sussex Ct NE, Milledgeville, GA 31061For SaleMLS ID #56674, Kyle Hitchcock. Milledgeville MLS
- $305,0004 bd3 ba2.4k sqft1727 Briarcliff Rd, Milledgeville, GA 31061ActiveMLS ID #10795629, Cooper McLemore, Lake Water Living Realty. GAMLS
- $299,0004 bd2 ba2.2k sqft125 Sinclair Marina Rd, Milledgeville, GA 31061ActiveMLS ID #10800043, Lee McLemore, Lake Water Living Realty. GAMLS
- $299,9003 bd3 ba1.8k sqft2197 N Jefferson St NE, Milledgeville, GA 31061ActiveMLS ID #10827022, Bob Hamilton, Great Blue Realty LLC. GAMLS
- $274,9005 bd3 ba2.2k sqft1680 Pine Valley Rd NE, Milledgeville, GA 31061ActiveMLS ID #10753537, Robert Binion, Robert Binion Real Estate. GAMLS
- $340,0004 bd3 ba2.3k sqft421 Riley Cir NW, Milledgeville, GA 31061For SaleMLS ID #57114, Kay McGiboney. Milledgeville MLS
