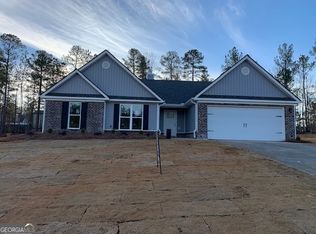
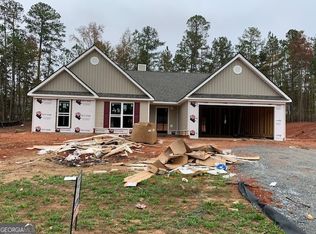
COLONY BANK MORTGAGE IS PROVIDING AN INCENTIVE OF 1% OF THE LOAN AMOUNT TO BE CREDITED TOWARDS BUYER'S CLOSING COSTS ON A LOAN LOCKED-IN DURING OCTOBER! Ask listing agent for details. Fantastic "like new" home in a popular neighborhood just waiting for a new owner to begin a new chapter. Home has beautiful LVP throughout the living areas, carpet in bedrooms, large, completely open concept with bright kitchen, large pantry, large living room with brick fireplace. Three guest bedrooms leading to a large primary ensuite with garden tub and separate shower. A one year home warranty will be provided at closing for buyer. Don't miss this opportunity!
Active
Price cut: $10K (10/8)
$330,000
421 Riley Cir NW, Milledgeville, GA 31061
4beds
2,295sqft
Single Family Residence
Built in 2024
-- sqft lot
$328,600 Zestimate®
$144/sqft
$21/mo HOA
What's special
Large pantryBright kitchenLarge completely open conceptThree guest bedroomsCarpet in bedrooms
- 47 days
- 284
- 18
Zillow last checked:
Listing updated:
Listed by:
Kay A McGiboney 4789976400,
Fickling Lake Country,LLC
Source: GAMLS,MLS#: 10834719
Facts & features
Interior
Bedrooms & bathrooms
- Bedrooms: 4
- Bathrooms: 3
- Full bathrooms: 2
- 1/2 bathrooms: 1
- Main level bathrooms: 2
- Main level bedrooms: 4
Rooms
- Room types: Family Room
Dining room
- Features: Dining Rm/Living Rm Combo
Kitchen
- Features: Breakfast Area, Kitchen Island, Walk-in Pantry
Heating
- Central, Electric
Cooling
- Ceiling Fan(s), Central Air, Electric
Appliances
- Included: Dishwasher, Dryer, Electric Water Heater, Microwave, Oven/Range (Combo), Refrigerator
- Laundry: In Hall
Features
- Separate Shower, Soaking Tub, Vaulted Ceiling(s)
- Flooring: Carpet, Vinyl
- Basement: None
- Attic: Pull Down Stairs
- Number of fireplaces: 1
- Fireplace features: Family Room
- Common walls with other units/homes: No Common Walls
Interior area
- Total structure area: 2,295
- Total interior livable area: 2,295 sqft
- Finished area above ground: 2,295
- Finished area below ground: 0
Property
Parking
- Parking features: Attached, Garage
- Has attached garage: Yes
Features
- Levels: One
- Stories: 1
- Patio & porch: Patio
Lot
- Features: None, Sloped
Details
- Parcel number: 084 002A 49
Construction
Type & style
- Home type: SingleFamily
- Architectural style: Ranch
- Property subtype: Single Family Residence
Materials
- Brick, Vinyl Siding
- Foundation: Slab
- Roof: Composition
Condition
- Resale
- New construction: No
- Year built: 2024
Details
- Warranty included: Yes
Utilities & green energy
- Sewer: Public Sewer
- Water: Public
- Utilities for property: Cable Available, Electricity Available, High Speed Internet, Sewer Connected
Community & HOA
Community
- Features: None
- Security: Smoke Detector(s)
- Subdivision: HIGH POINT
HOA
- Has HOA: Yes
- Services included: None
- HOA fee: $250 annually
Location
- Region: Milledgeville
Financial & listing details
- Price per square foot: $144/sqft
- Annual tax amount: $3,105
- Date on market: 8/26/2026
- Cumulative days on market: 47 days
- Listing agreement: Exclusive Right To Sell
- Listing terms: Cash,Conventional,FHA,USDA Loan,VA Loan
- Electric utility on property: Yes
Estimated market value
$328,600
$312,000 - $345,000
$3,111/mo
Price history
| Date | Event | Price |
|---|---|---|
| 10/8/2026 | Price change | $330,000-2.9%$144/sqft |
Source:  GAMLS #10834719 Report a problem GAMLS #10834719 Report a problem | ||
| 8/27/2026 | Listed for sale | $340,000$148/sqft |
Source: Milledgeville MLS #57114 Report a problem | ||
Public tax history
Tax history is unavailable.
Monthly payment
Est. payment
Payment breakdown
Explore the cost of this home by adjusting the details. Changes won't be saved.Climate risks
Neighborhood: 31061
Nearby schools
Schools provided by the listing agent
- Elementary: Lakeview
- Middle: Oak Hill
- High: Baldwin
Source: GAMLS. This data may not be complete. We recommend contacting the local school district to confirm school assignments for this home.
Similar homes
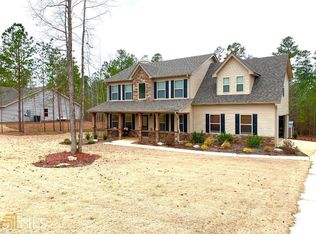
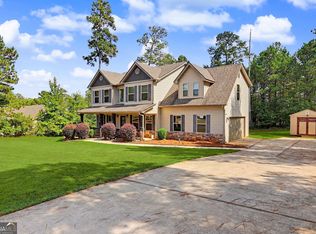
- $338,0004 bd3 ba2.3k sqft370 Emily Cir, Milledgeville, GA 31061Active
 MLS ID #10846090, Carl Hayes, Drake Realty Lake Area. GAMLS
 - $330,0004 bd3 ba2.3k sqft1746 Sara Hunter Ln NW, Milledgeville, GA 31061Active
 MLS ID #10841487, Ashley Wilson, Meybohm LLC. GAMLS
 - $295,0004 bd3 ba2.9k sqft195 Marshall Rd NE, Milledgeville, GA 31061Active
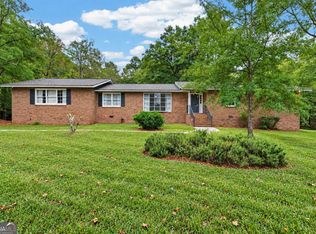 MLS ID #10857445, Michelle Johnson, Keller Williams Realty Atl. Partners. GAMLS
 - $329,9003 bd2 ba1.8k sqft106 Newport Rd NE, Milledgeville, GA 31061Active
 MLS ID #10796453, Edgar James Maxwell, Algin Realty, Inc.. GAMLS
 - $339,0003 bd2 ba1.8k sqft106 Newport Rd, Milledgeville, GA 31061For Sale
 MLS ID #7830600, Jay Maxwell, Algin Realty, Inc.. FMLS GA
 - $299,0003 bd2 ba1.6k sqft138 Lakeshore Cir NE, Milledgeville, GA 31061ActiveMLS ID #10840934, Kay A McGiboney, Fickling Lake Country,LLC. GAMLS
- $345,0003 bd2 ba1.9k sqft2128 N Jefferson St NE, Milledgeville, GA 31061ActiveMLS ID #10735426, AIDAN MICHAEL CIUCCI, Harry Norman Realtors. GAMLS
- $274,5003 bd3 ba1.8k sqft2197 N Jefferson St NE, Milledgeville, GA 31061ActiveMLS ID #10827022, Bob Hamilton, Great Blue Realty LLC. GAMLS
- $349,9003 bd3 ba1.9k sqft915 Dennis Station Rd SW, Eatonton, GA 31024ActiveMLS ID #10843919, Julia S Thomas, Fickling Lake Country,LLC. GAMLS
- $305,0004 bd3 ba2.4k sqft1727 Briarcliff Rd, Milledgeville, GA 31061ActiveMLS ID #10795629, Cooper McLemore, Lake Water Living Realty. GAMLS
- $277,9004 bd2 ba1.7k sqft111 Stewart Ave NE #B, Milledgeville, GA 31061ActiveMLS ID #10831336, The Joe Carbone Team, Compass. GAMLS
- $369,9003 bd2 ba1.8k sqft108 Cambridge Ct NE, Milledgeville, GA 31061ActiveMLS ID #10766230, Vickie Melder, Drake Realty Lake Area. GAMLS
- $389,9004 bd2 ba2.9k sqft231 Greystone Dr, Milledgeville, GA 31061ActiveMLS ID #10665017, Steven T Koleno, Beycome Brokerage Realty LLC. GAMLS
- $423,0004 bd3 ba3k sqft118 Pinecrest Dr NE, Milledgeville, GA 31061ActiveMLS ID #10792687, Eryn Johnson, eXp Realty. GAMLS
- $357,0003 bd2 ba2k sqft158 Pine Knoll Ln, Eatonton, GA 31024ActiveMLS ID #10797163, Rhonda McHan, Lake Sinclair-Oconee Realty. GAMLS
- $489,9994 bd4 ba2.6k sqft150 W Lakeview Dr, Milledgeville, GA 31061ActiveMLS ID #10825360, Taylor Whipple Sr, LandWhip LLC. GAMLS
