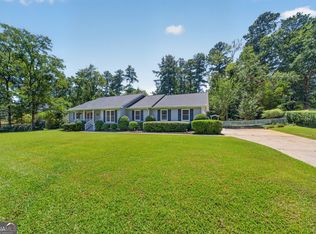
Welcome to this beautifully renovated brick ranch nestled on a private one acre lot in Milledgeville. This home has been completely updated with high value upgrades including a new roof, new septic system, new water heater, new cabinetry and quartz countertops throughout, tile showers, and luxury vinyl plank flooring. The kitchen and both bathrooms have been fully renovated with all new appliances, vanities, and fixtures. Enjoy generous front and back yard space with plenty of room to make it your own. Just minutes from Anchors Marina, which is undergoing an exciting luxury redevelopment, The Club at Lake Sinclair, the beloved Aubri Lane's, and downtown Milledgeville with local shopping and groceries nearby.
Active
Price cut: $20K (8/18)
$345,000
2128 N Jefferson St NE, Milledgeville, GA 31061
3beds
1,938sqft
Single Family Residence
Built in 1967
1 Acres Lot
$334,700 Zestimate®
$178/sqft
$-- HOA
What's special
Beautifully renovated brick ranchLuxury vinyl plank flooringTile showersPrivate one acre lot
- 133 days |
- 573 |
- 24 |
Zillow last checked:
Listing updated:
Listed by:
AIDAN MICHAEL CIUCCI 678-644-9218,
Harry Norman Realtors
Source: GAMLS,MLS#: 10735426
Facts & features
Interior
Bedrooms & bathrooms
- Bedrooms: 3
- Bathrooms: 2
- Full bathrooms: 2
- Main level bathrooms: 2
- Main level bedrooms: 3
Rooms
- Room types: Laundry, Foyer
Kitchen
- Features: Kitchen Island, Pantry
Heating
- Central, Electric
Cooling
- Ceiling Fan(s), Central Air, Electric
Appliances
- Included: Microwave, Refrigerator, Dishwasher, Electric Water Heater, Cooktop
- Laundry: In Hall
Features
- Double Vanity, Master On Main Level
- Flooring: Vinyl
- Windows: Double Pane Windows
- Basement: Crawl Space,Concrete,Unfinished
- Number of fireplaces: 1
- Fireplace features: Living Room, Masonry
- Common walls with other units/homes: No Common Walls
Interior area
- Total structure area: 1,938
- Total interior livable area: 1,938 sqft
- Finished area above ground: 1,938
- Finished area below ground: 0
Property
Parking
- Total spaces: 2
- Parking features: Attached, Side/Rear Entrance, Carport
- Has carport: Yes
Accessibility
- Accessibility features: Accessible Doors, Accessible Electrical and Environmental Controls, Accessible Kitchen, Accessible Hallway(s)
Features
- Levels: One
- Stories: 1
- Patio & porch: Porch
- Body of water: None
Lot
- Size: 1 Acres
- Features: Level
Details
- Parcel number: 087 030
Construction
Type & style
- Home type: SingleFamily
- Architectural style: Ranch
- Property subtype: Single Family Residence
Materials
- Brick
- Foundation: Slab
- Roof: Composition
Condition
- Updated/Remodeled
- New construction: No
- Year built: 1967
Utilities & green energy
- Electric: 220 Volts
- Sewer: Septic Tank
- Water: Public
- Utilities for property: Electricity Available, High Speed Internet, Water Available, Cable Available
Community & HOA
Community
- Features: None
- Security: Carbon Monoxide Detector(s), Smoke Detector(s)
- Subdivision: Country Club
HOA
- Has HOA: No
- Services included: None
Location
- Region: Milledgeville
Financial & listing details
- Price per square foot: $178/sqft
- Tax assessed value: $199,580
- Annual tax amount: $1,946
- Date on market: 4/17/2026
- Cumulative days on market: 133 days
- Listing agreement: Exclusive Right To Sell
- Listing terms: Cash,Conventional
- Electric utility on property: Yes
Estimated market value
$334,700
$318,000 - $351,000
$1,802/mo
Price history
| Date | Event | Price |
|---|---|---|
| 8/18/2026 | Price change | $345,000-5.5%$178/sqft |
Source:  GAMLS #10735426 Report a problem GAMLS #10735426 Report a problem | ||
| 5/11/2026 | Price change | $365,000-6.2%$188/sqft |
Source: GAMLS #10735426 Report a problem | ||
| 4/17/2026 | Listed for sale | $389,000+94.5%$201/sqft |
Source: GAMLS #10735426 Report a problem | ||
| 12/29/2025 | Sold | $200,000-7%$103/sqft |
Source: GAMLS #10636513 Report a problem | ||
| 11/3/2025 | Pending sale | $215,000$111/sqft |
Source: GAMLS #10636513 Report a problem | ||
| 10/28/2025 | Listed for sale | $215,000+53.7%$111/sqft |
Source: Milledgeville MLS #53160 Report a problem | ||
| 6/11/2019 | Listing removed | $139,900$72/sqft |
Source: RE/MAX Agents Realty #8545078 Report a problem | ||
| 5/20/2019 | Price change | $139,900-6.4%$72/sqft |
Source: RE/MAX Agents Realty #8545078 Report a problem | ||
| 3/18/2019 | Price change | $149,500+25.6%$77/sqft |
Source: RE/MAX Agents Realty #8545078 Report a problem | ||
| 10/6/2012 | Listed for sale | $119,000+4.8%$61/sqft |
Source: RE/MAX Central Realty #3258816 Report a problem | ||
| 4/27/2006 | Sold | $113,565-5.4%$59/sqft |
Source: Public Record Report a problem | ||
| 1/31/2005 | Sold | $120,000$62/sqft |
Source: Public Record Report a problem | ||
Public tax history
| Year | Property taxes | Tax assessment |
|---|---|---|
| 2025 | $1,549 -2.6% | $79,832 |
| 2024 | $1,591 +88% | $79,832 +30.1% |
| 2023 | $846 -35.4% | $61,372 -2.2% |
| 2022 | $1,310 | $62,732 +66.5% |
| 2021 | -- | $37,680 |
| 2020 | -- | $37,680 |
| 2019 | $706 +0% | $37,680 |
| 2018 | $706 -4.4% | $37,680 |
| 2017 | $738 -9.7% | $37,680 -6.6% |
| 2016 | $817 | $40,360 |
| 2015 | $817 -0.4% | $40,360 |
| 2014 | $821 | $40,360 |
| 2013 | -- | -- |
| 2012 | -- | -- |
| 2011 | -- | -- |
| 2010 | -- | -- |
Find assessor info on the county website
Monthly payment
Est. payment
Payment breakdown
Explore the cost of this home by adjusting the details. Changes won't be saved.Climate risks
Neighborhood: 31061
Nearby schools
GreatSchools rating
- 5/10Lakeview AcademyGrades: 3-5Distance: 3.6 mi
- 5/10Oak Hill Middle SchoolGrades: 6-8Distance: 4.1 mi
- 2/10Baldwin High SchoolGrades: 9-12Distance: 4.6 mi
Schools provided by the listing agent
- Elementary: Lakeview
- Middle: Oak Hill
- High: Baldwin
Source: GAMLS. This data may not be complete. We recommend contacting the local school district to confirm school assignments for this home.
- $30,0001 acre2126 N Jefferson St NE, Milledgeville, GA 31061Sold
- $187,7003 bd2 ba1.5k sqft2132 N Jefferson St NE, Milledgeville, GA 31061Off Market
- $243,5003 bd2 ba2k sqft2201 N Jefferson St NE, Milledgeville, GA 31061Off Market
- $19,800-- bd-- ba-- sqft2199 N Jefferson St NE #A, Milledgeville, GA 31061Off Market
- $23,760-- bd-- ba-- sqft2199 N Jefferson St NE, Milledgeville, GA 31061Off Market
- $239,300-- bd3 ba1.6k sqft2195 N Jefferson St NE, Milledgeville, GA 31061Off Market
- $238,900-- bd1 ba1.9k sqft2193 N Jefferson St NE, Milledgeville, GA 31061Off Market
- $275,4004 bd3 ba2.2k sqft2191 N Jefferson St NE, Milledgeville, GA 31061Off Market
A local agent can set up tours, give advice and negotiate with sellers.
Similar homes
- $379,9003 bd2 ba1.8k sqft3631 Sussex Dr NE, Milledgeville, GA 31061Active
 MLS ID #10830714, Raymond Mosley, Mosley & Company Real Estate. GAMLS
 - $299,9003 bd3 ba1.8k sqft2197 N Jefferson St NE, Milledgeville, GA 31061Active
 MLS ID #10827022, Bob Hamilton, Great Blue Realty LLC. GAMLS
 - $389,0003 bd3 ba2.2k sqft3718 Sussex Dr NE, Milledgeville, GA 31061Active
 MLS ID #10734871, Fancy Robinson, Fickling Lake Country,LLC. GAMLS
 - $340,0004 bd3 ba2.3k sqft421 Riley Cir NW, Milledgeville, GA 31061Active
 MLS ID #10834715, Kay A McGiboney, Fickling Lake Country,LLC. GAMLS
 - $340,0003 bd2 ba1.8k sqft148 Cape Harbour Dr NW, Milledgeville, GA 31061For SaleMLS ID #56769, Cheryl Croft. Milledgeville MLS
- $340,0004 bd3 ba2.1k sqft381 Riley Cir, Milledgeville, GA 31061For SaleMLS ID #56849, Regan Skinner. Milledgeville MLS
- $299,0004 bd2 ba2.2k sqft125 Sinclair Marina Rd, Milledgeville, GA 31061ActiveMLS ID #10800043, Lee McLemore, Lake Water Living Realty. GAMLS
- $340,0004 bd3 ba2.1k sqft381 Riley Cir NW, Milledgeville, GA 31061ActiveMLS ID #10781150, Regan Skinner, eXp Realty. GAMLS
- $385,0004 bd3 ba2.3k sqft479 High Point Rd NW, Milledgeville, GA 31061ActiveMLS ID #10827533, Kay A McGiboney, Fickling Lake Country,LLC. GAMLS
- $305,0004 bd3 ba2.4k sqft1727 Briarcliff Rd, Milledgeville, GA 31061ActiveMLS ID #10795629, Cooper McLemore, Lake Water Living Realty. GAMLS
- $325,0003 bd3 ba2.4k sqft146 McCullar Weaver Rd SW, Milledgeville, GA 31061ActiveMLS ID #10772054, Katherine Giddens, Southern Classic Realtors. GAMLS
- $449,9994 bd4 ba2.8k sqft3779 Sussex Dr NE, Milledgeville, GA 31061ActiveMLS ID #10727147, Talisha Alligood, Southern Classic Realtors. GAMLS
- $255,0003 bd2 ba2.2k sqft201 Lakeside Dr, Milledgeville, GA 31061ActiveMLS ID #10769879, Kendall Marshall, SouthSide, REALTORS. GAMLS
- $314,9004 bd3 ba2.4k sqft160 Logans Dr SE, Milledgeville, GA 31061ActiveMLS ID #10733735, Katrina Veal, Southern Classic Realtors. GAMLS
- $389,0003 bd3 ba1.8k sqft202 Commodore Dr, Milledgeville, GA 31061ActiveMLS ID #10769640, Morgan Huff, Fickling Lake Country,LLC. GAMLS
- $449,9994 bd4 ba2.8k sqft3779 Sussex Ct NE, Milledgeville, GA 31061For SaleMLS ID #56674, Kyle Hitchcock. Milledgeville MLS
- $395,0003 bd2 ba2.8k sqft121 E Baldwin St, Milledgeville, GA 31061ActiveMLS ID #10772814, Lew Burdett, BHHS Georgia Properties. GAMLS
- $350,0003 bd2 ba1.8k sqft1038 Carrs Station Rd NE, Milledgeville, GA 31061ActiveMLS ID #10768722, Robin Shearouse, Southern Classic Realtors. GAMLS
- $399,9003 bd3 ba1.8k sqft202 Commodore Dr NW, Milledgeville, GA 31061For SaleMLS ID #56899, Morgan Huff. Milledgeville MLS
- $297,5003 bd2 ba1.2k sqft113 Stewart Avenue Ne Stewart Ave, Milledgeville, GA 31061New ConstructionMLS ID #265136, Tria Kreutzer. CGMLS
