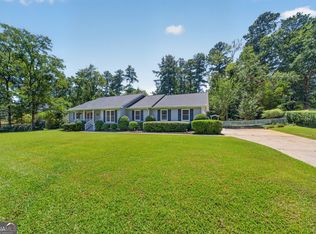
This charming 3-bedroom, 2-bath home comes completely furnished! The spacious living area is anchored by a cozy fireplace. The floor plan features split bedroom plan, a dining room with a beautiful built-in hutch/server, plus a separate breakfast nook. The primary suite has an ensuite bath with a separate shower, garden tub, and upgraded double-sink vanities. Outside, enjoy what this property does best - peaceful lakefront living. Large covered porches on both the front and back of the home with the back porch offering stunning views of a serene cove just off the big water. There is an asphalt driveway and the gently sloping lot leads to the water's edge. Georgia Power has provided verbal approval for a single boathouse. Whether you're looking for a full-time residence or the ultimate weekend getaway, this one checks every box. Priced to sell - furnished and ready for you.
Active
Price cut: $25K (8/14)
$350,000
1038 Carrs Station Rd NE, Milledgeville, GA 31061
3beds
1,826sqft
Single Family Residence, Manufactured Home
Built in 1989
-- sqft lot
$338,500 Zestimate®
$192/sqft
$-- HOA
What's special
Cozy fireplacePeaceful lakefront livingSeparate breakfast nookUpgraded double-sink vanitiesGarden tubAsphalt driveway
- 155 days
- 349
- 19
Zillow last checked:
Listing updated:
Listed by:
Robin Shearouse 478-232-4112,
Southern Classic Realtors
Source: GAMLS,MLS#: 10768722
Facts & features
Interior
Bedrooms & bathrooms
- Bedrooms: 3
- Bathrooms: 2
- Full bathrooms: 2
- Main level bathrooms: 2
- Main level bedrooms: 3
Rooms
- Room types: Family Room, Foyer, Laundry
Heating
- Central, Electric
Cooling
- Ceiling Fan(s), Central Air, Electric
Appliances
- Included: Dishwasher, Dryer, Electric Water Heater, Ice Maker, Microwave, Oven/Range (Combo), Refrigerator, Washer
- Laundry: Mud Room
Features
- Double Vanity, In-Law Floorplan, Master On Main Level
- Flooring: Carpet, Laminate
- Basement: Crawl Space
- Number of fireplaces: 1
- Fireplace features: Wood Burning Stove
Interior area
- Total structure area: 1,826
- Total interior livable area: 1,826 sqft
- Finished area above ground: 1,826
- Finished area below ground: 0
Property
Parking
- Parking features: Off Street
Features
- Levels: One
- Stories: 1
- On waterfront: Yes
- Waterfront features: Lake
Lot
- Features: Sloped
Details
- Parcel number: 104X 089A
- On leased land: Yes
Construction
Type & style
- Home type: MobileManufactured
- Architectural style: Other
- Property subtype: Single Family Residence, Manufactured Home
Materials
- Vinyl Siding
- Roof: Metal
Condition
- Resale
- New construction: No
- Year built: 1989
Utilities & green energy
- Sewer: Septic Tank
- Water: Public
- Utilities for property: Other
Community & HOA
Community
- Features: Lake
- Subdivision: 1117 - Res-GA Power Leased Lots
HOA
- Has HOA: No
- Services included: None
Location
- Region: Milledgeville
Financial & listing details
- Price per square foot: $192/sqft
- Tax assessed value: $38,010
- Annual tax amount: $340
- Date on market: 5/20/2026
- Cumulative days on market: 155 days
- Listing agreement: Exclusive Right To Sell
Estimated market value
$338,500
$322,000 - $355,000
Not available
Price history
| Date | Event | Price |
|---|---|---|
| 8/14/2026 | Price change | $350,000-6.7%$192/sqft |
Source:  GAMLS #10768722 Report a problem GAMLS #10768722 Report a problem | ||
| 6/13/2026 | Price change | $375,000-6.3%$205/sqft |
Source: GAMLS #10768722 Report a problem | ||
| 5/20/2026 | Listed for sale | $400,000$219/sqft |
Source: GAMLS #10768722 Report a problem | ||
Public tax history
| Year | Property taxes | Tax assessment |
|---|---|---|
| 2025 | $357 -2.5% | $15,204 |
| 2024 | $366 -5.7% | $15,204 +3.1% |
| 2023 | $388 +0.9% | $14,752 |
| 2022 | $385 | $14,752 +14.4% |
| 2021 | -- | $12,900 |
| 2020 | -- | $12,900 |
| 2019 | $329 +0% | $12,900 |
| 2018 | $329 -8.9% | $12,900 |
| 2017 | $361 -7.5% | $12,900 -11.1% |
| 2016 | $391 | $14,512 -10.8% |
| 2015 | $391 -11.1% | $16,272 |
| 2014 | $439 | $16,272 |
| 2013 | -- | -- |
| 2012 | -- | -- |
| 2011 | -- | -- |
| 2010 | -- | -- |
Find assessor info on the county website
Monthly payment
Climate risks
Neighborhood: 31061
Nearby schools
Schools provided by the listing agent
- High: Baldwin
Source: GAMLS. This data may not be complete. We recommend contacting the local school district to confirm school assignments for this home.
- $14,700-- bd1 ba960 sqft110 Shirley Dr NE, Milledgeville, GA 31061Off Market
- $35,820-- bd2 ba1.4k sqft1040 Carrs Station Rd NE, Milledgeville, GA 31061Off Market
- $58,270-- bd2 ba1.4k sqft1040 Carrs Station Rd NE, Milledgeville, GA 31061Off Market
- $58,270-- bd-- ba-- sqft1040 Carrs Station Rd NE #69, Milledgeville, GA 31061Off Market
Similar homes
- $339,0003 bd2 ba1.8k sqft106 Newport Rd, Milledgeville, GA 31061For Sale

 MLS ID #7830600, Jay Maxwell, Algin Realty, Inc.. FMLS GA
 - $369,9003 bd2 ba1.8k sqft3631 Sussex Dr NE, Milledgeville, GA 31061Active
 MLS ID #10830714, Raymond Mosley, Mosley & Company Real Estate. GAMLS
 - $290,0003 bd2 ba1.5k sqft145 Log Cabin Rd NE, Milledgeville, GA 31061Active
 MLS ID #10840682, Kimberli Hynes, Southern Classic Realtors. GAMLS
 - $329,9003 bd2 ba1.8k sqft106 Newport Rd NE, Milledgeville, GA 31061Active
 MLS ID #10796453, Edgar James Maxwell, Algin Realty, Inc.. GAMLS
 - $299,0003 bd2 ba1.6k sqft138 Lakeshore Cir NE, Milledgeville, GA 31061ActiveMLS ID #10840934, Kay A McGiboney, Fickling Lake Country,LLC. GAMLS
- $409,0003 bd2 ba1.8k sqft106 Bill Johnson Rd NE, Milledgeville, GA 31061ActiveMLS ID #10873052, Lee Ann Redd, Lake Water Living Realty. GAMLS
- $329,9002 bd2 ba1k sqft115 Admiralty Way NW, Milledgeville, GA 31061ActiveMLS ID #10795466, Jerrod H Morse, Keller Williams Greater Athens. GAMLS
- $489,9003 bd3 ba1.9k sqft383 Hub Dent Rd NE, Milledgeville, GA 31061ActiveMLS ID #10792562, Robin Shearouse, Southern Classic Realtors. GAMLS
- $265,0004 bd2 ba1.8k sqft124 Snyder Rd NE, Milledgeville, GA 31061ActiveMLS ID #10841133, Gregory Norwood, Fickling Lake Country,LLC. GAMLS
- $333,0004 bd3 ba2.3k sqft370 Emily Cir, Milledgeville, GA 31061ActiveMLS ID #10846090, Carl Hayes, Drake Realty Lake Area. GAMLS
- $357,0003 bd2 ba2k sqft158 Pine Knoll Ln, Eatonton, GA 31024ActiveMLS ID #10797163, Rhonda McHan, Lake Sinclair-Oconee Realty. GAMLS
- $399,0003 bd2 ba1.4k sqft2123 Harbour Pointe Dr, Sparta, GA 31087ActiveMLS ID #10836697, Edith Webb, Drake Realty Lake Area. GAMLS
