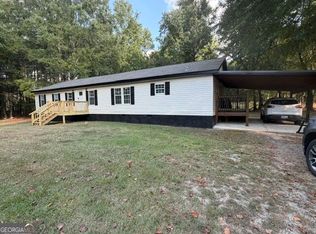
RARE FIND! 4 ACRES with spring-fed REEDY BRANCH frontage and a LOCATION that can't be beat! This custom-built Horton Home has been well cared for by the current owners for 6 years and is VACANT and ready for its new owners. Inside: Jenn-Air range, custom cabinets handcrafted by a cabinet maker (prior owner), wood-burning fireplace PLUS electric logs, laminate flooring, sheet vinyl in the kitchen, big closets throughout, and a huge storage closet in the hall. HVAC replaced last year; main house roof only about 3 years old. Outside is where this property shines: BIG SHE SHED, CABINET SHOP, garage with RV PULL-THROUGH and double garage. (outbuildings roofed about 3 years ago). Fenced back yard directly behind the house. Walking trail with an old beech tree, grape vines, and TONS of fruit trees - figs, pawpaws, and more! Paved driveway (paved except at the culvert). Acreage, water frontage, workshops, and location - this one has it all. Don't miss it!
Active
Price cut: $5.1K (10/1)
$290,000
145 Log Cabin Rd NE, Milledgeville, GA 31061
3beds
1,584sqft
Single Family Residence, Manufactured Home
Built in 1989
4 Acres Lot
$282,600 Zestimate®
$183/sqft
$-- HOA
What's special
Big she shedBig closets throughoutCabinet shopPaved drivewayJenn-air rangeLaminate flooring
- 32 days
- 555
- 37
Likely to sell faster than
Zillow last checked:
Listing updated:
Listed by:
Kimberli Hynes 6786358877,
Southern Classic Realtors
Source: GAMLS,MLS#: 10840682
Facts & features
Interior
Bedrooms & bathrooms
- Bedrooms: 3
- Bathrooms: 2
- Full bathrooms: 2
- Main level bathrooms: 2
- Main level bedrooms: 3
Rooms
- Room types: Other
Dining room
- Features: Separate Room
Kitchen
- Features: Breakfast Area
Heating
- Heat Pump
Cooling
- Heat Pump
Appliances
- Included: Dishwasher, Electric Water Heater, Microwave, Oven/Range (Combo), Refrigerator
- Laundry: Other
Features
- Double Vanity, Master On Main Level, Other, Separate Shower, Walk-In Closet(s)
- Flooring: Laminate, Vinyl
- Basement: Crawl Space
- Number of fireplaces: 1
- Fireplace features: Family Room
Interior area
- Total structure area: 1,584
- Total interior livable area: 1,584 sqft
- Finished area above ground: 1,584
- Finished area below ground: 0
Property
Parking
- Total spaces: 2
- Parking features: Attached, Garage
- Has attached garage: Yes
Features
- Levels: One
- Stories: 1
- Patio & porch: Deck, Patio, Porch
- Fencing: Back Yard,Fenced
Lot
- Size: 4 Acres
- Features: Level, Open Lot, Pasture, Private, Sloped
- Residential vegetation: Cleared, Partially Wooded
Details
- Additional structures: Barn(s), Garage(s), Outbuilding, Shed(s), Workshop
- Parcel number: 085 063
Construction
Type & style
- Home type: MobileManufactured
- Architectural style: Modular Home
- Property subtype: Single Family Residence, Manufactured Home
Materials
- Vinyl Siding
- Foundation: Block
- Roof: Composition
Condition
- Resale
- New construction: No
- Year built: 1989
Utilities & green energy
- Sewer: Septic Tank
- Water: Public
- Utilities for property: Cable Available, Electricity Available, High Speed Internet, Phone Available, Water Available
Community & HOA
Community
- Features: Walk To Schools, Near Shopping
- Subdivision: OTHER
HOA
- Has HOA: No
- Services included: None
Location
- Region: Milledgeville
Financial & listing details
- Price per square foot: $183/sqft
- Tax assessed value: $200,360
- Annual tax amount: $1,775
- Date on market: 9/4/2026
- Cumulative days on market: 32 days
- Listing agreement: Exclusive Right To Sell
- Listing terms: Cash,FHA,Other,VA Loan
- Electric utility on property: Yes
Estimated market value
$282,600
$268,000 - $297,000
Not available
Price history
| Date | Event | Price |
|---|---|---|
| 10/1/2026 | Price change | $284,900-1.8%$180/sqft |
Source: Milledgeville MLS #57149 Report a problem | ||
| 9/4/2026 | Listed for sale | $290,000+75.8%$183/sqft |
Source: Milledgeville MLS #57149 Report a problem | ||
| 9/29/2020 | Sold | $165,000-8.3%$104/sqft |
Source:  GAMLS #8805450 Report a problem GAMLS #8805450 Report a problem | ||
| 6/28/2020 | Pending sale | $179,900$114/sqft |
Source: Great Blue Realty, LLC #42046 Report a problem | ||
| 6/16/2020 | Listed for sale | $179,900$114/sqft |
Source: Great Blue Realty, LLC #42046 Report a problem | ||
Public tax history
| Year | Property taxes | Tax assessment |
|---|---|---|
| 2025 | $1,775 -2.6% | $80,144 |
| 2024 | $1,822 +11.7% | $80,144 +22.7% |
| 2023 | $1,631 -0.4% | $65,292 -1.4% |
| 2022 | $1,638 | $66,200 +26% |
| 2021 | -- | $52,552 |
| 2020 | -- | $52,552 |
| 2019 | -- | $52,552 |
| 2018 | $250 -11.4% | $52,552 |
| 2017 | $282 +15.8% | $52,552 +51.2% |
| 2016 | $244 | $34,760 -1.8% |
| 2015 | $244 -2.4% | $35,400 |
| 2014 | $250 | $35,400 |
| 2013 | -- | -- |
| 2012 | -- | -- |
| 2011 | -- | -- |
| 2010 | -- | -- |
Find assessor info on the county website
Monthly payment
Climate risks
Neighborhood: 31061
Nearby schools
Schools provided by the listing agent
- Middle: Oak Hill
- High: Baldwin
Source: GAMLS. This data may not be complete. We recommend contacting the local school district to confirm school assignments for this home.
- $322,600-- bd2 ba1.6k sqft143 Log Cabin Rd NE, Milledgeville, GA 31061Off Market
- $18,024-- bd1 ba840 sqft149 Log Cabin Rd NE #C, Milledgeville, GA 31061Off Market
- $159,500-- bd1 ba840 sqft149 Log Cabin Rd #C, Milledgeville, GA 31061Off Market
- $1-- bd-- ba-- sqft101 Southern Walk Dr, Milledgeville, GA 31061Off Market
Similar homes
- $249,9003 bd2 ba1.8k sqft166 Collins Rd, Milledgeville, GA 31061Active
 MLS ID #10848179, Camille D Murner, Robert Binion Real Estate. GAMLS
 - $299,0003 bd2 ba1.6k sqft138 Lakeshore Cir NE, Milledgeville, GA 31061Active
 MLS ID #10840934, Kay A McGiboney, Fickling Lake Country,LLC. GAMLS
 - $329,5003 bd2 ba1.7k sqft410 Southern Walk Dr, Milledgeville, GA 31061For Sale
 MLS ID #57244, Kimberly Brown. Milledgeville MLS
 - $279,9003 bd2 ba2k sqft131 Carriage Ct NE, Milledgeville, GA 31061For Sale
 MLS ID #56615, Scott Brown. Milledgeville MLS
 - $239,9003 bd2 ba1.2k sqft244 Merry Dr NW, Milledgeville, GA 31061ActiveMLS ID #10782624, Scott M Couch, Fickling Lake Country,LLC. GAMLS
- $274,5003 bd3 ba1.8k sqft2197 N Jefferson St NE, Milledgeville, GA 31061ActiveMLS ID #10827022, Bob Hamilton, Great Blue Realty LLC. GAMLS
- $209,0003 bd2 ba1.7k sqft171 Hudson Dr NE, Milledgeville, GA 31061ActiveMLS ID #10713886, Kimberli Hynes, Southern Classic Realtors. GAMLS
- $228,7503 bd2 ba1.2k sqft160 Gumm Cemetary Rd NE, Milledgeville, GA 31061ActiveMLS ID #10821988, Lee McLemore, Lake Water Living Realty. GAMLS
- $319,9004 bd2 ba1.8k sqft106 Cambridge Dr S, Milledgeville, GA 31061ActiveMLS ID #10813973, Andrew Herren, Great Blue Realty LLC. GAMLS
- $265,0004 bd2 ba1.8k sqft124 Snyder Rd NE, Milledgeville, GA 31061ActiveMLS ID #10841133, Gregory Norwood, Fickling Lake Country,LLC. GAMLS
- $339,0003 bd2 ba1.8k sqft106 Newport Rd, Milledgeville, GA 31061For Sale
 MLS ID #7830600, Jay Maxwell, Algin Realty, Inc.. FMLS GA
 - $339,0003 bd2 ba1.8k sqft106 Newport Rd NE, Milledgeville, GA 31061ActiveMLS ID #10796453, Edgar James Maxwell, Algin Realty, Inc.. GAMLS
- $365,8004 bd4 ba2.3k sqft146 E Lakeview Dr, Milledgeville, GA 31061ActiveMLS ID #10780146, Aiden Fain, Fickling Lake Country,LLC. GAMLS
- $199,0004 bd2 ba1.4k sqft117 Sportsman Trl NE, Milledgeville, GA 31061ActiveMLS ID #10824651, Lisa Gray, Dream Achiever's Realty LLC. GAMLS
- $239,0003 bd2 ba1.7k sqft112 Autumn Ln NE, Milledgeville, GA 31061ActiveMLS ID #10763868, Lee McLemore, Lake Water Living Realty. GAMLS
- $280,0003 bd2 ba1.8k sqft156 Flatrock Rd, Eatonton, GA 31024ActiveMLS ID #10693520, Carl T Chaffin, National Land Realty. GAMLS
