LOCATION. LIFESTYLE. SPACE. Welcome to 3718 Sussex Drive, perfectly positioned on the main circle of the highly desirable Country Club Estates in Milledgeville-where homes rarely become available and demand is always high. This 3-bedroom, 2.5-bath brick & siding home sits on an impressive 1.47-acre lot, offering the space and privacy today's buyers are searching for. Inside, you'll be immediately drawn to the dramatic vaulted living room with exposed beams and a warm gas log fireplace creating the perfect centerpiece for both everyday living and entertaining. The thoughtfully designed floor plan provides flexibility for modern living, including ideal work-from-home options without sacrificing comfort or flow. The freshly remodeled master bath adds a touch of luxury, giving you a private retreat you'll appreciate every day. Step outside to a spacious deck overlooking the expansive backyard. It is perfect for hosting, relaxing, or simply enjoying the peaceful setting. Homes in this location, with this much space and character, don't come along often. Don't miss your opportunity to own in one of Milledgeville's most sought-after neighborhoods.
Active
Price cut: $30K (9/1)
$359,000
3718 Sussex Dr NE, Milledgeville, GA 31061
3beds
2,200sqft
Single Family Residence
Built in 1984
1.47 Acres Lot
$348,100 Zestimate®
$163/sqft
$-- HOA
What's special
Warm gas log fireplaceThoughtfully designed floor planFreshly remodeled master bath
- 140 days
- 195
- 10
Zillow last checked:
Listing updated:
Listed by:
Fancy Robinson 478-451-9772,
Fickling Lake Country,LLC
Source: GAMLS,MLS#: 10734871
Facts & features
Interior
Bedrooms & bathrooms
- Bedrooms: 3
- Bathrooms: 3
- Full bathrooms: 2
- 1/2 bathrooms: 1
- Main level bathrooms: 2
- Main level bedrooms: 3
Rooms
- Room types: Sun Room
Heating
- Heat Pump
Cooling
- Heat Pump
Appliances
- Included: Dishwasher, Disposal, Oven/Range (Combo), Refrigerator
- Laundry: Mud Room
Features
- Beamed Ceilings
- Flooring: Laminate, Tile
- Basement: Crawl Space
- Number of fireplaces: 1
- Fireplace features: Gas Log
Interior area
- Total structure area: 2,200
- Total interior livable area: 2,200 sqft
- Finished area above ground: 2,200
- Finished area below ground: 0
Property
Parking
- Parking features: Garage
- Has garage: Yes
Features
- Levels: One
- Stories: 1
Lot
- Size: 1.47 Acres
- Features: Level
Details
- Parcel number: 088A 089
Construction
Type & style
- Home type: SingleFamily
- Architectural style: Ranch
- Property subtype: Single Family Residence
Materials
- Brick, Press Board
- Roof: Composition
Condition
- Resale
- New construction: No
- Year built: 1984
Utilities & green energy
- Sewer: Septic Tank
- Water: Public
- Utilities for property: Other
Community & HOA
Community
- Features: None
- Subdivision: Country Club Estates
HOA
- Has HOA: No
- Services included: None
Location
- Region: Milledgeville
Financial & listing details
- Price per square foot: $163/sqft
- Tax assessed value: $336,040
- Annual tax amount: $4,789
- Date on market: 4/16/2026
- Cumulative days on market: 140 days
- Listing agreement: Exclusive Right To Sell
Estimated market value
$348,100
$331,000 - $366,000
$2,070/mo
Price history
| Date | Event | Price |
|---|---|---|
| 9/1/2026 | Price change | $359,000-7.7%$163/sqft |
Source:  GAMLS #10734871 Report a problem GAMLS #10734871 Report a problem | ||
| 6/3/2026 | Price change | $389,000-6.7%$177/sqft |
Source: GAMLS #10734871 Report a problem | ||
| 4/17/2026 | Listed for sale | $417,000+73.8%$190/sqft |
Source: Milledgeville MLS #56657 Report a problem | ||
| 5/12/2021 | Sold | $240,000-4%$109/sqft |
Source: Public Record Report a problem | ||
| 4/12/2021 | Pending sale | $249,900$114/sqft |
Source: Milledgeville MLS #44438 Report a problem | ||
| 3/16/2021 | Listed for sale | $249,900$114/sqft |
Source: Milledgeville MLS #44438 Report a problem | ||
Public tax history
| Year | Property taxes | Tax assessment |
|---|---|---|
| 2025 | $2,959 -2.6% | $134,416 |
| 2024 | $3,039 +27.3% | $134,416 +40% |
| 2023 | $2,387 +0.9% | $96,000 |
| 2022 | $2,365 | $96,000 +4.8% |
| 2021 | -- | $91,612 +29% |
| 2020 | -- | $71,000 |
| 2019 | $2,530 +2.9% | $71,000 |
| 2018 | $2,458 +33.4% | $71,000 |
| 2017 | $1,843 +8.2% | $71,000 +12.1% |
| 2016 | $1,704 | $63,320 |
| 2015 | $1,704 -0.3% | $63,320 |
| 2014 | $1,710 | $63,320 |
| 2013 | -- | -- |
| 2012 | -- | -- |
| 2011 | -- | -- |
| 2010 | -- | -- |
Find assessor info on the county website
Monthly payment
Est. payment
Payment breakdown
Explore the cost of this home by adjusting the details. Changes won't be saved.Climate risks
Neighborhood: 31061
Nearby schools
Schools provided by the listing agent
- Elementary: Lakeview
- Middle: Oak Hill
- High: Baldwin
Source: GAMLS. This data may not be complete. We recommend contacting the local school district to confirm school assignments for this home.
- $361,9004 bd3 ba2.2k sqft3714 Sussex Dr NE, Milledgeville, GA 31061Off Market

- $340,3004 bd3 ba2.2k sqft3714 Sussex Dr NE #7, Milledgeville, GA 31061Off Market

- $331,100-- bd2 ba1.2k sqft3722 Sussex Dr NE, Milledgeville, GA 31061Off Market
- $394,0003 bd3 ba1.9k sqft3710 Sussex Dr NE, Milledgeville, GA 31061Off Market
Similar homes
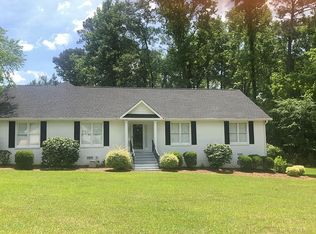
- $339,0003 bd2 ba1.8k sqft106 Newport Rd, Milledgeville, GA 31061For Sale

 MLS ID #7830600, Jay Maxwell, Algin Realty, Inc.. FMLS GA
 - $389,0003 bd3 ba1.8k sqft202 Commodore Dr NW, Milledgeville, GA 31061For Sale
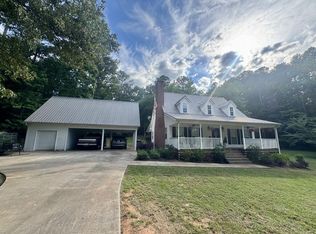 MLS ID #57121, Morgan Huff. Milledgeville MLS
 - $324,9004 bd2 ba1.8k sqft106 Cambridge Dr S, Milledgeville, GA 31061Active
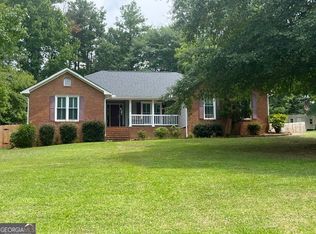
 MLS ID #10813973, Andrew Herren, Great Blue Realty LLC. GAMLS
 - $369,9003 bd2 ba1.8k sqft108 Cambridge Ct NE, Milledgeville, GA 31061Active
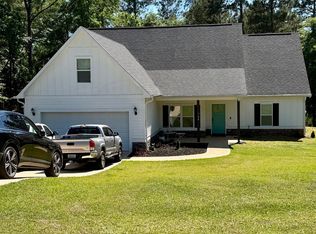 MLS ID #10766230, Vickie Melder, Drake Realty Lake Area. GAMLS
 - $365,8004 bd4 ba2.3k sqft146 E Lakeview Dr, Milledgeville, GA 31061ActiveMLS ID #10780146, Aiden Fain, Fickling Lake Country,LLC. GAMLS
- $339,0003 bd2 ba1.8k sqft106 Newport Rd NE, Milledgeville, GA 31061ActiveMLS ID #10796453, Edgar James Maxwell, Algin Realty, Inc.. GAMLS
- $389,0003 bd3 ba1.8k sqft202 Commodore Dr, Milledgeville, GA 31061ActiveMLS ID #10769640, Morgan Huff, Fickling Lake Country,LLC. GAMLS
- $299,9003 bd3 ba1.8k sqft2197 N Jefferson St NE, Milledgeville, GA 31061ActiveMLS ID #10827022, Bob Hamilton, Great Blue Realty LLC. GAMLS
- $380,0004 bd3 ba2.5k sqft115 Cambridge Dr N, Milledgeville, GA 31061ActiveMLS ID #10738730, Ronnie West, Woody Miller Real Estate. GAMLS
- $305,0004 bd3 ba2.4k sqft1727 Briarcliff Rd, Milledgeville, GA 31061ActiveMLS ID #10795629, Cooper McLemore, Lake Water Living Realty. GAMLS
- $270,0004 bd3 ba2.2k sqft139 Cords Bridge Rd NE, Milledgeville, GA 31061ActiveMLS ID #10766536, Griffin Maddox, Landmark Realty. GAMLS
- $400,0004 bd3 ba2k sqft400 N Jefferson St NE, Milledgeville, GA 31061ActiveMLS ID #10790839, Charlie O Adams III, Fickling Lake Country,LLC. GAMLS
- $299,0004 bd2 ba2.2k sqft125 Sinclair Marina Rd, Milledgeville, GA 31061ActiveMLS ID #10800043, Lee McLemore, Lake Water Living Realty. GAMLS
- $274,9005 bd3 ba2.2k sqft1680 Pine Valley Rd NE, Milledgeville, GA 31061ActiveMLS ID #10753537, Robert Binion, Robert Binion Real Estate. GAMLS
- $299,0004 bd3 ba2.9k sqft195 Marshall Rd NE, Milledgeville, GA 31061ActiveMLS ID #10731181, Jamie Parker, eXp Realty. GAMLS
- $399,9004 bd2 ba2.9k sqft231 Greystone Dr, Milledgeville, GA 31061ActiveMLS ID #10665017, Steven T Koleno, Beycome Brokerage Realty LLC. GAMLS
