Turn-Key Country Living in North Baldwin County! This beautifully remodeled 4-bedroom home offers 1,971 square feet of comfortable living on 5 scenic acres with a private pond. Inside, you'll find a stunning new kitchen, a cozy fireplace, and a new HVAC system, making this home truly move-in ready. Whether you're looking for peaceful country living, room to enjoy the outdoors, grill in built-in grill, this property has it all. Priced to sell-don't miss this incredible opportunity! Contact The McLemore Team today to schedule your private showing.
Pending
Price cut: $10K (9/12)
$289,000
125 Sinclair Marina Rd, Milledgeville, GA 31061
4beds
2,221sqft
Single Family Residence
Built in 1966
5 Acres Lot
$-- Zestimate®
$130/sqft
$-- HOA
What's special
Cozy fireplacePrivate pondNew hvac systemStunning new kitchenBuilt-in grill
- 105 days
- 568
- 46
Zillow last checked:
Listing updated:
Listed by:
Lee McLemore 478-288-0777,
Lake Water Living Realty,
Danielle McLemore 478-451-7602,
Lake Water Living Realty
Source: GAMLS,MLS#: 10800043
Facts & features
Interior
Bedrooms & bathrooms
- Bedrooms: 4
- Bathrooms: 2
- Full bathrooms: 2
- Main level bathrooms: 2
- Main level bedrooms: 4
Rooms
- Room types: Family Room, Foyer, Laundry, Office
Kitchen
- Features: Breakfast Area
Heating
- Heat Pump
Cooling
- Heat Pump
Appliances
- Included: Dishwasher, Electric Water Heater, Oven/Range (Combo), Refrigerator
- Laundry: Mud Room
Features
- Master On Main Level, Walk-In Closet(s)
- Flooring: Vinyl
- Basement: Daylight,Exterior Entry,Finished
- Number of fireplaces: 1
- Fireplace features: Family Room, Masonry, Wood Burning Stove
Interior area
- Total structure area: 2,221
- Total interior livable area: 2,221 sqft
- Finished area above ground: 1,971
- Finished area below ground: 250
Property
Parking
- Total spaces: 2
- Parking features: Carport
- Has carport: Yes
Features
- Levels: One
- Stories: 1
Lot
- Size: 5 Acres
- Features: Level
Details
- Parcel number: 084 100
Construction
Type & style
- Home type: SingleFamily
- Architectural style: Brick 4 Side,Ranch
- Property subtype: Single Family Residence
Materials
- Brick
- Roof: Composition
Condition
- Resale
- New construction: No
- Year built: 1966
Utilities & green energy
- Sewer: Septic Tank
- Water: Public
- Utilities for property: Electricity Available
Community & HOA
Community
- Features: None
- Subdivision: Other
HOA
- Has HOA: No
- Services included: None
Location
- Region: Milledgeville
Financial & listing details
- Price per square foot: $130/sqft
- Tax assessed value: $290,000
- Annual tax amount: $2,532
- Date on market: 7/6/2026
- Cumulative days on market: 105 days
- Listing agreement: Exclusive Right To Sell
- Electric utility on property: Yes
Estimated market value
Not available
Estimated sales range
Not available
$2,822/mo
Price history
| Date | Event | Price |
|---|---|---|
| 10/1/2026 | Pending sale | $289,000$130/sqft |
Source: Milledgeville MLS #56950 Report a problem | ||
| 9/12/2026 | Price change | $289,000-3.3%$130/sqft |
Source: Milledgeville MLS #56950 Report a problem | ||
| 7/17/2026 | Price change | $299,000-7.4%$135/sqft |
Source:  GAMLS #10800043 Report a problem | ||
| 7/7/2026 | Listed for sale | $323,000$145/sqft |
Source: GAMLS #10800043 Report a problem | ||
Public tax history
| Year | Property taxes | Tax assessment |
|---|---|---|
| 2025 | $2,557 -2.6% | $116,000 |
| 2024 | $2,626 +16% | $116,000 +27.4% |
| 2023 | $2,264 -2.8% | $91,036 -1.5% |
| 2022 | $2,329 | $92,436 +37.2% |
| 2021 | -- | $67,360 |
| 2020 | -- | $67,360 |
| 2019 | $1,463 +0% | $67,360 |
| 2018 | $1,463 -19.5% | $67,360 |
| 2017 | $1,816 -22.5% | $67,360 -30.6% |
| 2016 | $2,343 | $97,080 |
| 2015 | $2,343 -0.4% | $97,080 |
| 2014 | $2,352 | -- |
| 2013 | -- | -- |
| 2012 | -- | -- |
| 2011 | -- | -- |
| 2010 | -- | -- |
Find assessor info on the county website
Monthly payment
Est. payment
Payment breakdown
Explore the cost of this home by adjusting the details. Changes won't be saved.Climate risks
Neighborhood: 31061
Nearby schools
Schools provided by the listing agent
- Middle: Oak Hill
- High: Baldwin
Source: GAMLS. This data may not be complete. We recommend contacting the local school district to confirm school assignments for this home.
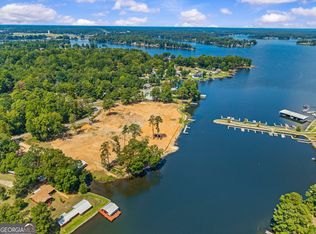

Similar homes
- $285,0004 bd3 ba2.9k sqft195 Marshall Rd NE, Milledgeville, GA 31061Active
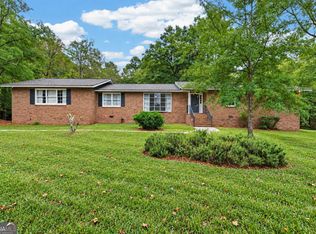
 MLS ID #10857445, Michelle Johnson, Keller Williams Realty Atl. Partners. GAMLS
- $275,0003 bd2 ba2k sqft131 Carriage Ct NE, Milledgeville, GA 31061For Sale
 MLS ID #56615, Scott Brown. Milledgeville MLS
- $270,0004 bd3 ba2.2k sqft139 Cords Bridge Rd NE, Milledgeville, GA 31061For Sale
 MLS ID #263050, Griffin Maddox. CGMLS
- $274,5003 bd3 ba1.8k sqft2197 N Jefferson St NE, Milledgeville, GA 31061Active
 MLS ID #10827022, Bob Hamilton, Great Blue Realty LLC. GAMLS
- $319,9004 bd2 ba1.8k sqft106 Cambridge Dr S, Milledgeville, GA 31061ActiveMLS ID #10813973, Andrew Herren, Great Blue Realty LLC. GAMLS
- $290,0003 bd2 ba1.5k sqft145 Log Cabin Rd NE, Milledgeville, GA 31061ActiveMLS ID #10840682, Kimberli Hynes, Southern Classic Realtors. GAMLS
- $338,0004 bd3 ba2.3k sqft370 Emily Cir, Milledgeville, GA 31061ActiveMLS ID #10846090, Carl Hayes, Drake Realty Lake Area. GAMLS
- $365,8004 bd4 ba2.3k sqft146 E Lakeview Dr, Milledgeville, GA 31061ActiveMLS ID #10780146, Aiden Fain, Fickling Lake Country,LLC. GAMLS
- $249,9003 bd2 ba1.8k sqft166 Collins Rd, Milledgeville, GA 31061ActiveMLS ID #10848179, Camille D Murner, Robert Binion Real Estate. GAMLS
- $329,9003 bd2 ba1.8k sqft106 Newport Rd NE, Milledgeville, GA 31061ActiveMLS ID #10796453, Edgar James Maxwell, Algin Realty, Inc.. GAMLS
- $274,9005 bd3 ba2.2k sqft1680 Pine Valley Rd NE, Milledgeville, GA 31061ActiveMLS ID #10869130, Robert Binion, Robert Binion Real Estate. GAMLS
- $250,0003 bd2 ba1.3k sqft144 Stevens Dr, Milledgeville, GA 31061ActiveMLS ID #10868733, Myron Miller, RE/MAX Eagle Creek Realty. GAMLS
- $289,9003 bd2 ba1.8k sqft211 Sunfish Trl, Eatonton, GA 31024ActiveMLS ID #10821456, Cheryl Croft, Drake Realty Lake Area. GAMLS
- $359,0003 bd3 ba2.2k sqft3718 Sussex Dr NE, Milledgeville, GA 31061ActiveMLS ID #10734871, Fancy Robinson, Fickling Lake Country,LLC. GAMLS
- $199,0004 bd2 ba1.4k sqft117 Sportsman Trl NE, Milledgeville, GA 31061ActiveMLS ID #10824651, Lisa Gray, Dream Achiever's Realty LLC. GAMLS
- $299,9004 bd3 ba2k sqft106 Rock Ln, Eatonton, GA 31024ActiveMLS ID #10824460, Cody Morris, Morris Realty Co LLC. GAMLS
