1680 Pine Valley Rd.- Well built 5BR/3BA home in Carrington Woods!! This home has just been remodeled and looks Great! Carpet was removed and hardwood floors refinished! New paint in basement and upstairs. Formal living room and dining room. Beautiful stone fireplace in living room. There is a small sun room just off the living room that would make a cozy office or hobby room. Just off the kitchen is a small den. Three bedrooms on main level that are very good size! There is a large room in the basement and a bonus room and bath upstairs. There is a detached two car carport with storage area. Fenced back yard. They don't build homes like this anymore! Located in the heart of Milledgeville!
Active
$274,900
1680 Pine Valley Rd NE, Milledgeville, GA 31061
5beds
2,289sqft
Single Family Residence
Built in 1967
-- sqft lot
$266,800 Zestimate®
$120/sqft
$-- HOA
What's special
Hardwood floors refinished
- 3 days
- 197
- 12
Likely to sell faster than
Zillow last checked:
Listing updated:
Listed by:
Robert Binion 478-456-9411,
Robert Binion Real Estate
Source: GAMLS,MLS#: 10869130
Facts & features
Interior
Bedrooms & bathrooms
- Bedrooms: 5
- Bathrooms: 3
- Full bathrooms: 3
- Main level bathrooms: 2
- Main level bedrooms: 3
Rooms
- Room types: Bonus Room, Office, Sun Room
Dining room
- Features: Separate Room
Kitchen
- Features: Country Kitchen
Heating
- Central
Cooling
- Central Air, Window Unit(s)
Appliances
- Included: Oven/Range (Combo)
- Laundry: In Kitchen
Features
- Master On Main Level, Tile Bath
- Flooring: Carpet, Hardwood, Tile
- Basement: Daylight,Finished
- Number of fireplaces: 1
- Fireplace features: Living Room
- Common walls with other units/homes: No Common Walls
Interior area
- Total structure area: 2,289
- Total interior livable area: 2,289 sqft
- Finished area above ground: 2,289
- Finished area below ground: 0
Property
Parking
- Total spaces: 2
- Parking features: Carport, Detached
- Has carport: Yes
Features
- Levels: Three Or More
- Stories: 3
- Fencing: Chain Link
Lot
- Features: City Lot
Details
- Additional structures: Outbuilding
- Parcel number: M77 029
- Special conditions: Estate Owned
Construction
Type & style
- Home type: SingleFamily
- Architectural style: Traditional
- Property subtype: Single Family Residence
Materials
- Brick
- Roof: Composition
Condition
- Resale
- New construction: No
- Year built: 1967
Utilities & green energy
- Sewer: Public Sewer
- Water: Public
- Utilities for property: Sewer Connected
Community & HOA
Community
- Features: None
- Subdivision: CARRINGTON WOODS
HOA
- Has HOA: No
- Services included: None
Location
- Region: Milledgeville
Financial & listing details
- Price per square foot: $120/sqft
- Annual tax amount: $1,829
- Date on market: 10/8/2026
- Listing agreement: Exclusive Right To Sell
- Listing terms: Cash,Conventional
Estimated market value
$266,800
$253,000 - $280,000
$2,341/mo
Price history
| Date | Event | Price |
|---|---|---|
| 10/8/2026 | Listed for sale | $274,900$120/sqft |
Source:  GAMLS #10869130 Report a problem GAMLS #10869130 Report a problem | ||
| 10/1/2026 | Listing removed | $274,900$120/sqft |
Source: GAMLS #10753537 Report a problem | ||
| 4/29/2026 | Listed for sale | $274,900$120/sqft |
Source: GAMLS #10753537 Report a problem | ||
Public tax history
Tax history is unavailable.
Monthly payment
Est. payment
Payment breakdown
Explore the cost of this home by adjusting the details. Changes won't be saved.Climate risks
Neighborhood: 31061
Nearby schools
Schools provided by the listing agent
- Middle: Oak Hill
- High: Baldwin
Source: GAMLS. This data may not be complete. We recommend contacting the local school district to confirm school assignments for this home.
- $274,9005 bd3 ba2.2k sqft1680 Pine Valley Rd, Milledgeville, GA 31061For Sale
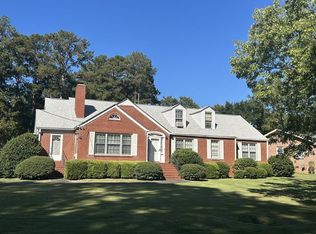
- $207,800-- bd1 ba1.3k sqft1678 Pine Valley Rd, Milledgeville, GA 31061Off Market
- $248,000-- bd2 ba1.9k sqft1682 Pine Valley Rd, Milledgeville, GA 31061Off Market
- $236,800-- bd2 ba2.2k sqft1686 Pine Valley Rd, Milledgeville, GA 31061Off Market
Similar homes
- $274,9005 bd3 ba2.2k sqft1680 Pine Valley Rd, Milledgeville, GA 31061For SaleMLS ID #57278, Robert Binion. Milledgeville MLS
- $305,0004 bd3 ba2.4k sqft1727 Briarcliff Rd, Milledgeville, GA 31061Active

 MLS ID #10795629, Cooper McLemore, Lake Water Living Realty. GAMLS
 - $295,0004 bd3 ba2.9k sqft195 Marshall Rd NE, Milledgeville, GA 31061Active
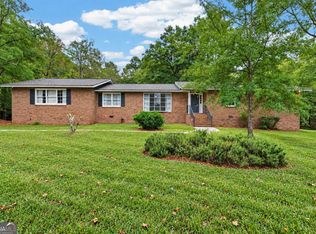 MLS ID #10857445, Michelle Johnson, Keller Williams Realty Atl. Partners. GAMLS
 - $270,0004 bd3 ba2.2k sqft139 Cords Bridge Rd NE, Milledgeville, GA 31061For Sale
 MLS ID #263050, Griffin Maddox. CGMLS
 - $255,0003 bd2 ba2.2k sqft201 Lakeside Dr, Milledgeville, GA 31061ActiveMLS ID #10769879, Kendall Marshall, SouthSide, REALTORS. GAMLS
- $274,5003 bd3 ba1.8k sqft2197 N Jefferson St NE, Milledgeville, GA 31061ActiveMLS ID #10827022, Bob Hamilton, Great Blue Realty LLC. GAMLS
- $239,9996 bd3 ba2.9k sqft121 Ramsey St, Milledgeville, GA 31061ActiveMLS ID #10837884, Cierra Williams, Southern Classic Realtors. GAMLS
- $201,0006 bd6 ba3.1k sqft135 Lata Ter NW, Milledgeville, GA 31061ActiveMLS ID #10711560, Delvyn Deschamps, J.W. Professional Services LLC. GAMLS
- $319,9004 bd2 ba1.8k sqft106 Cambridge Dr S, Milledgeville, GA 31061ActiveMLS ID #10813973, Andrew Herren, Great Blue Realty LLC. GAMLS
- $199,9003 bd2 ba1.7k sqft121 Pine Lane Dr NW, Milledgeville, GA 31061ActiveMLS ID #10822461, Michelle Kent, Drake Realty Lake Area. GAMLS
- $400,0004 bd3 ba2k sqft400 N Jefferson St NE, Milledgeville, GA 31061ActiveMLS ID #10790839, Charlie O Adams III, Fickling Lake Country,LLC. GAMLS
- $239,0003 bd2 ba1.6k sqft226 Lake Laurel Rd NE, Milledgeville, GA 31061ActiveMLS ID #10717784, Kimberli Hynes, Southern Classic Realtors. GAMLS
- $359,0003 bd3 ba2.2k sqft3718 Sussex Dr NE, Milledgeville, GA 31061ActiveMLS ID #10734871, Fancy Robinson, Fickling Lake Country,LLC. GAMLS
- $290,0003 bd2 ba1.5k sqft145 Log Cabin Rd NE, Milledgeville, GA 31061ActiveMLS ID #10840682, Kimberli Hynes, Southern Classic Realtors. GAMLS
- $265,0004 bd2 ba1.8k sqft124 Snyder Rd NE, Milledgeville, GA 31061ActiveMLS ID #10841133, Gregory Norwood, Fickling Lake Country,LLC. GAMLS
- $365,8004 bd4 ba2.3k sqft146 E Lakeview Dr, Milledgeville, GA 31061ActiveMLS ID #10780146, Aiden Fain, Fickling Lake Country,LLC. GAMLS
