Location, location, location. This beautiful brick home sits on just over an acre in an established Milledgeville neighborhood. It's minutes from Lake Sinclair, shopping, schools, and the Baldwin County airport. A solid well-kept home in a location that's hard to find at this price. The main level is bright and easy to live in. The family room has laminate floors and good natural light with French doors that open to the back of the property. It flows right into the kitchen. You'll find white cabinetry, stainless steel appliances, custom tile work and plenty of counter and storage space, plus the laundry area is just off the kitchen. The owner's suite is also on the main level. It has its own bath and enough room for a king bed plus a sitting area. Upstairs is a large bonus room that gives this home a lot of extra flexibility. It comes with its own bedroom, full bath, vaulted ceilings and laminate floors. Use it as a guest suite, in-law space, office, media room or whatever fits how you live. The roof and HVAC have both been updated. The big-ticket items are already taken care of so you can move right in. Outside the lot is level with plenty of room to garden, entertain or just enjoy the quiet of an established neighborhood. Homes in this part of town don't sit on the market long. You get a true four-bedroom layout, the upstairs bonus room and over an acre of land with Lake Sinclair just across the street. Don't miss out on this opportunity
Active
$365,800
146 E Lakeview Dr, Milledgeville, GA 31061
4beds
2,311sqft
Single Family Residence
Built in 1977
1.05 Acres Lot
$328,700 Zestimate®
$158/sqft
$-- HOA
What's special
Stainless steel appliancesCustom tile workBeautiful brick homeWhite cabinetryTrue four-bedroom layoutJust over an acre
- 80 days |
- 681 |
- 28 |
Zillow last checked:
Listing updated:
Listed by:
Aiden Fain 478-363-9447,
Fickling Lake Country,LLC
Source: GAMLS,MLS#: 10780146
Facts & features
Interior
Bedrooms & bathrooms
- Bedrooms: 4
- Bathrooms: 4
- Full bathrooms: 3
- 1/2 bathrooms: 1
- Main level bathrooms: 2
- Main level bedrooms: 3
Rooms
- Room types: Bonus Room, Den, Foyer, Laundry
Heating
- Central
Cooling
- Ceiling Fan(s), Central Air
Appliances
- Included: Dishwasher, Dryer, Microwave, Oven/Range (Combo), Refrigerator, Tankless Water Heater, Trash Compactor
- Laundry: Mud Room
Features
- Master On Main Level
- Flooring: Laminate
- Basement: None
- Has fireplace: No
Interior area
- Total structure area: 2,311
- Total interior livable area: 2,311 sqft
- Finished area above ground: 2,311
- Finished area below ground: 0
Property
Parking
- Parking features: Parking Pad
- Has uncovered spaces: Yes
Features
- Levels: Two
- Stories: 2
Lot
- Size: 1.05 Acres
- Features: Level
Details
- Parcel number: 102 030
Construction
Type & style
- Home type: SingleFamily
- Architectural style: Ranch
- Property subtype: Single Family Residence
Materials
- Brick, Vinyl Siding
- Roof: Composition
Condition
- Resale
- New construction: No
- Year built: 1977
Utilities & green energy
- Sewer: Septic Tank
- Water: Public
- Utilities for property: Electricity Available, High Speed Internet, Propane, Sewer Connected, Water Available
Community & HOA
Community
- Features: Lake
- Subdivision: Lakeview
HOA
- Has HOA: No
- Services included: None
Location
- Region: Milledgeville
Financial & listing details
- Price per square foot: $158/sqft
- Tax assessed value: $217,620
- Annual tax amount: $1,951
- Date on market: 6/5/2026
- Cumulative days on market: 80 days
- Listing agreement: Exclusive Right To Sell
- Electric utility on property: Yes
Estimated market value
$328,700
Estimated sales range
Not available
$3,298/mo
Price history
| Date | Event | Price |
|---|---|---|
| 6/5/2026 | Listed for sale | $365,800+10.8%$158/sqft |
Source:  GAMLS #10780146 Report a problem GAMLS #10780146 Report a problem | ||
| 6/26/2025 | Sold | $330,000$143/sqft |
Source: Public Record Report a problem | ||
Public tax history
| Year | Property taxes | Tax assessment |
|---|---|---|
| 2025 | $1,682 -4% | $87,048 |
| 2024 | $1,752 +80.9% | $87,048 +31.2% |
| 2023 | $969 -32.1% | $66,364 -1.7% |
| 2022 | $1,427 | $67,512 +30.6% |
| 2021 | -- | $51,680 |
| 2020 | -- | $51,680 |
| 2019 | $1,063 +0% | $51,680 |
| 2018 | $1,063 -3% | $51,680 |
| 2017 | $1,095 +14.5% | $51,680 +13.4% |
| 2016 | $957 | $45,560 |
| 2015 | $957 -0.4% | $45,560 |
| 2014 | $961 | $45,560 |
| 2013 | -- | -- |
| 2012 | -- | -- |
| 2011 | -- | -- |
| 2010 | -- | -- |
Find assessor info on the county website
Monthly payment
Est. payment
Payment breakdown
Explore the cost of this home by adjusting the details. Changes won't be saved.Climate risks
Neighborhood: 31061
Nearby schools
GreatSchools rating
- 5/10Lakeview AcademyGrades: 3-5Distance: 5 mi
- 5/10Oak Hill Middle SchoolGrades: 6-8Distance: 5.5 mi
- 2/10Baldwin High SchoolGrades: 9-12Distance: 6.2 mi
Schools provided by the listing agent
- Elementary: Lakeview
- Middle: Oak Hill
- High: Baldwin
Source: GAMLS. This data may not be complete. We recommend contacting the local school district to confirm school assignments for this home.
- $371,5003 bd2 ba2.2k sqft103A E Lakeview Dr NE, Milledgeville, GA 31061Off Market
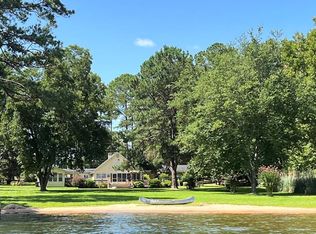
- $1,317,2005 bd4 ba3.2k sqft163 E Lakeview Dr, Milledgeville, GA 31061Off Market

- $808,0003 bd2 ba1.5k sqft161 E Lakeview Dr #C, Milledgeville, GA 31061Off Market
- $824,3002 bd2 ba1.2k sqft157 Lakeview Dr, Sparta, GA 31087Off Market
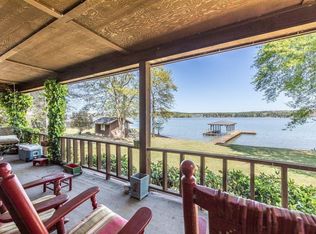
- $36,120-- bd-- ba-- sqft156 E Lakeview Dr, Milledgeville, GA 31061Off Market
- $1,089,600-- bd2 ba3.1k sqft159 E Lakeview Dr, Milledgeville, GA 31061Off Market
- $515,0004 bd4 ba2.3k sqft162 E Lakeview Dr, Milledgeville, GA 31061Sold
- $749,900-- bd1 ba1.9k sqft167 E Lakeview Dr NE, Milledgeville, GA 31061Off Market
A local agent can set up tours, give advice and negotiate with sellers.
Similar homes
- $379,9003 bd2 ba1.8k sqft3631 Sussex Dr NE, Milledgeville, GA 31061Active
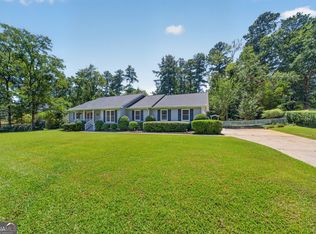
 MLS ID #10830714, Raymond Mosley, Mosley & Company Real Estate. GAMLS
 - $339,0003 bd2 ba1.8k sqft106 Newport Rd, Milledgeville, GA 31061Active
 MLS ID #10796453, Edgar James Maxwell, Algin Realty, Inc.. GAMLS
 - $375,0003 bd3 ba2.3k sqft103 Watercrest Dr, Milledgeville, GA 31061For Sale
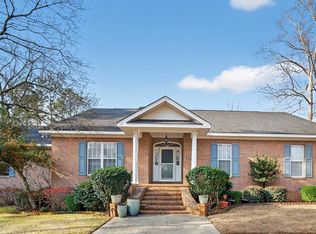 MLS ID #55470, Yon Sun Yim. Milledgeville MLS
 - $389,0003 bd3 ba2.2k sqft3718 Sussex Dr NE, Milledgeville, GA 31061Active
 MLS ID #10734871, Fancy Robinson, Fickling Lake Country,LLC. GAMLS
 - $299,9003 bd3 ba1.8k sqft2197 N Jefferson St NE, Milledgeville, GA 31061ActiveMLS ID #10827022, Bob Hamilton, Great Blue Realty LLC. GAMLS
- $345,0003 bd2 ba1.9k sqft2128 N Jefferson St NE, Milledgeville, GA 31061ActiveMLS ID #10735426, AIDAN MICHAEL CIUCCI, Harry Norman Realtors. GAMLS
- $339,9004 bd3 ba2.3k sqft370 Emily Cir NW, Milledgeville, GA 31061ActiveMLS ID #10778380, Doris Veal, Burns Gore Realty. GAMLS
- $324,9004 bd2 ba1.8k sqft106 Cambridge Dr S, Milledgeville, GA 31061ActiveMLS ID #10813973, Andrew Herren, Great Blue Realty LLC. GAMLS
- $299,0004 bd2 ba2.2k sqft125 Sinclair Marina Rd, Milledgeville, GA 31061ActiveMLS ID #10800043, Lee McLemore, Lake Water Living Realty. GAMLS
- $390,0003 bd2 ba2.1k sqft3759 Sussex Ct, Milledgeville, GA 31061For SaleMLS ID #56967, Kay Collins. Milledgeville MLS
- $299,0004 bd3 ba2.9k sqft195 Marshall Rd NE, Milledgeville, GA 31061ActiveMLS ID #10731181, Jamie Parker, eXp Realty. GAMLS
- $369,9003 bd2 ba1.8k sqft108 Cambridge Ct NE, Milledgeville, GA 31061ActiveMLS ID #10766230, Vickie Melder, Drake Realty Lake Area. GAMLS
- $339,0003 bd3 ba1.8k sqft106 Newport Rd NE, Milledgeville, GA 31061For SaleMLS ID #57050, Ginny Van Oostrom-Willett. Milledgeville MLS
- $399,9003 bd3 ba1.8k sqft202 Commodore Dr NW, Milledgeville, GA 31061For SaleMLS ID #56899, Morgan Huff. Milledgeville MLS
- $400,0004 bd3 ba2k sqft400 N Jefferson St NE, Milledgeville, GA 31061ActiveMLS ID #10790839, Charlie O Adams III, Fickling Lake Country,LLC. GAMLS
- $340,0003 bd2 ba1.8k sqft148 Cape Harbour Dr NW, Milledgeville, GA 31061For SaleMLS ID #56769, Cheryl Croft. Milledgeville MLS
- $275,0004 bd3 ba2.2k sqft139 Cords Bridge Rd NE, Milledgeville, GA 31061ActiveMLS ID #10766536, Griffin Maddox, Landmark Realty. GAMLS
- $380,0004 bd3 ba2.5k sqft115 Cambridge Dr N, Milledgeville, GA 31061ActiveMLS ID #10738730, Ronnie West, Woody Miller Real Estate. GAMLS
- $305,0004 bd3 ba2.4k sqft1727 Briarcliff Rd, Milledgeville, GA 31061ActiveMLS ID #10795629, Cooper McLemore, Lake Water Living Realty. GAMLS
- $347,5004 bd3 ba2.2k sqft491 Riley Cir NW, Milledgeville, GA 31061ActiveMLS ID #10772446, Andrew Herren, Great Blue Realty LLC. GAMLS
