Like-New Craftsman in Prime Milledgeville Location! Beautifully crafted Craftsman-style home built in 2021, offering modern finishes and a highly functional layout inside the city limits of Milledgeville in northern Baldwin County. This 3-bedroom, 2-bath home features durable Hardie board and batten siding and a 2-car garage. Step inside to an inviting open-concept floor plan with LVP flooring throughout the main living areas. The spacious family room showcases a tray ceiling and cozy gas log fireplace, flowing seamlessly into the dining area and large kitchen-perfect for entertaining. The kitchen is a standout with stainless steel appliances, granite countertops, a center island, and breakfast area. Designed with privacy in mind, the split bedroom floor plan offers a generous primary suite featuring a tray ceiling, soaking tub, tiled walk-in shower, double vanity, and walk-in closet. Additional bedrooms are well-sized and versatile. Upstairs, a bonus room above the garage provides excellent potential for future expansion or can be used as ample storage. Enjoy added exterior features including soffits and gutters, plus a convenient location just under 2 miles from Kroger and Publix, with easy access to shopping, dining, and everyday essentials. Move-in ready and practically new-don't miss this opportunity!
Active
Price cut: $27.6K (7/22)
$369,900
108 Cambridge Ct NE, Milledgeville, GA 31061
3beds
1,822sqft
Single Family Residence
Built in 2021
0.77 Acres Lot
$361,400 Zestimate®
$203/sqft
$-- HOA
What's special
Cozy gas log fireplaceGenerous primary suiteCenter islandInviting open-concept floor planSpacious family roomBreakfast areaWalk-in closet
- 104 days |
- 91 |
- 1 |
Zillow last checked:
Listing updated:
Listed by:
Vickie Melder 706-453-6594,
Drake Realty Lake Area
Source: GAMLS,MLS#: 10766230
Facts & features
Interior
Bedrooms & bathrooms
- Bedrooms: 3
- Bathrooms: 2
- Full bathrooms: 2
- Main level bathrooms: 2
- Main level bedrooms: 3
Rooms
- Room types: Family Room, Foyer
Kitchen
- Features: Breakfast Area, Kitchen Island
Heating
- Central, Heat Pump
Cooling
- Ceiling Fan(s), Central Air, Electric, Heat Pump
Appliances
- Included: Dishwasher, Dryer, Electric Water Heater, Microwave, Oven/Range (Combo), Refrigerator, Stainless Steel Appliance(s), Washer
- Laundry: Mud Room
Features
- Double Vanity, Master On Main Level, Separate Shower, Soaking Tub, Split Bedroom Plan, Tile Bath, Tray Ceiling(s), Walk-In Closet(s)
- Flooring: Vinyl, Carpet
- Basement: None
- Number of fireplaces: 1
- Fireplace features: Gas Log, Family Room
Interior area
- Total structure area: 1,822
- Total interior livable area: 1,822 sqft
- Finished area above ground: 1,822
- Finished area below ground: 0
Property
Parking
- Parking features: Attached, Garage, Garage Door Opener
- Has attached garage: Yes
Features
- Levels: One
- Stories: 1
Lot
- Size: 0.77 Acres
- Features: Cul-De-Sac
Details
- Parcel number: 087B 017
Construction
Type & style
- Home type: SingleFamily
- Architectural style: Craftsman
- Property subtype: Single Family Residence
Materials
- Concrete
- Foundation: Slab
- Roof: Composition
Condition
- Resale
- New construction: No
- Year built: 2021
Utilities & green energy
- Sewer: Public Sewer
- Water: Public
- Utilities for property: Cable Available, Electricity Available, High Speed Internet, Phone Available, Sewer Available, Underground Utilities, Water Available
Community & HOA
Community
- Features: None
- Subdivision: Cambridge
HOA
- Has HOA: No
- Services included: None
Location
- Region: Milledgeville
Financial & listing details
- Price per square foot: $203/sqft
- Annual tax amount: $5,275
- Date on market: 5/16/2026
- Cumulative days on market: 104 days
- Listing agreement: Exclusive Right To Sell
- Electric utility on property: Yes
Estimated market value
$361,400
$343,000 - $379,000
$2,391/mo
Price history
| Date | Event | Price |
|---|---|---|
| 7/22/2026 | Price change | $369,900-6.9%$203/sqft |
Source:  GAMLS #10766230 Report a problem GAMLS #10766230 Report a problem | ||
| 5/16/2026 | Listed for sale | $397,500+47.3%$218/sqft |
Source: Milledgeville MLS #56767 Report a problem | ||
| 11/24/2021 | Listing removed | -- |
Source: Milledgeville MLS Report a problem | ||
| 11/19/2021 | Pending sale | $269,900$148/sqft |
Source: Milledgeville MLS #45706 Report a problem | ||
Public tax history
Tax history is unavailable.
Monthly payment
Est. payment
Payment breakdown
Explore the cost of this home by adjusting the details. Changes won't be saved.Climate risks
Neighborhood: 31061
Nearby schools
GreatSchools rating
- 5/10Lakeview AcademyGrades: 3-5Distance: 2.6 mi
- 5/10Oak Hill Middle SchoolGrades: 6-8Distance: 3.1 mi
- 2/10Baldwin High SchoolGrades: 9-12Distance: 3.8 mi
- $273,4000.77 acres108 Cambridge Dr N, Milledgeville, GA 31061Off Market
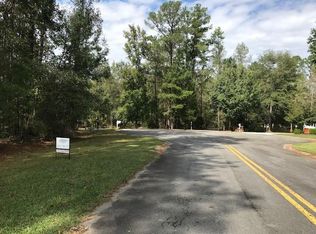
- $281,500-- bd2 ba1.5k sqft104 Cambridge Ct, Milledgeville, GA 31061Off Market
- $283,9003 bd2 ba2.1k sqft110 Cambridge Ct NE, Milledgeville, GA 31061Off Market
- $324,700-- bd2 ba1.3k sqft108 Cambridge Dr S, Milledgeville, GA 31061Off Market
- $324,9004 bd2 ba1.8k sqft106 Cambridge Dr S, Milledgeville, GA 31061For Sale
- $410,6003 bd3 ba2.8k sqft109 Cambridge Ct NE, Milledgeville, GA 31061Off Market
- $409,5003 bd3 ba2.8k sqft109 Cambridge Ct NE #13, Milledgeville, GA 31061Off Market
- $312,400-- bd2 ba1.8k sqft100 Cambridge Ct NE, Milledgeville, GA 31061Off Market
A local agent can set up tours, give advice and negotiate with sellers.
Similar homes
- $324,9004 bd2 ba1.8k sqft106 Cambridge Dr S, Milledgeville, GA 31061Active
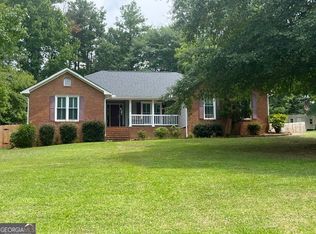
 MLS ID #10813973, Andrew Herren, Great Blue Realty LLC. GAMLS
 - $389,0003 bd3 ba2.2k sqft3718 Sussex Dr NE, Milledgeville, GA 31061Active
 MLS ID #10734871, Fancy Robinson, Fickling Lake Country,LLC. GAMLS
 - $339,0003 bd2 ba1.8k sqft106 Newport Rd, Milledgeville, GA 31061Active
 MLS ID #10796453, Edgar James Maxwell, Algin Realty, Inc.. GAMLS
 - $389,0003 bd3 ba1.8k sqft202 Commodore Dr, Milledgeville, GA 31061Active
 MLS ID #10769640, Morgan Huff, Fickling Lake Country,LLC. GAMLS
 - $399,9003 bd3 ba1.8k sqft202 Commodore Dr NW, Milledgeville, GA 31061For SaleMLS ID #56899, Morgan Huff. Milledgeville MLS
- $370,0003 bd3 ba1.4k sqft102 Forte Dr NW, Milledgeville, GA 31061ActiveMLS ID #10801590, Connie King, Fickling Lake Country,LLC. GAMLS
- $380,0004 bd3 ba2.5k sqft115 Cambridge Dr N, Milledgeville, GA 31061ActiveMLS ID #10738730, Ronnie West, Woody Miller Real Estate. GAMLS
- $339,9004 bd3 ba2.3k sqft370 Emily Cir NW, Milledgeville, GA 31061ActiveMLS ID #10778380, Doris Veal, Burns Gore Realty. GAMLS
- $385,0004 bd3 ba2.3k sqft479 High Point Rd NW, Milledgeville, GA 31061ActiveMLS ID #10827533, Kay A McGiboney, Fickling Lake Country,LLC. GAMLS
- $340,0004 bd3 ba2.3k sqft421 Riley Cir NW, Milledgeville, GA 31061ActiveMLS ID #10834715, Kay A McGiboney, Fickling Lake Country,LLC. GAMLS
- $305,0004 bd3 ba2.4k sqft1727 Briarcliff Rd, Milledgeville, GA 31061ActiveMLS ID #10795629, Cooper McLemore, Lake Water Living Realty. GAMLS
- $299,0004 bd2 ba2.2k sqft125 Sinclair Marina Rd, Milledgeville, GA 31061ActiveMLS ID #10800043, Lee McLemore, Lake Water Living Realty. GAMLS
- $340,0004 bd3 ba2.1k sqft381 Riley Cir NW, Milledgeville, GA 31061ActiveMLS ID #10781150, Regan Skinner, eXp Realty. GAMLS
- $340,0004 bd3 ba2.1k sqft381 Riley Cir, Milledgeville, GA 31061For SaleMLS ID #56849, Regan Skinner. Milledgeville MLS
- $539,9004 bd4 ba2.6k sqft131 Cords Bridge Rd NE, Milledgeville, GA 31061ActiveMLS ID #10764091, Mandy Davis, Keller Williams Lake Oconee. GAMLS
- $425,9005 bd3 ba2.4k sqft241 Southern Walk Dr, Milledgeville, GA 31061For Sale By Owner
- $370,0003 bd2 ba2k sqft158 Pine Knoll Ln, Eatonton, GA 31024ActiveMLS ID #10797163, Rhonda McHan, Lake Sinclair-Oconee Realty. GAMLS
- $509,0003 bd3 ba1.8k sqft344 Horace Veal Rd, Milledgeville, GA 31061ActiveMLS ID #10831563, Adam H White, AHW Real Estate Group. GAMLS
- $255,0003 bd2 ba2.2k sqft201 Lakeside Dr, Milledgeville, GA 31061ActiveMLS ID #10769879, Kendall Marshall, SouthSide, REALTORS. GAMLS
- $315,0003 bd2 ba1.8k sqft418 Riley Cir NW, Milledgeville, GA 31061ActiveMLS ID #10756952, Andrew Herren, Great Blue Realty LLC. GAMLS
