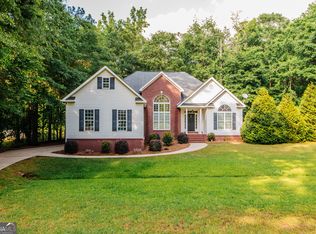
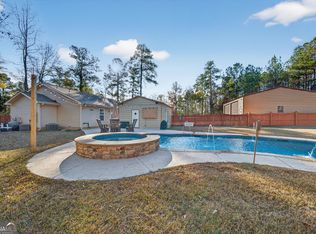
Charming home in Forest Lake Village off Hwy 441, with neighborhood lake access to Lake Sinclair. Move-in ready and neat as can be, this cozy yet spacious home features a split floorplan and a large bonus room upstairs, perfect for everyone to spread out. Highlights include Hardi plank siding, beautiful stonework, and a large deck overlooking a very private backyard. The lot spans over 2.39 acres (plat shows 3.07 acres). Inside, there's an eating area off the kitchen, a separate dining room, a family room with a fireplace, 3 bedrooms, 2 full baths, and a large bonus room above the 2-car garage. A must-see!
Active
$370,000
158 Pine Knoll Ln, Eatonton, GA 31024
3beds
2,014sqft
:
Get pre-qualified$2,385/mo
Single Family Residence
Built in 2002
2.39 Acres Lot
$359,400 Zestimate®
$184/sqft
$8/mo HOA
What's special
Beautiful stoneworkSplit floorplanSeparate dining roomHardi plank sidingLarge bonus room upstairsCozy yet spacious home
- 23 days |
- 1,448 |
- 42 |
Zillow last checked:
Listing updated:
Listed by:
Rhonda McHan 478-457-5163,
Lake Sinclair-Oconee Realty
Source: GAMLS,MLS#: 10797163
Facts & features
Interior
Bedrooms & bathrooms
- Bedrooms: 3
- Bathrooms: 2
- Full bathrooms: 2
- Main level bathrooms: 2
- Main level bedrooms: 3
Rooms
- Room types: Bonus Room, Family Room, Foyer, Library
Dining room
- Features: Separate Room
Kitchen
- Features: Breakfast Area, Breakfast Bar, Pantry, Solid Surface Counters
Heating
- Electric, Heat Pump
Cooling
- Electric, Central Air
Appliances
- Included: Electric Water Heater, Dishwasher, Microwave, Oven/Range (Combo), Refrigerator
- Laundry: Mud Room, Other
Features
- Double Vanity, Master On Main Level, Separate Shower, Soaking Tub, Split Bedroom Plan, Tile Bath, Tray Ceiling(s), Vaulted Ceiling(s), Walk-In Closet(s)
- Flooring: Carpet, Hardwood
- Basement: Crawl Space
- Number of fireplaces: 1
- Fireplace features: Family Room, Masonry
Interior area
- Total structure area: 2,014
- Total interior livable area: 2,014 sqft
- Finished area above ground: 2,014
- Finished area below ground: 0
Property
Parking
- Total spaces: 2
- Parking features: Garage
- Has garage: Yes
Features
- Levels: Two
- Stories: 2
- Patio & porch: Deck, Patio
- Exterior features: Sprinkler System
Lot
- Size: 2.39 Acres
- Features: None
Details
- Additional structures: Outbuilding
- Parcel number: 087B238
Construction
Type & style
- Home type: SingleFamily
- Architectural style: Traditional
- Property subtype: Single Family Residence
Materials
- Concrete, Stone, Wood Siding
- Roof: Composition
Condition
- Resale
- New construction: No
- Year built: 2002
Utilities & green energy
- Sewer: Septic Tank
- Water: Private
- Utilities for property: Cable Available, Electricity Available, Phone Available, Water Available
Community & HOA
Community
- Features: Lake, Street Lights
- Subdivision: Forest Lake Village
HOA
- Has HOA: Yes
- Services included: Other
- HOA fee: $100 annually
Location
- Region: Eatonton
Financial & listing details
- Price per square foot: $184/sqft
- Tax assessed value: $290,183
- Annual tax amount: $2,157
- Date on market: 7/3/2026
- Cumulative days on market: 23 days
- Listing agreement: Exclusive Right To Sell
- Electric utility on property: Yes
Estimated market value
$359,400
$341,000 - $377,000
$2,343/mo
Price history
| Date | Event | Price |
|---|---|---|
| 7/3/2026 | Listed for sale | $370,000-2.2%$184/sqft |
Source:  GAMLS #10797163 Report a problem GAMLS #10797163 Report a problem | ||
| 8/18/2025 | Sold | $378,180+72.7%$188/sqft |
Source: Public Record Report a problem | ||
| 2/15/2021 | Listing removed | -- |
Source: Owner Report a problem | ||
| 9/25/2020 | Sold | $219,001+1.9%$109/sqft |
Source: Public Record Report a problem | ||
| 8/11/2020 | Pending sale | $214,900$107/sqft |
Source: Owner Report a problem | ||
| 7/31/2020 | Listed for sale | $214,900+68.8%$107/sqft |
Source: Owner Report a problem | ||
| 1/10/2013 | Sold | $127,300-33.8%$63/sqft |
Source: Public Record Report a problem | ||
| 8/7/2012 | Sold | $192,235+14.8%$95/sqft |
Source: Public Record Report a problem | ||
| 10/31/2008 | Sold | $167,500-22.9%$83/sqft |
Source: Public Record Report a problem | ||
| 5/17/2008 | Listing removed | $217,245$108/sqft |
Source: Coldwell Banker** #18978 Report a problem | ||
| 3/8/2008 | Listed for sale | $217,245+23.5%$108/sqft |
Source: Coldwell Banker** #18978 Report a problem | ||
| 2/5/2008 | Sold | $175,865-27.3%$87/sqft |
Source: Public Record Report a problem | ||
| 2/1/2008 | Listed for sale | $242,000$120/sqft |
Source: Point2 #13258 Report a problem | ||
Public tax history
| Year | Property taxes | Tax assessment |
|---|---|---|
| 2025 | $737 -32.6% | $116,073 +13.3% |
| 2024 | $1,094 -4.7% | $102,472 +1.2% |
| 2023 | $1,148 -9.6% | $101,234 -2.3% |
| 2022 | $1,270 -12% | $103,568 +41.3% |
| 2021 | $1,443 -27.4% | $73,321 -10.6% |
| 2020 | $1,986 +23.4% | $81,969 +25.3% |
| 2019 | $1,609 +1.5% | $65,408 -7% |
| 2018 | $1,585 -9.7% | $70,300 +7.5% |
| 2017 | $1,756 +26.5% | $65,407 +6.4% |
| 2016 | $1,388 | $61,493 +5.9% |
| 2015 | $1,388 +9.9% | $58,069 0% |
| 2014 | $1,263 | $58,070 |
| 2013 | -- | -- |
| 2012 | -- | -- |
| 2011 | -- | -- |
| 2010 | -- | -- |
| 2009 | -- | $70,685 |
| 2008 | -- | $70,685 |
| 2007 | -- | $70,685 |
| 2006 | -- | $70,685 +1.1% |
| 2005 | -- | $69,911 |
Find assessor info on the county website
Monthly payment
Est. payment
Payment breakdown
Explore the cost of this home by adjusting the details. Changes won't be saved.Climate risks
Neighborhood: 31024
Nearby schools
GreatSchools rating
- NAPutnam County Primary SchoolGrades: PK-2Distance: 8.5 mi
- 6/10Putnam County Middle SchoolGrades: 6-8Distance: 8.8 mi
- 4/10Putnam County High SchoolGrades: 9-12Distance: 14 mi
Schools provided by the listing agent
- Elementary: Putnam
- Middle: Putnam County
- High: Putnam
Source: GAMLS. This data may not be complete. We recommend contacting the local school district to confirm school assignments for this home.
- $406,2004 bd3 ba2.5k sqft171 Pine Knoll Ln, Eatonton, GA 31024Off Market
- $407,3004 bd3 ba2.5k sqft171 Pine Knoll Ln #111, Eatonton, GA 31024Off Market

- $296,000-- bd2 ba1.6k sqft101 Pine Knoll Ct, Eatonton, GA 31024Off Market
- $649,4005 bd5 ba3.6k sqft162 Pine Knoll Ln, Eatonton, GA 31024Off Market

- $519,9003 bd2 ba2k sqft168 Oak Leaf Cir SE, Eatonton, GA 31024New Construction
- $362,0004 bd3 ba2.5k sqft163 Oak Leaf Cir, Eatonton, GA 31024Sold
- $26,500-- bd-- ba-- sqft105 Pine Knoll Ct, Eatonton, GA 31024Off Market
- $359,900-- bd2 ba2k sqft100 Pine Knoll Ct, Eatonton, GA 31024Off Market
A local agent can set up tours, give advice and negotiate with sellers.
A local lender can help you make sure your offer is ready when you are.
Similar homes
- $409,0003 bd2 ba2k sqft104 Dogwood Point, Eatonton, GA 31024Active
 MLS ID #10755298, Madison Shawver, Southern Classic Realtors. GAMLS
 - $370,0003 bd3 ba1.4k sqft102 Forte Dr NW, Milledgeville, GA 31061Active Under Contract
 MLS ID #10801590, Connie King, Fickling Lake Country,LLC. GAMLS
 - $389,0003 bd3 ba1.8k sqft202 Commodore Dr NW, Milledgeville, GA 31061Active
 MLS ID #10769640, Morgan Huff, Fickling Lake Country,LLC. GAMLS
 - $349,9003 bd2 ba1.6k sqft129 Tanglewood Rd SW, Eatonton, GA 31024For Sale
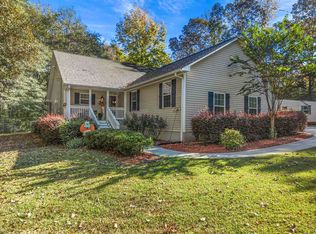 MLS ID #70866, Margaret Decker. LCBOR
 - $455,0003 bd4 ba2k sqft101 Willow Cv, Eatonton, GA 31024For SaleMLS ID #71425, KIM & LIN LOGAN TEAM. LCBOR
- $550,0003 bd2 ba1.9k sqft324 Cold Branch Rd, Eatonton, GA 31024For SaleMLS ID #71225, Margaret Decker. LCBOR
- $325,0002 bd2 ba1.4k sqft120 Sunset Dr, Eatonton, GA 31024For SaleMLS ID #71456, Nick Montgomery. LCBOR
- $405,9003 bd2 ba1.4k sqft356 Anchor Point Dr, Eatonton, GA 31024ActiveMLS ID #10765573, Ashleigh Rider, Solace Realty. GAMLS
- $365,0003 bd2 ba2.3k sqft105 Lawrence Rd NW, Milledgeville, GA 31061ActiveMLS ID #10808785, Chetaun R Smith, Vision 20/20 Home Realty Services. GAMLS
- $379,0004 bd3 ba2.4k sqft145 Emily Cir NW #51, Milledgeville, GA 31061ActiveMLS ID #10692061, Teresa M Weaver, Fickling Lake Country,LLC. GAMLS
- $399,9003 bd2 ba2k sqft121 Normandy Rd, Eatonton, GA 31024ActiveMLS ID #10805421, Candace McClung, NorthGroup Real Estate Inc. GAMLS
- $349,9004 bd3 ba2.3k sqft370 Emily Cir NW, Milledgeville, GA 31061ActiveMLS ID #10778380, Doris Veal, Burns Gore Realty. GAMLS
- $399,0003 bd3 ba1.6k sqft176 Arrowhead Trl, Eatonton, GA 31024For SaleMLS ID #71376, Lehren Bonilla. LCBOR
- $390,0003 bd2 ba1.2k sqft260 Shelton Dr, Eatonton, GA 31024For SaleMLS ID #71400, Anna O'Neal. LCBOR
- $339,0003 bd2 ba1.8k sqft106 Newport Rd, Milledgeville, GA 31061ActiveMLS ID #10796453, Edgar James Maxwell, Algin Realty, Inc.. GAMLS
- $369,0003 bd2 ba1.5k sqft451 Loblolly Dr, Sparta, GA 31087For SaleMLS ID #70940, Nick Montgomery. LCBOR
- $258,0003 bd3 ba1.9k sqft3104 Heritage Rd NE, Milledgeville, GA 31061ActiveMLS ID #10810838, Rhonda McHan, Lake Sinclair-Oconee Realty. GAMLS
- $475,0003 bd3 ba1.8k sqft103 Little River Dr, Eatonton, GA 31024For SaleMLS ID #70834, Margaret Decker. LCBOR
- $249,0003 bd2 ba1.7k sqft281 Possum Point Dr, Eatonton, GA 31024For SaleMLS ID #71125, Nick Montgomery. LCBOR
- $369,9003 bd2 ba1.8k sqft108 Cambridge Ct NE, Milledgeville, GA 31061ActiveMLS ID #10766230, Vickie Melder, Drake Realty Lake Area. GAMLS
