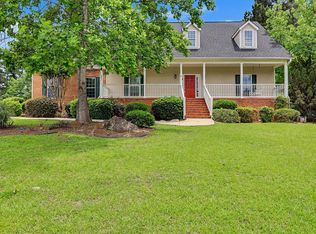
Beautiful Home in High Point - Northern Baldwin County! Welcome to this spacious 4 bedroom, 3 bath home offering 2,423 square feet of comfortable living in the desirable High Point subdivision. The open living area features a cozy fireplace with gas logs - perfect for gathering and relaxing. The recently updated kitchen showcases gorgeous granite countertops and stainless steel appliances, ideal for both everyday living and entertaining. The main floor features 3 bedrooms, including the master suite. Upstairs, the bonus area includes an additional bedroom and full bathroom - perfect for guests, teens, or a private retreat. Step outside to your own private backyard oasis complete with a sparkling pool and mature fruit trees. Covered front and back porches provide the perfect spots to unwind and enjoy the outdoors. This home offers space, comfort, and beautiful updates in a sought-after location - don't miss it!
Pending
Price cut: $20K (6/22)
$379,000
145 Emily Cir NW #51, Milledgeville, GA 31061
4beds
2,423sqft
Single Family Residence
Built in 2006
0.54 Acres Lot
$367,900 Zestimate®
$156/sqft
$21/mo HOA
What's special
- 194 days |
- 123 |
- 11 |
Zillow last checked:
Listing updated:
Listed by:
Teresa M Weaver 4789976400,
Fickling Lake Country,LLC
Source: GAMLS,MLS#: 10692061
Facts & features
Interior
Bedrooms & bathrooms
- Bedrooms: 4
- Bathrooms: 3
- Full bathrooms: 3
- Main level bathrooms: 2
- Main level bedrooms: 3
Rooms
- Room types: Laundry
Kitchen
- Features: Breakfast Area, Solid Surface Counters
Heating
- Heat Pump
Cooling
- Heat Pump
Appliances
- Included: Dishwasher, Dryer, Electric Water Heater, Microwave, Refrigerator
- Laundry: In Hall
Features
- Other
- Flooring: Hardwood, Tile
- Windows: Bay Window(s)
- Basement: Crawl Space
- Number of fireplaces: 1
- Fireplace features: Gas Log
Interior area
- Total structure area: 2,423
- Total interior livable area: 2,423 sqft
- Finished area above ground: 2,423
- Finished area below ground: 0
Property
Parking
- Total spaces: 2
- Parking features: Attached, Garage
- Has attached garage: Yes
Features
- Levels: Two
- Stories: 2
- Patio & porch: Deck, Porch
- Exterior features: Other
- Has private pool: Yes
- Pool features: In Ground
- Fencing: Fenced
Lot
- Size: 0.54 Acres
- Features: Level
- Residential vegetation: Cleared
Details
- Additional structures: Outbuilding, Shed(s)
- Parcel number: 084A 810
Construction
Type & style
- Home type: SingleFamily
- Architectural style: Traditional
- Property subtype: Single Family Residence
Materials
- Brick, Vinyl Siding
- Roof: Composition
Condition
- Resale
- New construction: No
- Year built: 2006
Utilities & green energy
- Sewer: Public Sewer
- Water: Public
- Utilities for property: Sewer Connected
Community & HOA
Community
- Features: None
- Subdivision: HIGH POINT
HOA
- Has HOA: Yes
- Services included: Maintenance Grounds
- HOA fee: $250 annually
Location
- Region: Milledgeville
Financial & listing details
- Price per square foot: $156/sqft
- Annual tax amount: $2,300
- Date on market: 2/13/2026
- Cumulative days on market: 189 days
- Listing agreement: Exclusive Right To Sell
- Listing terms: Cash,FHA,Other,VA Loan
Estimated market value
$367,900
$350,000 - $386,000
$2,736/mo
Price history
| Date | Event | Price |
|---|---|---|
| 8/12/2026 | Pending sale | $379,000$156/sqft |
Source:  GAMLS #10692061 Report a problem GAMLS #10692061 Report a problem | ||
| 6/22/2026 | Price change | $379,000-5%$156/sqft |
Source: GAMLS #10692061 Report a problem | ||
| 3/23/2026 | Price change | $399,000-5%$165/sqft |
Source: GAMLS #10692061 Report a problem | ||
| 2/15/2026 | Listed for sale | $420,000$173/sqft |
Source: GAMLS #10692061 Report a problem | ||
Public tax history
Tax history is unavailable.
Monthly payment
Est. payment
Payment breakdown
Explore the cost of this home by adjusting the details. Changes won't be saved.Climate risks
Neighborhood: 31061
Nearby schools
GreatSchools rating
- 5/10Lakeview AcademyGrades: 3-5Distance: 5.1 mi
- 5/10Oak Hill Middle SchoolGrades: 6-8Distance: 5.6 mi
- 2/10Baldwin High SchoolGrades: 9-12Distance: 6.4 mi
Schools provided by the listing agent
- Elementary: Lakeview
- Middle: Oak Hill
- High: Baldwin
Source: GAMLS. This data may not be complete. We recommend contacting the local school district to confirm school assignments for this home.
- $379,0004 bd3 ba2.4k sqft145 Emily Cir NW, Milledgeville, GA 31061Pending
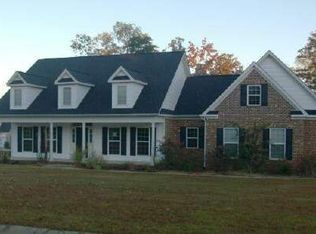
- $425,000-- bd2 ba1.4k sqft110 Emily Cir, Milledgeville, GA 31061Sold
- $397,8004 bd2 ba2.3k sqft112 Emily Cir, Milledgeville, GA 31061Off Market
- $329,1003 bd2 ba2k sqft134 Emily Cir, Milledgeville, GA 31061Off Market
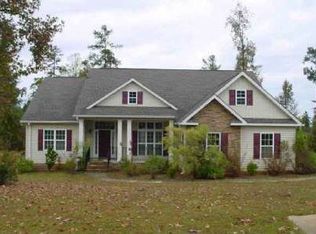
- $335,0003 bd2 ba2.2k sqft161 Emily Cir, Milledgeville, GA 31061Sold
- $344,6003 bd1 ba2.3k sqft190 Will Pl, Milledgeville, GA 31061Off Market
- $402,5003 bd3 ba2.3k sqft178 Emily Cir, Milledgeville, GA 31061Off Market
- $419,8004 bd2 ba2.8k sqft216 Will Pl, Milledgeville, GA 31061Off Market
A local agent can set up tours, give advice and negotiate with sellers.
A local lender can help you make sure your offer is ready when you are.
Similar homes
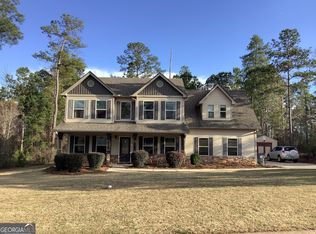
- $339,9004 bd3 ba2.3k sqft370 Emily Cir NW, Milledgeville, GA 31061Active
 MLS ID #10778380, Doris Veal, Burns Gore Realty. GAMLS
 - $340,0004 bd3 ba2.1k sqft381 Riley Cir NW, Milledgeville, GA 31061Active
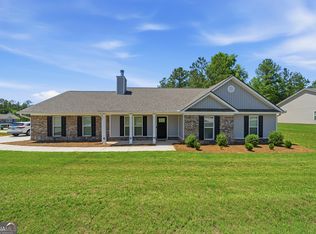 MLS ID #10781150, Regan Skinner, eXp Realty. GAMLS
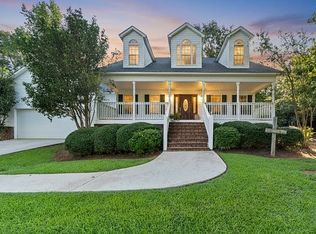
 - $425,9005 bd3 ba2.4k sqft241 Southern Walk Dr, Milledgeville, GA 31061For Sale By Owner
- $370,0003 bd3 ba1.4k sqft102 Forte Dr NW, Milledgeville, GA 31061Active
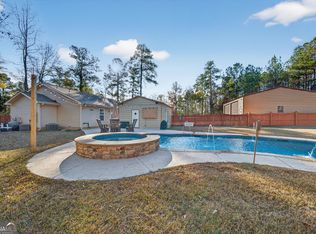 MLS ID #10801590, Connie King, Fickling Lake Country,LLC. GAMLS
 - $399,9004 bd2 ba2.9k sqft231 Greystone Dr, Milledgeville, GA 31061ActiveMLS ID #10665017, Steven T Koleno, Beycome Brokerage Realty LLC. GAMLS
- $390,0003 bd2 ba2.1k sqft3759 Sussex Dr NE, Milledgeville, GA 31061ActiveMLS ID #10804862, Kay Collins, Southern Classic Realtors. GAMLS
- $479,0004 bd3 ba3.1k sqft240 NW Southern Walk Dr, Milledgeville, GA 31061ActiveMLS ID #10799588, Justin Hadden, Fickling Lake Country,LLC. GAMLS
- $390,0003 bd2 ba2.1k sqft3759 Sussex Ct, Milledgeville, GA 31061For SaleMLS ID #56967, Kay Collins. Milledgeville MLS
- $370,0003 bd2 ba2k sqft158 Pine Knoll Ln, Eatonton, GA 31024ActiveMLS ID #10797163, Rhonda McHan, Lake Sinclair-Oconee Realty. GAMLS
- $449,9994 bd4 ba2.8k sqft3779 Sussex Dr NE, Milledgeville, GA 31061ActiveMLS ID #10727147, Talisha Alligood, Southern Classic Realtors. GAMLS
- $435,0004 bd3 ba3k sqft118 Pinecrest Dr NE, Milledgeville, GA 31061ActiveMLS ID #10792687, Eryn Johnson, eXp Realty. GAMLS
- $434,9004 bd3 ba3k sqft156 Log Cabin Rd, Milledgeville, GA 31061ActiveMLS ID #10604127, Jon Peeler, Peeler Realty Associates. GAMLS
- $509,0003 bd3 ba1.8k sqft344 Horace Veal Rd, Milledgeville, GA 31061ActiveMLS ID #10831563, Adam H White, AHW Real Estate Group. GAMLS
- $519,0004 bd4 ba2.6k sqft150 W Lakeview Dr, Milledgeville, GA 31061ActiveMLS ID #10825360, Taylor Whipple Sr, LandWhip LLC. GAMLS
- $299,9003 bd3 ba1.8k sqft2197 N Jefferson St NE, Milledgeville, GA 31061ActiveMLS ID #10827022, Bob Hamilton, Great Blue Realty LLC. GAMLS
- $299,0004 bd3 ba2.9k sqft195 Marshall Rd NE, Milledgeville, GA 31061ActiveMLS ID #10731181, Jamie Parker, eXp Realty. GAMLS
- $449,9994 bd4 ba2.8k sqft3779 Sussex Ct NE, Milledgeville, GA 31061For SaleMLS ID #56674, Kyle Hitchcock. Milledgeville MLS
- $275,0004 bd3 ba2.2k sqft139 Cords Bridge Rd NE, Milledgeville, GA 31061ActiveMLS ID #10766536, Griffin Maddox, Landmark Realty. GAMLS
- $468,9006 bd4 ba3.5k sqft400 Southern Walk Dr, Milledgeville, GA 31061ActiveMLS ID #10609748, Kimberli Clements, Southern Classic Realtors. GAMLS
- $395,0003 bd2 ba2.8k sqft121 E Baldwin St, Milledgeville, GA 31061ActiveMLS ID #10772814, Lew Burdett, BHHS Georgia Properties. GAMLS
