Versatile Downtown Milledgeville Gem - Residential, Investment, or Business Opportunity! Completely remodeled and full of potential, this spacious 2,888 sq ft property offers a rare opportunity just one block from Georgia Military College and within walking distance to vibrant downtown Milledgeville. Currently operating as a successful bakery, this unique property is perfectly suited for a variety of uses-continue the thriving business, convert it into a charming primary residence, or maximize its location as a college rental investment. The main level features a comfortable living area with 1 bedroom and the potential to easily create a second bedroom, giving flexibility for homeowners or tenants. Upstairs, you'll find a separate apartment space, ideal for rental income, guests, or multi-generational living. The basement level offers even more opportunity, with ample space ready to be finished into additional living areas, bedrooms, or flex space to suit your needs. With its unbeatable location near campus and downtown shops, dining, and entertainment, this property delivers endless possibilities for homeowners, investors, and entrepreneurs alike. Highlights: 2,888 sq ft of fully remodeled space Prime location - 1 block from GMC, walkable to GCSU Walkable to downtown Milledgeville Proven income-producing property (bakery) Flexible layout with expansion potential Upstairs apartment for added income or privacy Basement ready for additional build-out Don't miss your chance to own a one-of-a-kind property in one of Milledgeville's most desirable locations!
Active
$395,000
121 E Baldwin St, Milledgeville, GA 31061
3beds
2,888sqft
:
Get pre-qualified$2,627/mo
Single Family Residence
Built in 1915
0.36 Acres Lot
$390,600 Zestimate®
$137/sqft
$-- HOA
What's special
Flexible layout
- 72 days |
- 271 |
- 14 |
Zillow last checked:
Listing updated:
Listed by:
Lew Burdett 478-233-0294,
BHHS Georgia Properties
Source: GAMLS,MLS#: 10772814
Facts & features
Interior
Bedrooms & bathrooms
- Bedrooms: 3
- Bathrooms: 2
- Full bathrooms: 2
- Main level bathrooms: 1
- Main level bedrooms: 1
Rooms
- Room types: Other
Heating
- Central, Electric
Cooling
- Central Air, Electric
Appliances
- Included: Other
- Laundry: Other
Features
- Other, Rear Stairs, Roommate Plan
- Flooring: Hardwood
- Basement: Partial,Unfinished
- Has fireplace: No
Interior area
- Total structure area: 2,888
- Total interior livable area: 2,888 sqft
- Finished area above ground: 2,888
- Finished area below ground: 0
Property
Parking
- Parking features: Off Street, Parking Pad, Parking Shed
- Has uncovered spaces: Yes
Features
- Levels: Multi/Split
- Patio & porch: Deck, Porch
- Has view: Yes
- View description: City
Lot
- Size: 0.36 Acres
- Features: Level
Details
- Additional structures: Shed(s)
- Parcel number: M62 050
Construction
Type & style
- Home type: SingleFamily
- Architectural style: Other
- Property subtype: Single Family Residence
Materials
- Wood Siding
- Roof: Metal
Condition
- Resale
- New construction: No
- Year built: 1915
Utilities & green energy
- Electric: 220 Volts
- Sewer: Public Sewer
- Water: Public
- Utilities for property: Cable Available, Electricity Available, High Speed Internet, Natural Gas Available, Sewer Available, Water Available
Community & HOA
Community
- Features: Sidewalks, Walk To Schools, Near Shopping
- Subdivision: None
HOA
- Has HOA: No
- Services included: None
Location
- Region: Milledgeville
Financial & listing details
- Price per square foot: $137/sqft
- Tax assessed value: $250,500
- Annual tax amount: $4,389
- Date on market: 5/27/2026
- Cumulative days on market: 72 days
- Listing agreement: Exclusive Right To Sell
- Listing terms: Cash,Conventional,FHA,VA Loan
- Electric utility on property: Yes
Estimated market value
$390,600
$371,000 - $410,000
$1,668/mo
Price history
| Date | Event | Price |
|---|---|---|
| 4/12/2026 | Listed for sale | $395,000+1028.6%$137/sqft |
Source:  MGMLS #183941 Report a problem MGMLS #183941 Report a problem | ||
| 9/27/2013 | Sold | $35,000$12/sqft |
Source: Public Record Report a problem | ||
Public tax history
| Year | Property taxes | Tax assessment |
|---|---|---|
| 2025 | $2,212 -2.6% | $100,200 |
| 2024 | $2,271 +3.4% | $100,200 +13.5% |
| 2023 | $2,197 +0.9% | $88,284 |
| 2022 | $2,176 | $88,284 +8.9% |
| 2021 | -- | $81,084 |
| 2020 | -- | $81,084 |
| 2019 | $2,889 +2.9% | $81,084 |
| 2018 | $2,807 +33.6% | $81,084 |
| 2017 | $2,100 +27.9% | $81,084 +32.9% |
| 2016 | $1,642 | $61,008 +148.6% |
| 2015 | $1,642 +334.3% | $24,540 |
| 2014 | $378 | $24,540 |
| 2013 | -- | -- |
| 2012 | -- | -- |
| 2011 | -- | -- |
| 2010 | -- | -- |
Find assessor info on the county website
Monthly payment
Est. payment
Payment breakdown
Explore the cost of this home by adjusting the details. Changes won't be saved.Climate risks
Neighborhood: 31061
Nearby schools
GreatSchools rating
- 5/10Lakeview AcademyGrades: 3-5Distance: 2.6 mi
- 5/10Oak Hill Middle SchoolGrades: 6-8Distance: 2.5 mi
- 2/10Baldwin High SchoolGrades: 9-12Distance: 2 mi
Schools provided by the listing agent
- Middle: Oak Hill
- High: Baldwin
Source: GAMLS. This data may not be complete. We recommend contacting the local school district to confirm school assignments for this home.
- $131,3002 bd1 ba866 sqft109 E Baldwin St, Milledgeville, GA 31061Off Market
- $195,0002 bd1 ba1.4k sqft131 E Baldwin St, Milledgeville, GA 31061Sold
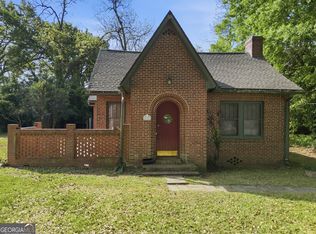
- $229,9003 bd2 ba2.1k sqft101 E Baldwin St, Milledgeville, GA 31061Off Market
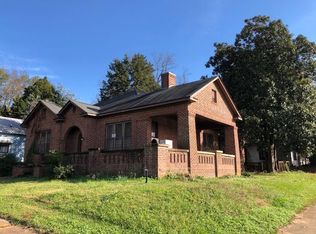
- $111,9003 bd1 ba1k sqft510 S Wayne St, Milledgeville, GA 31061Off Market
- $146,100-- bd1 ba1.7k sqft520 S Wayne St, Milledgeville, GA 31061Off Market
- $60,760-- bd-- ba832 sqft141 E Baldwin St, Milledgeville, GA 31061Off Market
- $142,0002 bd1 ba950 sqft530 S Wayne St, Milledgeville, GA 31061Off Market
- $75,0008,712 sqft120 E Baldwin St, Milledgeville, GA 31061Sold
A local agent can set up tours, give advice and negotiate with sellers.
A local lender can help you make sure your offer is ready when you are.
Similar homes
- $425,9005 bd3 ba2.4k sqft241 Southern Walk Dr, Milledgeville, GA 31061For Sale By Owner
- $435,0004 bd3 ba3k sqft118 Pinecrest Dr NE, Milledgeville, GA 31061Active

 MLS ID #10792687, Eryn Johnson, eXp Realty. GAMLS
 - $399,9004 bd2 ba2.9k sqft231 Greystone Dr, Milledgeville, GA 31061Active
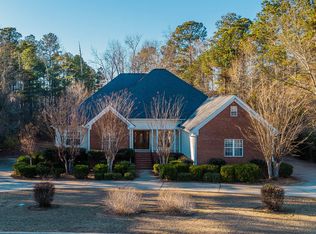 MLS ID #10665017, Steven T Koleno, Beycome Brokerage Realty LLC. GAMLS
 - $449,9994 bd4 ba2.8k sqft3779 Sussex Dr NE, Milledgeville, GA 31061Active
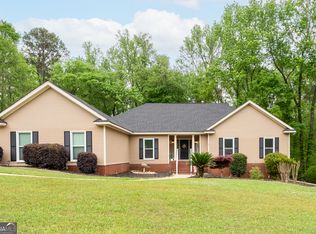 MLS ID #10727147, Talisha Alligood, Southern Classic Realtors. GAMLS
 - $449,9994 bd4 ba2.8k sqft3779 Sussex Ct NE, Milledgeville, GA 31061For SaleMLS ID #56674, Kyle Hitchcock. Milledgeville MLS
- $369,9003 bd2 ba1.8k sqft108 Cambridge Ct NE, Milledgeville, GA 31061ActiveMLS ID #10766230, Vickie Melder, Drake Realty Lake Area. GAMLS
- $365,0003 bd2 ba1.9k sqft2128 N Jefferson St NE, Milledgeville, GA 31061ActiveMLS ID #10735426, AIDAN MICHAEL CIUCCI, Harry Norman Realtors. GAMLS
- $334,0003 bd3 ba2.4k sqft146 McCullar Weaver Rd SW, Milledgeville, GA 31061ActiveMLS ID #10772054, Katherine Giddens, Southern Classic Realtors. GAMLS
- $265,0003 bd2 ba2.2k sqft201 Lakeside Dr, Milledgeville, GA 31061ActiveMLS ID #10769879, Kendall Marshall, SouthSide, REALTORS. GAMLS
- $317,9004 bd3 ba2.4k sqft160 Logans Dr SE, Milledgeville, GA 31061ActiveMLS ID #10733735, Katrina Veal, Southern Classic Realtors. GAMLS
- $389,0003 bd3 ba1.8k sqft202 Commodore Dr NW, Milledgeville, GA 31061ActiveMLS ID #10769640, Morgan Huff, Fickling Lake Country,LLC. GAMLS
- $370,0003 bd3 ba1.4k sqft102 Forte Dr NW, Milledgeville, GA 31061Active Under ContractMLS ID #10801590, Connie King, Fickling Lake Country,LLC. GAMLS
- $434,9004 bd3 ba3k sqft156 Log Cabin Rd, Milledgeville, GA 31061ActiveMLS ID #10604127, Jon Peeler, Peeler Realty Associates. GAMLS
- $379,0004 bd3 ba2.4k sqft145 Emily Cir NW #51, Milledgeville, GA 31061ActiveMLS ID #10692061, Teresa M Weaver, Fickling Lake Country,LLC. GAMLS
- $375,0003 bd3 ba2.3k sqft103 Watercrest Dr, Milledgeville, GA 31061For SaleMLS ID #55470, Yon Sun Yim. Milledgeville MLS
- $305,0004 bd3 ba2.4k sqft1727 Briarcliff Rd, Milledgeville, GA 31061ActiveMLS ID #10795629, Cooper McLemore, Lake Water Living Realty. GAMLS
- $258,0003 bd3 ba1.9k sqft3104 Heritage Rd NE, Milledgeville, GA 31061ActiveMLS ID #10810838, Rhonda McHan, Lake Sinclair-Oconee Realty. GAMLS
- $310,0004 bd3 ba2.9k sqft195 Marshall Rd NE, Milledgeville, GA 31061ActiveMLS ID #10731181, Jamie Parker, eXp Realty. GAMLS
- $299,9005 bd4 ba3.6k sqft3027 Heritage Rd, Milledgeville, GA 31061ActiveMLS ID #10762784, Rhonda McHan, Lake Sinclair-Oconee Realty. GAMLS
- $339,0003 bd2 ba1.8k sqft106 Newport Rd, Milledgeville, GA 31061ActiveMLS ID #10796453, Edgar James Maxwell, Algin Realty, Inc.. GAMLS
