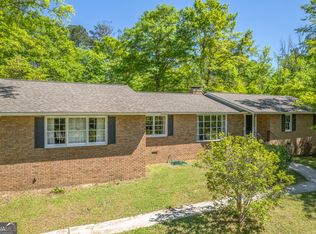
WELCOME TO LOGANS BLUFF! Sellers are offering up to $5,000 towards closing cost with an acceptable offer. Step inside and be prepared to be captivated with this beautiful two-story home nestled in the quiet and desirable Logans Bluff community. Offering over 2,400 square feet of living space on a spacious 0.63 acre lot, this home provides comfort, flexibility, and room to grow. Upstairs features 3 bedrooms and 2 full bathrooms, along with an updated kitchen showcasing new quartz countertops and new flooring. The family room also boasts new flooring, creating a fresh and inviting space perfect for relaxing or entertaining. Unwind in the master's suite with an updated shower adding a modern touch to the primary bath. The fully finished basement expands the home's possibilities with an office space, den, additional bedroom, and a full bathroom. This level is a world of it's own- perfect as a secluded in-law suite, college children, or a productive work from home area. Additional updates include a new hot water heater, new roof and fresh interior paint, making this home move-in ready. Enjoy peaceful living with plenty of outdoor space while still being conveniently located near local amenities. Conveniently located near the Fall Line Freeway, offering easy access to Augusta, Macon, downtown Milledgeville, Georgia Military College (GMC), and Georgia College. Schedule your private tour today and discover all that Logans Bluff has to offer!
Active
Price cut: $2K (8/3)
$317,900
160 Logans Dr SE, Milledgeville, GA 31061
4beds
2,463sqft
:
Get pre-qualified$2,093/mo
Single Family Residence
Built in 2003
0.63 Acres Lot
$313,100 Zestimate®
$129/sqft
$-- HOA
What's special
Updated kitchenTwo-story homeNew roofPlenty of outdoor spaceNew quartz countertopsNew flooringFresh interior paint
- 112 days |
- 755 |
- 16 |
Zillow last checked:
Listing updated:
Listed by:
Katrina Veal 478-414-0639,
Southern Classic Realtors
Source: GAMLS,MLS#: 10733735
Facts & features
Interior
Bedrooms & bathrooms
- Bedrooms: 4
- Bathrooms: 3
- Full bathrooms: 3
Rooms
- Room types: Den, Family Room
Heating
- Central
Cooling
- Central Air
Appliances
- Included: Dishwasher, Oven/Range (Combo)
- Laundry: Mud Room
Features
- High Ceilings, Master On Main Level
- Flooring: Laminate
- Basement: Finished
- Has fireplace: No
Interior area
- Total structure area: 2,463
- Total interior livable area: 2,463 sqft
- Finished area above ground: 1,536
- Finished area below ground: 927
Property
Parking
- Parking features: Garage
- Has garage: Yes
Features
- Levels: Multi/Split
Lot
- Size: 0.63 Acres
- Features: None
Details
- Parcel number: 093A 030
Construction
Type & style
- Home type: SingleFamily
- Architectural style: Other,Traditional
- Property subtype: Single Family Residence
Materials
- Vinyl Siding
- Roof: Composition
Condition
- Resale
- New construction: No
- Year built: 2003
Utilities & green energy
- Sewer: Septic Tank
- Water: Public
- Utilities for property: Cable Available, Electricity Available, High Speed Internet
Community & HOA
Community
- Features: None
- Subdivision: Logans Bluff
HOA
- Has HOA: No
- Services included: None
Location
- Region: Milledgeville
Financial & listing details
- Price per square foot: $129/sqft
- Tax assessed value: $190,280
- Annual tax amount: $1,706
- Date on market: 4/15/2026
- Cumulative days on market: 113 days
- Listing agreement: Exclusive Right To Sell
- Electric utility on property: Yes
Estimated market value
$313,100
$297,000 - $329,000
$2,197/mo
Price history
| Date | Event | Price |
|---|---|---|
| 8/3/2026 | Price change | $317,900-0.6%$129/sqft |
Source:  GAMLS #10733735 Report a problem GAMLS #10733735 Report a problem | ||
| 6/19/2026 | Price change | $319,900-1.5%$130/sqft |
Source: GAMLS #10733735 Report a problem | ||
| 5/25/2026 | Price change | $324,900-1.5%$132/sqft |
Source: GAMLS #10733735 Report a problem | ||
| 4/16/2026 | Listed for sale | $329,900+209.2%$134/sqft |
Source: GAMLS #10733735 Report a problem | ||
| 1/10/2003 | Sold | $106,700$43/sqft |
Source: Agent Provided Report a problem | ||
Public tax history
| Year | Property taxes | Tax assessment |
|---|---|---|
| 2025 | $1,468 -2.6% | $76,112 |
| 2024 | $1,507 +109.5% | $76,112 +35.4% |
| 2023 | $720 -39.1% | $56,232 -2.1% |
| 2022 | $1,181 | $57,420 +23.3% |
| 2021 | -- | $46,560 |
| 2020 | -- | $46,560 |
| 2019 | $933 +0% | $46,560 |
| 2018 | $932 -3.4% | $46,560 +3.6% |
| 2017 | $965 +69.4% | $44,960 +44.3% |
| 2016 | $569 | $31,160 |
| 2015 | $569 -0.5% | $31,160 |
| 2014 | $572 | $31,160 |
| 2013 | -- | -- |
| 2012 | -- | -- |
| 2011 | -- | -- |
| 2010 | -- | -- |
Find assessor info on the county website
Monthly payment
Est. payment
Payment breakdown
Explore the cost of this home by adjusting the details. Changes won't be saved.Climate risks
Neighborhood: 31061
Nearby schools
GreatSchools rating
- 4/10Midway Hills AcademyGrades: 3-5Distance: 4.4 mi
- 5/10Oak Hill Middle SchoolGrades: 6-8Distance: 6.2 mi
- 2/10Baldwin High SchoolGrades: 9-12Distance: 5.6 mi
Schools provided by the listing agent
- Elementary: Midway
- Middle: Oak Hill
- High: Baldwin
Source: GAMLS. This data may not be complete. We recommend contacting the local school district to confirm school assignments for this home.
- $220,0003 bd2 ba2.2k sqft170 Logans Dr SE, Milledgeville, GA 31061Sold
- $190,100-- bd2 ba1.2k sqft101 Pili Cir SE, Milledgeville, GA 31061Off Market
- $247,8004 bd3 ba1.4k sqft111 Pili Cir SE, Milledgeville, GA 31061Off Market
- $260,1004 bd3 ba1.5k sqft161 Logans Dr SE, Milledgeville, GA 31061Off Market
- $226,5004 bd1 ba1.5k sqft180 Logans Dr SE, Milledgeville, GA 31061Off Market
- $205,0003 bd2 ba1.3k sqft151 Logans Dr SE, Milledgeville, GA 31061Sold
- $261,0004 bd3 ba1.5k sqft100 Nikki Ct SE, Milledgeville, GA 31061Off Market
- $240,3003 bd2 ba1.5k sqft130 Pili Cir, Milledgeville, GA 31061Off Market
A local agent can set up tours, give advice and negotiate with sellers.
Similar homes
- $310,0004 bd3 ba2.9k sqft195 Marshall Rd NE, Milledgeville, GA 31061Active
 MLS ID #10731181, Jamie Parker, eXp Realty. GAMLS
 - $334,0003 bd3 ba2.4k sqft146 McCullar Weaver Rd SW, Milledgeville, GA 31061Active
 MLS ID #10772054, Katherine Giddens, Southern Classic Realtors. GAMLS
 - $275,0004 bd3 ba2.2k sqft139 Cords Bridge Rd NE, Milledgeville, GA 31061Active
 MLS ID #10766536, Griffin Maddox, Landmark Realty. GAMLS
 - $305,0004 bd3 ba2.4k sqft1727 Briarcliff Rd, Milledgeville, GA 31061Active
 MLS ID #10795629, Cooper McLemore, Lake Water Living Realty. GAMLS
 - $210,0004 bd2 ba1.6k sqft231 Locust Ct SE, Milledgeville, GA 31061For SaleMLS ID #71514, Lauren Burgess. LCBOR
- $258,0003 bd3 ba1.9k sqft3104 Heritage Rd NE, Milledgeville, GA 31061ActiveMLS ID #10810838, Rhonda McHan, Lake Sinclair-Oconee Realty. GAMLS
- $299,9005 bd4 ba3.6k sqft3027 Heritage Rd, Milledgeville, GA 31061ActiveMLS ID #10762784, Rhonda McHan, Lake Sinclair-Oconee Realty. GAMLS
- $269,0003 bd2 ba1.8k sqft243 Minor Rd NE, Milledgeville, GA 31061For SaleMLS ID #70276, S&T Real Estate. LCBOR
- $265,0004 bd3 ba2.9k sqft155 River Forest Dr NE, Milledgeville, GA 31061ActiveMLS ID #10717790, Camellia Hurt, Southern Classic Realtors. GAMLS
- $340,0004 bd3 ba2.1k sqft381 Riley Cir NW, Milledgeville, GA 31061ActiveMLS ID #10781150, Regan Skinner, eXp Realty. GAMLS
- $374,5003 bd2 ba1.7k sqft302 W Lakeview Dr, Milledgeville, GA 31061For SaleMLS ID #71526, Janet Getter. LCBOR
- $277,0004 bd3 ba2.1k sqft205-22 West Rd, Milledgeville, GA 31061ActiveMLS ID #10634991, Bill H Breiner, LandMart.com LLC. GAMLS
- $299,0004 bd2 ba2.2k sqft125 Sinclair Marina Rd, Milledgeville, GA 31061ActiveMLS ID #10800043, Lee McLemore, Lake Water Living Realty. GAMLS
- $349,9004 bd3 ba2.3k sqft370 Emily Cir NW, Milledgeville, GA 31061ActiveMLS ID #10778380, Doris Veal, Burns Gore Realty. GAMLS
- $265,0003 bd2 ba2.2k sqft201 Lakeside Dr, Milledgeville, GA 31061ActiveMLS ID #10769879, Kendall Marshall, SouthSide, REALTORS. GAMLS
- $395,0003 bd2 ba2.8k sqft121 E Baldwin St, Milledgeville, GA 31061ActiveMLS ID #10772814, Lew Burdett, BHHS Georgia Properties. GAMLS
- $339,0003 bd2 ba1.8k sqft106 Newport Rd, Milledgeville, GA 31061ActiveMLS ID #10796453, Edgar James Maxwell, Algin Realty, Inc.. GAMLS
- $340,0004 bd3 ba2.1k sqft381 Riley Cir, Milledgeville, GA 31061For SaleMLS ID #56849, Regan Skinner. Milledgeville MLS
- $449,9994 bd4 ba2.8k sqft3779 Sussex Dr NE, Milledgeville, GA 31061ActiveMLS ID #10727147, Talisha Alligood, Southern Classic Realtors. GAMLS
- $365,0003 bd2 ba1.9k sqft2128 N Jefferson St NE, Milledgeville, GA 31061ActiveMLS ID #10735426, AIDAN MICHAEL CIUCCI, Harry Norman Realtors. GAMLS
