Welcome to 156 Log Cabin Road - where designer charm meets country serenity Milledgeville's most desirable community. Situated on more than 4 beautifully landscaped acres, this traditional home offers a perfect blend of comfort, style, and unique character throughout. Step inside to discover a thoughtfully updated interior with a designer feel. The primary bedroom suite, located on the main level, is exceptionally spacious and provides a peaceful retreat. Two additional bedrooms are located on the opposite side of the home-one currently serving as a home office-offering privacy and versatility. The kitchen and den flow effortlessly, creating a warm and welcoming space for daily living. A bright and inviting great-room and dining room add to the home's charm and provide ideal spots for entertaining or relaxing. A beautiful staircase leads to the upper level, where you'll find another bedroom and full bath-perfect for guests or extended family. Unique features abound, including both county water and a fully functioning well with a well house, adding value and flexibility. The established landscaping is a true highlight, with mature trees and thoughtfully curated plantings that enhance the natural beauty of the property. Don't miss this rare opportunity to own a truly special home in an unbeatable location. 156 Log Cabin Road offers space, style, and serenity-everything you've been looking for.
Active
$434,900
156 Log Cabin Rd, Milledgeville, GA 31061
4beds
3,000sqft
Single Family Residence
Built in 1969
4.21 Acres Lot
$399,500 Zestimate®
$145/sqft
$-- HOA
What's special
- 379 days
- 253
- 18
Zillow last checked:
Listing updated:
Listed by:
Jon Peeler 478-456-3569,
Peeler Realty Associates
Source: GAMLS,MLS#: 10604127
Facts & features
Interior
Bedrooms & bathrooms
- Bedrooms: 4
- Bathrooms: 3
- Full bathrooms: 3
- Main level bathrooms: 2
- Main level bedrooms: 3
Rooms
- Room types: Bonus Room, Family Room, Great Room, Office
Heating
- Central
Cooling
- Central Air
Appliances
- Included: Convection Oven, Cooktop, Dishwasher, Dryer, Electric Water Heater, Ice Maker, Oven, Refrigerator, Stainless Steel Appliance(s)
- Laundry: Other
Features
- Double Vanity, Master On Main Level, Tile Bath, Walk-In Closet(s)
- Flooring: Carpet, Hardwood
- Basement: Crawl Space
- Number of fireplaces: 1
Interior area
- Total structure area: 3,000
- Total interior livable area: 3,000 sqft
- Finished area above ground: 3,000
- Finished area below ground: 0
Property
Parking
- Parking features: Carport
- Has carport: Yes
Features
- Levels: Two
- Stories: 2
Lot
- Size: 4.21 Acres
- Features: Greenbelt, Level
Details
- Parcel number: 085 068
Construction
Type & style
- Home type: SingleFamily
- Architectural style: Brick 4 Side
- Property subtype: Single Family Residence
Materials
- Brick, Stucco
- Roof: Composition
Condition
- Resale
- New construction: No
- Year built: 1969
Details
- Warranty included: Yes
Utilities & green energy
- Sewer: Public Sewer
- Water: Public, Well
- Utilities for property: Cable Available, High Speed Internet
Community & HOA
Community
- Features: Walk To Schools, Near Shopping
- Subdivision: airport
HOA
- Has HOA: No
- Services included: None
Location
- Region: Milledgeville
Financial & listing details
- Price per square foot: $145/sqft
- Tax assessed value: $349,680
- Annual tax amount: $3,135
- Date on market: 9/14/2025
- Cumulative days on market: 378 days
- Listing agreement: Exclusive Right To Sell
Estimated market value
$399,500
Estimated sales range
Not available
$2,735/mo
Price history
| Date | Event | Price |
|---|---|---|
| 3/1/2026 | Price change | $434,900-3.1%$145/sqft |
Source:  GAMLS #10604127 Report a problem GAMLS #10604127 Report a problem | ||
| 2/23/2026 | Price change | $449,000-4.3%$150/sqft |
Source: GAMLS #10604127 Report a problem | ||
| 2/4/2026 | Price change | $469,000-1.2%$156/sqft |
Source: GAMLS #10604127 Report a problem | ||
| 12/16/2025 | Price change | $474,900-1%$158/sqft |
Source: GAMLS #10604127 Report a problem | ||
| 10/21/2025 | Price change | $479,900-1.7%$160/sqft |
Source: GAMLS #10604127 Report a problem | ||
| 9/15/2025 | Listed for sale | $488,000+442.2%$163/sqft |
Source: GAMLS #10604127 Report a problem | ||
| 1/23/2014 | Sold | $90,000$30/sqft |
Source: Public Record Report a problem | ||
Public tax history
| Year | Property taxes | Tax assessment |
|---|---|---|
| 2025 | $1,007 -2.6% | $139,872 |
| 2024 | $1,034 +50% | $139,872 +32% |
| 2023 | $689 -38.6% | $105,968 -1.7% |
| 2022 | $1,121 | $107,780 +40.9% |
| 2021 | -- | $76,516 +2.5% |
| 2020 | -- | $74,648 |
| 2019 | $1,148 +0% | $74,648 |
| 2018 | $1,147 -2.8% | $74,648 |
| 2017 | $1,180 -2.6% | $74,648 +35.8% |
| 2016 | $1,211 | $54,984 +76.1% |
| 2015 | $1,211 +43.6% | $31,216 |
| 2014 | $843 | $31,216 |
| 2013 | -- | -- |
| 2012 | -- | -- |
| 2011 | -- | -- |
| 2010 | -- | -- |
Find assessor info on the county website
Monthly payment
Est. payment
Payment breakdown
Explore the cost of this home by adjusting the details. Changes won't be saved.Climate risks
Neighborhood: 31061
- $25,0002.15 acres141 Scarlett Way, Milledgeville, GA 31061Sold

- $364,600-- bd2 ba2.2k sqft121 Southern Walk Dr, Milledgeville, GA 31061Off Market
- $268,300-- bd2 ba1.6k sqft164 Log Cabin Rd NE, Milledgeville, GA 31061Off Market
- $364,5004 bd4 ba2.3k sqft111 Southern Walk Dr, Milledgeville, GA 31061Off Market

Similar homes
- $425,9005 bd3 ba2.4k sqft241 Southern Walk Dr, Milledgeville, GA 31061For Sale By Owner
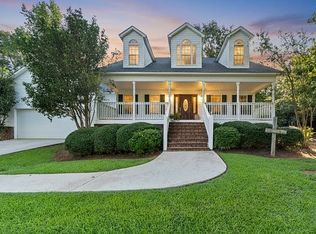
- $435,0004 bd3 ba3k sqft118 Pinecrest Dr NE, Milledgeville, GA 31061Active

 MLS ID #10792687, Eryn Johnson, eXp Realty. GAMLS
 - $449,9994 bd4 ba2.8k sqft3779 Sussex Dr NE, Milledgeville, GA 31061Active
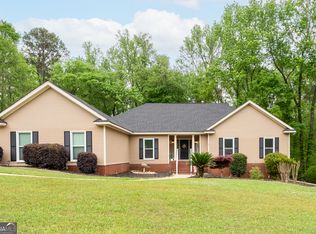 MLS ID #10727147, Talisha Alligood, Southern Classic Realtors. GAMLS
 - $468,9006 bd4 ba3.5k sqft400 Southern Walk Dr, Milledgeville, GA 31061Active
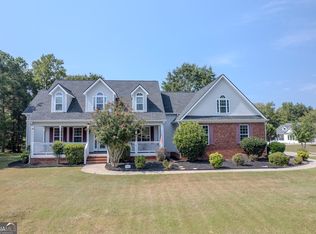 MLS ID #10609748, Kimberli Hynes, Southern Classic Realtors. GAMLS
 - $489,9994 bd4 ba2.6k sqft150 W Lakeview Dr, Milledgeville, GA 31061ActiveMLS ID #10825360, Taylor Whipple Sr, LandWhip LLC. GAMLS
- $399,9004 bd2 ba2.9k sqft231 Greystone Dr, Milledgeville, GA 31061ActiveMLS ID #10665017, Steven T Koleno, Beycome Brokerage Realty LLC. GAMLS
- $559,0006 bd4 ba3.4k sqft308 W Lakeview Dr, Milledgeville, GA 31061ActiveMLS ID #10840865, Kay Collins, Southern Classic Realtors. GAMLS
- $560,0004 bd4 ba3.1k sqft103 Waters Edge Dr NE, Milledgeville, GA 31061ActiveMLS ID #10841098, Camellia Hurt, Southern Classic Realtors. GAMLS
- $499,9004 bd4 ba2.6k sqft131 Cords Bridge Rd NE, Milledgeville, GA 31061ActiveMLS ID #10764091, Mandy Davis, Keller Williams Lake Oconee. GAMLS
- $550,0004 bd4 ba3k sqft194 High Bluff Ct, Milledgeville, GA 31061ActiveMLS ID #10847164, Victoria DeRosa, Blue Door Associates, LLC. GAMLS
- $495,0005 bd3 ba3.5k sqft4004 Jeffery Way NE, Milledgeville, GA 31061ActiveMLS ID #10798742, Cooper McLemore, Lake Water Living Realty. GAMLS
- $549,9004 bd3 ba2.9k sqft170 Arbor Way, Milledgeville, GA 31061ActiveMLS ID #10774905, Fancy Robinson, Fickling Lake Country,LLC. GAMLS
- $338,0004 bd3 ba2.3k sqft370 Emily Cir, Milledgeville, GA 31061ActiveMLS ID #10846090, Carl Hayes, Drake Realty Lake Area. GAMLS
- $520,0004 bd4 ba2.4k sqft476 Quail Ridge Ct NE, Milledgeville, GA 31061ActiveMLS ID #10815848, Kyle Hitchcock, Southern Classic Realtors. GAMLS
- $579,9004 bd4 ba2.5k sqft514 High Bluff Ct, Milledgeville, GA 31061ActiveMLS ID #10853553, Mentora Jackson, Lake Water Living Realty. GAMLS
- $330,0004 bd3 ba2.3k sqft1746 Sara Hunter Ln NW, Milledgeville, GA 31061ActiveMLS ID #10841487, Ashley Wilson, Meybohm LLC. GAMLS
