Rare opportunity just minutes from historic downtown Milledgeville! This beautifully maintained 3,400 sq. ft. single-level home sits on 4.6 private acres on one of the area's most desirable streets. Featuring 4 bedrooms, 3 full baths, 2 half baths, hardwood floors, spacious living areas, a formal dining room, breakfast area, and a large office with built-ins, the home offers comfort, functionality, and timeless charm. The resort-style backyard is designed for entertaining, highlighted by a heated gunite saltwater pool with spa, tanning ledge, LED lighting, automatic cover, and smartphone-controlled equipment. Outdoor amenities include a screened patio, stone pavilion, cook shed with built-in bar, gas fire pit, fire/water features, and outdoor sound system. With a circle drive, abundant storage, and exceptional privacy, this one-of-a-kind property combines acreage, convenience, and luxury living just minutes from Georgia College & State University and Georgia Military College.
Active
$645,000
601 N Tattnall St, Milledgeville, GA 31061
4beds
3,461sqft
Single Family Residence
Built in 1964
4.2 Acres Lot
$609,400 Zestimate®
$186/sqft
$-- HOA
What's special
Hardwood floorsStone pavilionLarge office with built-insBreakfast areaTanning ledgeLed lightingScreened patio
- 67 days |
- 236 |
- 14 |
Zillow last checked:
Listing updated:
Listed by:
Regan Skinner 478-973-3018,
eXp Realty
Source: GAMLS,MLS#: 10787901
Facts & features
Interior
Bedrooms & bathrooms
- Bedrooms: 4
- Bathrooms: 5
- Full bathrooms: 3
- 1/2 bathrooms: 2
- Main level bathrooms: 3
- Main level bedrooms: 4
Rooms
- Room types: Family Room, Library, Office
Dining room
- Features: Seats 12+
Heating
- Natural Gas, Central
Cooling
- Electric, Central Air
Appliances
- Included: Gas Water Heater, Cooktop, Dishwasher, Double Oven, Disposal, Refrigerator
- Laundry: Other
Features
- Bookcases, Separate Shower, Tile Bath
- Flooring: Hardwood, Tile
- Basement: Crawl Space
- Attic: Expandable,Pull Down Stairs
- Number of fireplaces: 2
- Fireplace features: Gas Log
Interior area
- Total structure area: 3,461
- Total interior livable area: 3,461 sqft
- Finished area above ground: 3,461
- Finished area below ground: 0
Property
Parking
- Total spaces: 2
- Parking features: Attached, Garage Door Opener
- Has attached garage: Yes
Features
- Levels: One
- Stories: 1
Lot
- Size: 4.2 Acres
- Features: Corner Lot, Private
Details
- Parcel number: M58 017
Construction
Type & style
- Home type: SingleFamily
- Architectural style: Brick 4 Side,Ranch
- Property subtype: Single Family Residence
Materials
- Brick
- Roof: Composition
Condition
- Updated/Remodeled,Resale
- New construction: No
- Year built: 1964
Utilities & green energy
- Sewer: Public Sewer
- Water: Public
- Utilities for property: Cable Available, Electricity Available, Natural Gas Available
Community & HOA
Community
- Features: None
- Subdivision: Historic
HOA
- Has HOA: No
- Services included: None
Location
- Region: Milledgeville
Financial & listing details
- Price per square foot: $186/sqft
- Tax assessed value: $594,500
- Annual tax amount: $1,845
- Date on market: 6/17/2026
- Cumulative days on market: 67 days
- Listing agreement: Exclusive Right To Sell
- Electric utility on property: Yes
Estimated market value
$609,400
$579,000 - $640,000
$3,279/mo
Price history
| Date | Event | Price |
|---|---|---|
| 6/17/2026 | Listed for sale | $645,000+46.9%$186/sqft |
Source:  GAMLS #10787901 Report a problem GAMLS #10787901 Report a problem | ||
| 1/6/2021 | Listing removed | -- |
Source:  GAMLS Report a problem GAMLS Report a problem | ||
| 1/5/2021 | Pending sale | $439,000$127/sqft |
Source: GAMLS #8803735 Report a problem | ||
| 12/29/2020 | Listed for sale | $439,000$127/sqft |
Source: GAMLS #8803735 Report a problem | ||
| 12/29/2020 | Pending sale | $439,000+7.1%$127/sqft |
Source: Robert Binion Real Estate #42022 Report a problem | ||
| 12/28/2020 | Sold | $410,000-6.6%$118/sqft |
Source: Public Record Report a problem | ||
| 8/18/2020 | Price change | $439,000-7.6%$127/sqft |
Source: Robert Binion Real Estate #42022 Report a problem | ||
| 6/11/2020 | Listed for sale | $475,000+265.4%$137/sqft |
Source: Robert Binion Real Estate #42022 Report a problem | ||
| 5/6/2014 | Sold | $130,000$38/sqft |
Source: Public Record Report a problem | ||
Public tax history
| Year | Property taxes | Tax assessment |
|---|---|---|
| 2025 | $5,216 -2.6% | $237,800 |
| 2024 | $5,356 +19.4% | $237,800 +31.1% |
| 2023 | $4,486 +0% | $181,360 -0.9% |
| 2022 | $4,486 | $183,052 +18.8% |
| 2021 | -- | $154,120 +81.5% |
| 2020 | -- | $84,920 |
| 2019 | $2,771 +3.2% | $84,920 |
| 2018 | $2,685 +38.2% | $84,920 |
| 2017 | $1,943 -15.8% | $84,920 -11.4% |
| 2016 | $2,309 | $95,800 |
| 2015 | $2,309 -0.4% | $95,800 |
| 2014 | $2,317 | $95,800 |
| 2013 | -- | -- |
| 2012 | -- | -- |
| 2011 | -- | -- |
| 2010 | -- | -- |
Find assessor info on the county website
Monthly payment
Est. payment
Payment breakdown
Explore the cost of this home by adjusting the details. Changes won't be saved.Climate risks
Neighborhood: 31061
Nearby schools
GreatSchools rating
- NAMidway Hills PrimaryGrades: PK-2Distance: 2 mi
- 5/10Oak Hill Middle SchoolGrades: 6-8Distance: 1.6 mi
- 2/10Baldwin High SchoolGrades: 9-12Distance: 1.6 mi
Schools provided by the listing agent
- Elementary: Lakeview
- Middle: Oak Hill
- High: Baldwin
Source: GAMLS. This data may not be complete. We recommend contacting the local school district to confirm school assignments for this home.
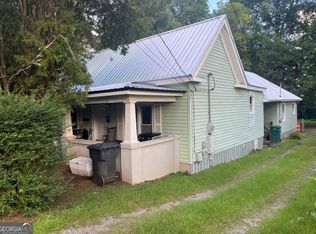
- $330,0004 bd3 ba1.6k sqft432 W Franklin St, Milledgeville, GA 31061Pending
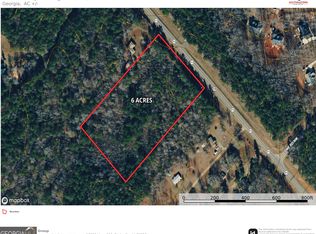
- $77,8146 acres620 212th Hwy, Milledgeville, GA 31061Lot/Land
- $161,9001.01 acres300 Wind Rock Rdg, Milledgeville, GA 31061Lot/Land

- $67,0007.07 acres308 W 49th Hwy, Milledgeville, GA 31061Sold

- $405,0004 bd4 ba2.4k sqft205 Eagles Way NE, Milledgeville, GA 31061Sold
- $299,0004 bd2 ba1.9k sqft523 Highway 49, Milledgeville, GA 31061Sold
- $329,0002.9 acres1 Serenity Point, Milledgeville, GA 31061Sold
- $395,0000.95 acres9 Serenity Point, Milledgeville, GA 31061Sold
A local agent can set up tours, give advice and negotiate with sellers.
A local lender can help you make sure your offer is ready when you are.
Similar homes
- $589,0004 bd3 ba2.9k sqft170 Arbor Way, Milledgeville, GA 31061Active
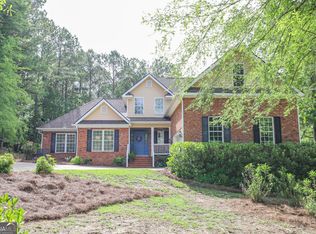
 MLS ID #10774905, Fancy Robinson, Fickling Lake Country,LLC. GAMLS
 - $644,0004 bd3 ba2.4k sqft237 Nancy Branch Rd NE, Milledgeville, GA 31061Active
 MLS ID #10699825, Lee McLemore, Lake Water Living Realty. GAMLS
 - $539,9004 bd4 ba2.6k sqft131 Cords Bridge Rd NE, Milledgeville, GA 31061Active
 MLS ID #10764091, Mandy Davis, Keller Williams Lake Oconee. GAMLS
 - $723,0005 bd5 ba3.6k sqft160 Tanya Rd NE, Milledgeville, GA 31061Active
 MLS ID #10823900, Carl Hayes, Drake Realty Lake Area. GAMLS
 - $525,0005 bd3 ba3.5k sqft4004 Jeffery Way NE, Milledgeville, GA 31061ActiveMLS ID #10798742, Cooper McLemore, Lake Water Living Realty. GAMLS
- $449,9994 bd4 ba2.8k sqft3779 Sussex Dr NE, Milledgeville, GA 31061ActiveMLS ID #10727147, Talisha Alligood, Southern Classic Realtors. GAMLS
- $539,9004 bd4 ba2.6k sqft131 Cords Brg, Milledgeville, GA 31061For SaleMLS ID #56752, Mandy Davis. Milledgeville MLS
- $519,0004 bd4 ba2.6k sqft150 W Lakeview Dr, Milledgeville, GA 31061ActiveMLS ID #10825360, Taylor Whipple Sr, LandWhip LLC. GAMLS
- $449,9994 bd4 ba2.8k sqft3779 Sussex Ct NE, Milledgeville, GA 31061For SaleMLS ID #56674, Kyle Hitchcock. Milledgeville MLS
- $497,0005 bd4 ba2.9k sqft351 Greystone Dr, Milledgeville, GA 31061For SaleMLS ID #56898, Christopher Howington. Milledgeville MLS
- $435,0004 bd3 ba3k sqft118 Pinecrest Dr NE, Milledgeville, GA 31061ActiveMLS ID #10792687, Eryn Johnson, eXp Realty. GAMLS
- $668,0003 bd3 ba1.9k sqft224 Covey Rd, Milledgeville, GA 31061For SaleMLS ID #435063, C. Gay Smith, Grits And Tackle Realty. NGBOR
- $525,0004 bd4 ba2.4k sqft476 Quail Ridge Ct NE, Milledgeville, GA 31061ActiveMLS ID #10815848, Kyle Hitchcock, Southern Classic Realtors. GAMLS
- $950,0004 bd5 ba3.6k sqft127 Chumley Rd NE, Milledgeville, GA 31061For SaleMLS ID #71613, Carlei Johnson. LCBOR
- $434,9004 bd3 ba3k sqft156 Log Cabin Rd, Milledgeville, GA 31061ActiveMLS ID #10604127, Jon Peeler, Peeler Realty Associates. GAMLS
- $479,0004 bd3 ba3.1k sqft240 NW Southern Walk Dr, Milledgeville, GA 31061ActiveMLS ID #10799588, Justin Hadden, Fickling Lake Country,LLC. GAMLS
- $799,0005 bd3 ba3.3k sqft109 Florence Rd NE, Milledgeville, GA 31061ActiveMLS ID #10799330, Regan Skinner, eXp Realty. GAMLS
- $599,0004 bd4 ba2.6k sqft514 High Bluff Ct, Milledgeville, GA 31061ActiveMLS ID #10608326, Mentora Jackson, Lake Water Living Realty. GAMLS
- $875,0004 bd3 ba3k sqft151 Lake Dr, Milledgeville, GA 31061ActiveMLS ID #10700524, Rhonda McHan, Lake Sinclair-Oconee Realty. GAMLS
- $825,0004 bd3 ba2.3k sqft158 Mays Rd SE, Milledgeville, GA 31061For SaleMLS ID #71512, Margaret Decker. LCBOR
