Nestled on 37.63 acres of private, mostly wooded land with serene creek frontage, this beautifully maintained ranch-style home offers the perfect blend of country living and modern comfort. The 1,996 sq. ft. residence features 3 bedrooms, 2 full baths, and a half bath, along with updated kitchen and bathroom finishes, solid-surface countertops, granite in the primary bath, stainless steel appliances, and luxury vinyl plank flooring throughout. Vaulted tongue-and-groove ceilings, a wood-burning Encore stove adds warmth and character, while covered front and rear porches and a large wood deck create inviting outdoor living spaces. The property includes a 2-car carport with storage, an18x40 shop building with covered sheds, county water and septic on level to gently rolling topography ideal for recreation, gardening, hunting, or homesteading. With a newer roof, strong maintenance history, and no HOA, this peaceful rural retreat offers exceptional privacy and endless potential.
Active
$668,000
224 Covey Rd, Milledgeville, GA 31061
3beds
1,996sqft
Residential
Built in 1998
37.63 Acres Lot
$-- Zestimate®
$335/sqft
$-- HOA
What's special
Newer roofStainless steel appliancesPrivate mostly wooded landSerene creek frontageSolid-surface countertopsVaulted tongue-and-groove ceilings
- 50 days
- 347
- 22
Zillow last checked:
Listing updated:
Listed by:
C. Gay Smith 706-781-8620,
Grits And Tackle Realty
Source: NGBOR,MLS#: 435063
Facts & features
Interior
Bedrooms & bathrooms
- Bedrooms: 3
- Bathrooms: 3
- Full bathrooms: 2
- Partial bathrooms: 1
- Main level bedrooms: 3
Rooms
- Room types: Breakfast Room, Kitchen, Laundry, Great Room
Primary bedroom
- Level: Main
Heating
- Central, Electric
Cooling
- Central Air, Electric, Heat Pump
Appliances
- Included: Dishwasher, Electric Water Heater
- Laundry: Main Level, Mud Room, Laundry Room
Features
- Pantry, Ceiling Fan(s), Cathedral Ceiling(s), Sheetrock, Wood, Entrance Foyer, Eat-in Kitchen, High Speed Internet
- Flooring: Tile, Luxury Vinyl
- Windows: Storm Window(s), Insulated Windows, Screens
- Basement: Crawl Space
- Number of fireplaces: 1
- Fireplace features: Wood Burning
Interior area
- Total structure area: 1,996
- Total interior livable area: 1,996 sqft
Video & virtual tour
Property
Parking
- Total spaces: 2
- Parking features: Carport, Driveway, Gravel
- Garage spaces: 2
- Has carport: Yes
- Has uncovered spaces: Yes
Features
- Levels: One
- Stories: 1
- Patio & porch: Front Porch, Covered, See Remarks
- Exterior features: Storage, Garden, Private Yard
- Has view: Yes
- View description: Year Round, Creek/Stream, Trees/Woods
- Has water view: Yes
- Water view: Creek/Stream
- Waterfront features: Creek, Creek Access
- Body of water: Little Camp Creek
- Frontage type: Road,Creek
Lot
- Size: 37.63 Acres
- Topography: Level,Sloping,Rolling,Wetlands,Conservation Program
Details
- Additional structures: Workshop
- Parcel number: 022 042
Construction
Type & style
- Home type: SingleFamily
- Architectural style: Ranch,Traditional,Country
- Property subtype: Residential
Materials
- Frame
- Roof: Shingle
Condition
- Resale
- New construction: No
- Year built: 1998
Utilities & green energy
- Sewer: Septic Tank
- Water: Public
- Utilities for property: Cable Available, Cable Internet, Internet Hot Spot, Internet (Cellular)
Community & HOA
Community
- Subdivision: Quail Run
Location
- Region: Milledgeville
Financial & listing details
- Price per square foot: $335/sqft
- Tax assessed value: $306,030
- Annual tax amount: $2,479
- Date on market: 8/9/2026
- Road surface type: Paved
Estimated market value
Not available
Estimated sales range
Not available
Not available
Price history
| Date | Event | Price |
|---|---|---|
| 8/8/2026 | Listed for sale | $668,000$335/sqft |
Source:  GAMLS #10822165 Report a problem GAMLS #10822165 Report a problem | ||
Public tax history
| Year | Property taxes | Tax assessment |
|---|---|---|
| 2025 | $2,479 -2.6% | $122,412 |
| 2024 | $2,545 +54.9% | $122,412 +30.5% |
| 2023 | $1,643 -21.2% | $93,776 -0.8% |
| 2022 | $2,086 | $94,576 +19.4% |
| 2021 | -- | $79,196 |
| 2020 | -- | $79,196 |
| 2019 | $1,765 +0% | $79,196 |
| 2018 | $1,765 -1.8% | $79,196 |
| 2017 | $1,797 +67.9% | $79,196 +8.4% |
| 2016 | $1,071 | $73,080 |
| 2015 | $1,071 +0.5% | $73,080 |
| 2014 | $1,065 | $73,080 |
| 2013 | -- | -- |
| 2012 | -- | -- |
| 2011 | -- | -- |
| 2010 | -- | -- |
Find assessor info on the county website
Monthly payment
Est. payment
Payment breakdown
Explore the cost of this home by adjusting the details. Changes won't be saved.Climate risks
Neighborhood: 31061
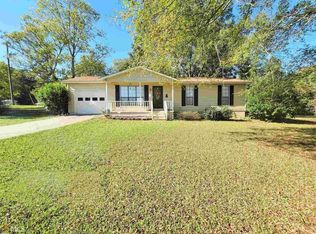
- $236,4003 bd2 ba1.1k sqft144 Grace Weaver Rd SW, Milledgeville, GA 31061Off Market
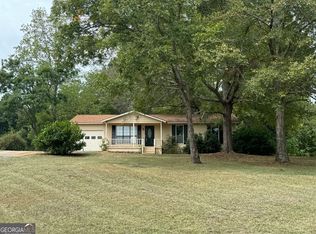
- $140,0004 bd2 ba1.8k sqft138 Grace Weaver Rd SW, Milledgeville, GA 31061Off Market
- $169,9003 bd1 ba1k sqft148 Grace Weaver Rd SW, Milledgeville, GA 31061Sold
- $32,420-- bd-- ba-- sqft156 Grace Weaver Rd, Milledgeville, GA 31061Off Market
Similar homes
- $509,0003 bd3 ba1.8k sqft344 Horace Veal Rd, Milledgeville, GA 31061Active
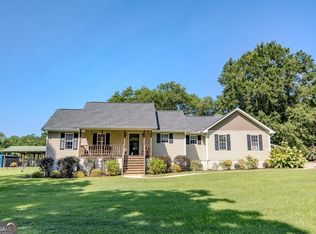
 MLS ID #10831563, Adam H White, AHW Real Estate Group. GAMLS
 - $589,0003 bd3 ba2.3k sqft159 Dam Rd NE, Milledgeville, GA 31061Active
 MLS ID #10853358, April Smith, Fickling Lake Country,LLC. GAMLS
 - $675,0003 bd2 ba1.3k sqft106 Misty Ln, Milledgeville, GA 31061Active
 MLS ID #10784652, Alan J Haley, Lakeside Realty Company. GAMLS
 - $725,0003 bd2 ba1.5k sqft132 Island Dr, Milledgeville, GA 31061For Sale
 MLS ID #71640, The Nick Montgomery Team. LCBOR
 - $799,9004 bd3 ba2.3k sqft155 Honeysuckle Rd NW, Milledgeville, GA 31061ActiveMLS ID #10809497, Hudson Holder, FrontGate Realty Advisors LLC. GAMLS
- $579,9004 bd4 ba2.5k sqft514 High Bluff Ct, Milledgeville, GA 31061ActiveMLS ID #10853553, Mentora Jackson, Lake Water Living Realty. GAMLS
- $489,9003 bd3 ba1.9k sqft383 Hub Dent Rd NE, Milledgeville, GA 31061ActiveMLS ID #10792562, Robin Shearouse, Southern Classic Realtors. GAMLS
- $489,9994 bd4 ba2.6k sqft150 W Lakeview Dr, Milledgeville, GA 31061ActiveMLS ID #10825360, Taylor Whipple Sr, LandWhip LLC. GAMLS
- $539,9005 bd3 ba2.4k sqft201 Collins Rd NW, Milledgeville, GA 31061ActiveMLS ID #10741410, Mandy Davis, Keller Williams Lake Oconee. GAMLS
- $599,0003 bd3 ba2.6k sqft56 Sunglow Ct, Sparta, GA 31087ActiveMLS ID #10853298, Rhonda McHan, Lake Sinclair-Oconee Realty. GAMLS
- $449,9994 bd4 ba2.8k sqft3779 Sussex Dr NE, Milledgeville, GA 31061ActiveMLS ID #10727147, Talisha Alligood, Southern Classic Realtors. GAMLS
- $569,0003 bd3 ba2k sqft340 Thomas Dr, Eatonton, GA 31024ActiveMLS ID #10851512, Michelle Kent, Drake Realty Lake Area. GAMLS
- $520,0004 bd4 ba2.4k sqft476 Quail Ridge Ct NE, Milledgeville, GA 31061ActiveMLS ID #10815848, Kyle Hitchcock, Southern Classic Realtors. GAMLS
- $699,9993 bd2 ba1.7k sqft112 Sinclair Cir, Eatonton, GA 31024ActiveMLS ID #10801608, Ashton Lewis, Compass. GAMLS
