Welcome to your fully renovated Lake Sinclair waterfront retreat, where modern design meets effortless lake living. Perfectly situated on a beautifully maintained level lot, 112 Sinclair Circle offers the ideal blend of style, comfort, and outdoor entertaining in one of Eatonton's most desirable waterfront settings. This thoughtfully updated 3-bedroom, 2-bath residence has been completely reimagined with designer finishes throughout. Inside, the home showcases a stunning renovated kitchen featuring rich custom cabinetry, butcher block countertops, stainless steel appliances, subway tile backsplash, and an oversized breakfast bar designed for gathering and entertaining. Bright, open living spaces are complemented by updated flooring, beautifully remodeled bathrooms, and expansive windows that capture peaceful water views throughout. The spacious primary suite is a private lakeside sanctuary, complete with tranquil water views, direct deck access, and a beautifully renovated spa-inspired bath with an oversized walk-in shower and elevated finishes. Designed to maximize the outdoor lake lifestyle, this exceptional property features three expansive decks, an outdoor cooking station, private boat dock, ample parking, and a detached triple carport ideal for entertaining, boat storage, or hosting unforgettable weekends on the water. Whether you're searching for a full-time waterfront residence, luxury weekend getaway, or investment opportunity with short-term rental potential, this turnkey Lake Sinclair escape delivers the perfect combination of modern comfort and timeless lakefront charm.
Active
$699,999
112 Sinclair Cir, Eatonton, GA 31024
3beds
1,700sqft
Single Family Residence
Built in 1992
1.1 Acres Lot
$665,400 Zestimate®
$412/sqft
$-- HOA
What's special
Designer finishes throughoutBeautifully maintained level lotPrivate lakeside sanctuarySpacious primary suitePrivate boat dockElevated finishesDirect deck access
- 90 days
- 291
- 30
Zillow last checked:
Listing updated:
Listed by:
Ashton Lewis 770-895-7477,
Compass
Source: GAMLS,MLS#: 10801608
Facts & features
Interior
Bedrooms & bathrooms
- Bedrooms: 3
- Bathrooms: 2
- Full bathrooms: 2
- Main level bathrooms: 1
- Main level bedrooms: 2
Rooms
- Room types: Other
Heating
- Central
Cooling
- Central Air
Appliances
- Included: Dishwasher, Disposal, Dryer, Microwave, Refrigerator, Washer
- Laundry: Laundry Closet
Features
- Walk-In Closet(s), Other
- Flooring: Carpet, Hardwood, Tile
- Basement: Crawl Space
- Has fireplace: No
- Common walls with other units/homes: No Common Walls
Interior area
- Total structure area: 1,700
- Total interior livable area: 1,700 sqft
- Finished area above ground: 1,700
- Finished area below ground: 0
Property
Parking
- Total spaces: 4
- Parking features: Carport
- Has carport: Yes
Features
- Levels: One and One Half
- Stories: 1
- Exterior features: Balcony
Lot
- Size: 1.1 Acres
- Features: Level, Other
Details
- Parcel number: 112B003
Construction
Type & style
- Home type: SingleFamily
- Architectural style: Craftsman
- Property subtype: Single Family Residence
Materials
- Wood Siding
- Roof: Composition
Condition
- Resale
- New construction: No
- Year built: 1992
Utilities & green energy
- Sewer: Septic Tank
- Water: Well
- Utilities for property: Electricity Available, Natural Gas Available, Other
Community & HOA
Community
- Features: Lake
- Security: Carbon Monoxide Detector(s)
- Subdivision: GEORGIA POWER SUBDIVISION 2
HOA
- Has HOA: No
- Services included: None
Location
- Region: Eatonton
Financial & listing details
- Price per square foot: $412/sqft
- Tax assessed value: $307,557
- Annual tax amount: $2,286
- Date on market: 7/8/2026
- Cumulative days on market: 91 days
- Listing agreement: Exclusive Right To Sell
- Electric utility on property: Yes
Estimated market value
$665,400
$632,000 - $699,000
$2,449/mo
Price history
| Date | Event | Price |
|---|---|---|
| 7/8/2026 | Listed for sale | $699,999-6.7%$412/sqft |
Source:  FMLS GA #7801739 Report a problem FMLS GA #7801739 Report a problem | ||
| 7/6/2026 | Listing removed | $749,900$441/sqft |
Source: FMLS GA #7781574 Report a problem | ||
| 6/3/2026 | Listed for sale | $749,900+294.7%$441/sqft |
Source:  GAMLS #10777533 Report a problem GAMLS #10777533 Report a problem | ||
| 6/2/2016 | Sold | $190,000+578.6%$112/sqft |
Source: Public Record Report a problem | ||
| 5/26/2011 | Sold | $28,000$16/sqft |
Source: Public Record Report a problem | ||
Public tax history
| Year | Property taxes | Tax assessment |
|---|---|---|
| 2025 | $2,286 +5.6% | $123,023 -2.1% |
| 2024 | $2,165 +1.3% | $125,680 +6.2% |
| 2023 | $2,137 +22.1% | $118,380 +35.9% |
| 2022 | $1,749 +125.1% | $87,128 +155.4% |
| 2021 | $777 -14.8% | $34,113 -9.4% |
| 2020 | $912 +8.2% | $37,635 +5.1% |
| 2019 | $843 +33.2% | $35,794 +27.6% |
| 2018 | $632 -9.7% | $28,050 |
| 2017 | $701 +10.7% | $28,050 |
| 2016 | $633 | $28,050 |
| 2015 | $633 +3.8% | $28,050 |
| 2014 | $610 | $28,050 |
| 2013 | -- | -- |
| 2012 | -- | -- |
| 2011 | -- | -- |
| 2010 | -- | -- |
| 2009 | -- | $37,316 |
| 2008 | -- | $37,316 |
| 2007 | -- | $37,316 +37.9% |
| 2006 | -- | $27,052 +9.2% |
| 2005 | -- | $24,771 |
Find assessor info on the county website
Monthly payment
Est. payment
Payment breakdown
Explore the cost of this home by adjusting the details. Changes won't be saved.Climate risks
Neighborhood: 31024
Nearby schools
Schools provided by the listing agent
- Elementary: Putnam
Source: GAMLS. This data may not be complete. We recommend contacting the local school district to confirm school assignments for this home.

Similar homes
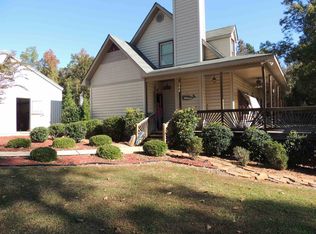
- $769,0003 bd3 ba1.6k sqft106 Twisting Hill Ln, Eatonton, GA 31024For Sale
 MLS ID #71065, Team Lake Country. LCBOR
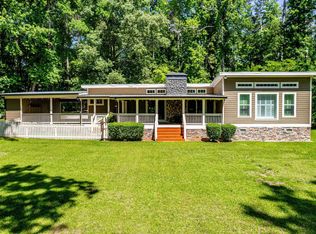
 - $649,9003 bd2 ba1.4k sqft554 S Steel Bridge Rd, Eatonton, GA 31024For Sale
 MLS ID #71172, Tamara Kline. LCBOR
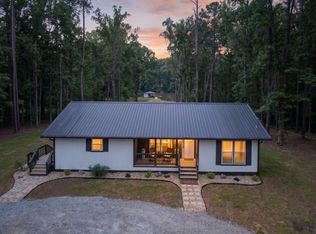
 - $749,9004 bd4 ba2.5k sqft110 Birch Cv, Eatonton, GA 31024Active
 MLS ID #10836208, Joe Walton, Lane Realty. GAMLS
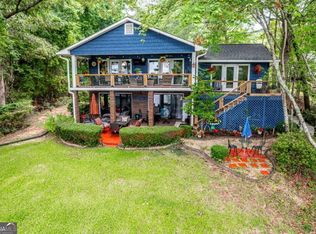
 - $635,0005 bd4 ba2.4k sqft287 Thomas Dr, Eatonton, GA 31024For Sale
 MLS ID #71956, The Nick Montgomery Team. LCBOR
 - $683,9005 bd4 ba2.3k sqft160 Parkside Ln, Eatonton, GA 31024ActiveMLS ID #10819794, Ali Crook, ERA Foster & Bond. GAMLS
- $569,0003 bd3 ba2.2k sqft111 Bluewater Blvd, Eatonton, GA 31024ActiveMLS ID #10821883, Kay Collins, Southern Classic Realtors. GAMLS
- $569,0003 bd3 ba2k sqft340 Thomas Dr, Eatonton, GA 31024ActiveMLS ID #10851512, Michelle Kent, Drake Realty Lake Area. GAMLS
- $650,0003 bd3 ba1.8k sqft91 Woodland Way, Sparta, GA 31087ActiveMLS ID #10850644, Page Henry, Harry Norman Realtors. GAMLS
- $649,0003 bd2 ba2.4k sqft642 Susan Davis Rd, Sparta, GA 31087ActiveMLS ID #10766394, Wendy J Neuman, Drake Realty Lake Area. GAMLS
- $625,0003 bd4 ba2k sqft158 Parkside Ln, Eatonton, GA 31024For Sale
 MLS ID #7664411, RON ABELLERA, Piedmont Signature Properties, LLC. FMLS GA
 - $499,9993 bd2 ba1.9k sqft194 Deerfield Ln, Eatonton, GA 31024ActiveMLS ID #10619059, Amy Chappell, Robert Binion Real Estate. GAMLS
- $649,9003 bd2 ba1.5k sqft233 Lakeshore Dr, Eatonton, GA 31024ActiveMLS ID #10779375, AIDAN MICHAEL CIUCCI, Harry Norman Realtors. GAMLS
