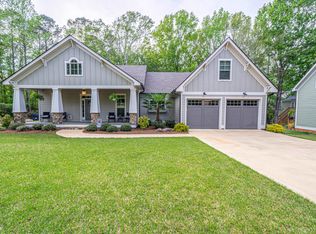
SELLER TO PAY FULL LAKE CLUB PROPERTY OWNERS ASSOCIATION INITIATION FEE WITH ACCEPTABLE OFFER. Welcome home to the best value in Lake Oconee's beautiful Cuscowilla neighborhood, where everyday living feels like a vacation. This home is in excellent condition - last year the sellers replaced all windows and the front door with high-end energy efficient Anderson products. Additionally, the sellers added a large screen porch and deck extension off the back of the home in recent years. Located in the quiet Parkside section of the community, this craftsman inspired home has a huge front porch with a swing that is the perfect spot to enjoy your morning coffee. The open concept living, kitchen and dining space are perfect for entertaining. There are two owners' suite style bedrooms with large en-suite bathrooms on the main level. Upstairs, a bright open loft space makes for a perfect second living room, play space, or workout room in between two additional bedrooms and a full bathroom. The detached garage features an apartment with the fifth bedroom, a living room, kitchenette and fourth full bathroom. Homeowners in Cuscowilla enjoy exclusive access to resort-style amenities, from the sparkling pool, to the neighborhood lake access, a dog park, community garden, park spaces, chef-curated restaurant and world class golf facilities. In 2026 total annual dues are $6,818 - this reflects the total collected over a year for Property Owners Association dues of $3,050 collected once annually, and mandatory Lake Club Membership billed at $315 each month. Lake Club members enjoy access of all amenities except Golf memberships are billed separately.
Active
Price cut: $5K (8/27)
$683,900
160 Parkside Ln, Eatonton, GA 31024
5beds
2,331sqft
Single Family Residence
Built in 2003
0.43 Acres Lot
$658,400 Zestimate®
$293/sqft
$568/mo HOA
What's special
Sparkling poolCommunity gardenPark spacesBright open loft spaceDog parkLarge screen porchNeighborhood lake access
- 67 days
- 246
- 8
Zillow last checked:
Listing updated:
Listed by:
Ali Crook 404-983-6122,
ERA Foster & Bond
Source: GAMLS,MLS#: 10819794
Facts & features
Interior
Bedrooms & bathrooms
- Bedrooms: 5
- Bathrooms: 4
- Full bathrooms: 4
- Main level bathrooms: 2
- Main level bedrooms: 2
Rooms
- Room types: Bonus Room, Den, Laundry, Loft, Office
Kitchen
- Features: Breakfast Area, Breakfast Bar, Kitchen Island, Pantry
Heating
- Central, Heat Pump
Cooling
- Ceiling Fan(s), Central Air, Electric
Appliances
- Included: Dishwasher, Disposal, Dryer, Microwave, Washer
- Laundry: Other
Features
- In-Law Floorplan, Master On Main Level
- Flooring: Carpet, Hardwood
- Windows: Double Pane Windows
- Basement: Crawl Space
- Number of fireplaces: 1
- Fireplace features: Living Room
- Common walls with other units/homes: No Common Walls
Interior area
- Total structure area: 2,331
- Total interior livable area: 2,331 sqft
- Finished area above ground: 2,331
- Finished area below ground: 0
Property
Parking
- Total spaces: 2
- Parking features: Garage, Garage Door Opener
- Has garage: Yes
Features
- Levels: Two
- Stories: 2
- Patio & porch: Screened
- Has view: Yes
- View description: Lake
- Has water view: Yes
- Water view: Lake
- Waterfront features: No Dock Or Boathouse
- Body of water: Oconee
Lot
- Size: 0.43 Acres
- Features: Level, Other, Private
- Residential vegetation: Wooded
Details
- Additional structures: Garage(s)
- Parcel number: 103A191
Construction
Type & style
- Home type: SingleFamily
- Architectural style: Bungalow/Cottage
- Property subtype: Single Family Residence
Materials
- Concrete, Stone
- Roof: Other
Condition
- Resale
- New construction: No
- Year built: 2003
Utilities & green energy
- Sewer: Public Sewer
- Water: Public
- Utilities for property: Cable Available, Electricity Available, Sewer Available, Water Available
Community & HOA
Community
- Features: Clubhouse, Fitness Center, Gated, Golf, Park, Pool, Tennis Court(s)
- Security: Carbon Monoxide Detector(s), Smoke Detector(s)
- Subdivision: Cuscowilla
HOA
- Has HOA: Yes
- Services included: Swimming, Tennis
- HOA fee: $6,818 annually
Location
- Region: Eatonton
Financial & listing details
- Price per square foot: $293/sqft
- Tax assessed value: $393,188
- Annual tax amount: $2,023
- Date on market: 8/5/2026
- Cumulative days on market: 67 days
- Listing agreement: Exclusive Right To Sell
- Listing terms: Cash,Conventional,FHA,VA Loan
- Electric utility on property: Yes
Estimated market value
$658,400
$625,000 - $691,000
$3,086/mo
Price history
| Date | Event | Price |
|---|---|---|
| 8/27/2026 | Price change | $683,900-0.7%$293/sqft |
Source:  GAMLS #10819794 Report a problem GAMLS #10819794 Report a problem | ||
| 8/5/2026 | Listed for sale | $688,900$296/sqft |
Source:  FMLS GA #7816559 Report a problem FMLS GA #7816559 Report a problem | ||
| 8/4/2026 | Listing removed | $688,900$296/sqft |
Source: GAMLS #10784720 Report a problem | ||
| 6/29/2026 | Price change | $688,900-0.1%$296/sqft |
Source: GAMLS #10784720 Report a problem | ||
| 4/30/2026 | Listed for sale | $689,900+2.2%$296/sqft |
Source: GAMLS #10754555 Report a problem | ||
| 12/4/2024 | Listing removed | $674,900$290/sqft |
Source:  LCBOR #66455 Report a problem LCBOR #66455 Report a problem | ||
| 9/6/2024 | Price change | $674,900-3.3%$290/sqft |
Source: LCBOR #66455 Report a problem | ||
| 6/18/2024 | Listed for sale | $698,000+224.7%$299/sqft |
Source: LCBOR #66455 Report a problem | ||
| 12/28/2017 | Sold | $215,000$92/sqft |
Source: Public Record Report a problem | ||
Public tax history
| Year | Property taxes | Tax assessment |
|---|---|---|
| 2023 | $1,659 -1.3% | $157,275 +40.9% |
| 2022 | $1,681 -0.9% | $111,660 +31.2% |
| 2021 | $1,696 -8.1% | $85,112 -1.2% |
| 2020 | $1,845 -10.5% | $86,134 +0.7% |
| 2019 | $2,062 +6.3% | $85,519 -0.7% |
| 2018 | $1,939 -9.7% | $86,144 +0.5% |
| 2017 | $2,148 +11% | $85,753 |
| 2016 | $1,936 | $85,753 |
| 2015 | $1,936 +3.8% | $85,753 -4.3% |
| 2014 | $1,866 | $89,600 |
| 2013 | -- | -- |
| 2012 | -- | -- |
| 2011 | -- | -- |
| 2010 | -- | -- |
| 2009 | -- | $103,600 -20.4% |
| 2008 | -- | $130,080 |
| 2007 | -- | $130,080 |
| 2006 | -- | $130,080 +0.6% |
| 2005 | -- | $129,300 |
Find assessor info on the county website
Monthly payment
Est. payment
Payment breakdown
Explore the cost of this home by adjusting the details. Changes won't be saved.Climate risks
Neighborhood: 31024
Nearby schools
Schools provided by the listing agent
- Elementary: Putnam
- Middle: Putnam County
- High: Putnam
Source: GAMLS. This data may not be complete. We recommend contacting the local school district to confirm school assignments for this home.
Similar homes
- $749,9995 bd5 ba2.7k sqft108 Wingspan Way, Eatonton, GA 31024For Sale
 MLS ID #70965, KIM & LIN LOGAN TEAM. LCBOR
 - $799,0004 bd4 ba3.2k sqft100 Indian Trl, Eatonton, GA 31024For Sale
 MLS ID #70503, Jimmy Branan. LCBOR
 - $875,0004 bd4 ba3k sqft103 N Hidden Lake Dr, Eatonton, GA 31024For Sale
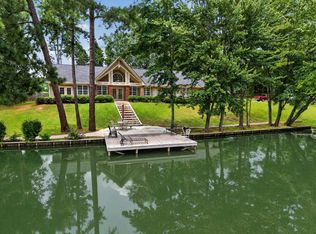 MLS ID #71614, KIM & LIN LOGAN TEAM. LCBOR
 - $699,0003 bd3 ba2.1k sqft113 Seven Oaks Way, Eatonton, GA 31024For Sale
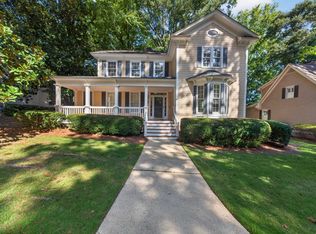 MLS ID #71774, S&T Real Estate. LCBOR
 - $635,0004 bd4 ba2.9k sqft102 Mallard Dr Unit 1A, Eatonton, GA 31024Active
 MLS ID #10770033, Autumn Bragg, Kim and Lin Logan Real Estate. GAMLS
 - $749,9004 bd4 ba2.5k sqft110 Birch Cv, Eatonton, GA 31024ActiveMLS ID #10836208, Joe Walton, Lane Realty. GAMLS
- $735,0003 bd2 ba2.5k sqft125 Arbors Ln Unit D, Eatonton, GA 31024ActiveMLS ID #10713968, Allison A Cusick, Chapman Hall Realtors Alpharetta. GAMLS
- $499,0005 bd3 ba2.4k sqft280 Quesenberry Dr, Eatonton, GA 31024ActiveMLS ID #10712386, Erin Stanfield, South Central Realty. GAMLS
