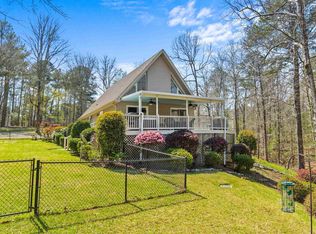
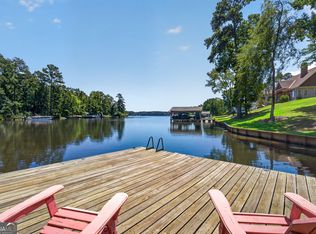
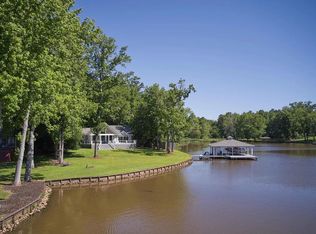
Located in desirable Forest Lake Village, a site-built homes only community on Lake Sinclair, this well-built brick 3-bedroom, 4-bath waterfront home offers the space, quality, and lake features buyers are looking for. A two-car garage provides plenty of room for vehicles and storage. The main level features a spacious great room, a large den, and two wood-burning stoves that add warmth and character. The primary suite offers fabulous lake views, opens directly onto the covered lakeside porch, and includes a private bath. A fourth full guest bath is conveniently located just off the den. The finished lower level includes two bedrooms, each with its own private bath, beautiful lake views, and direct access to the lakeside patio, giving family and guests a comfortable, private retreat. Outside, you'll enjoy multiple places to relax, including the covered porch, lower-level patio, and a lakeside swing. The waterfront is ready for fun with a boathouse featuring a lift, a second dock, deep water, and a fabulous view of Lake Sinclair. Whether you're boating, fishing, entertaining, or simply enjoying the scenery, this property is designed for lake living. Forest Lake Village is one of Lake Sinclair's most desirable site-built communities, known for its attractive homes and convenient location. Whether you're looking for a full-time residence or a weekend getaway, this home offers exceptional indoor and outdoor living in a beautiful waterfront setting.
Active
Price cut: $15.1K (8/28)
$749,900
110 Birch Cv, Eatonton, GA 31024
4beds
2,522sqft
Single Family Residence
Built in 1980
0.72 Acres Lot
$712,400 Zestimate®
$297/sqft
$-- HOA
What's special
Second dockTwo-car garageCovered lakeside porchLarge denSpacious great roomBoathouse featuring a lift
- 18 days
- 470
- 28
Likely to sell faster than
Zillow last checked:
Listing updated:
Listed by:
Joe Walton 706-473-2862,
Lane Realty
Source: GAMLS,MLS#: 10836208
Facts & features
Interior
Bedrooms & bathrooms
- Bedrooms: 4
- Bathrooms: 4
- Full bathrooms: 4
- Main level bathrooms: 2
- Main level bedrooms: 1
Rooms
- Room types: Den, Family Room, Great Room
Heating
- Heat Pump
Cooling
- Heat Pump
Appliances
- Included: Convection Oven, Dishwasher, Refrigerator
- Laundry: Laundry Closet
Features
- Master On Main Level
- Flooring: Hardwood, Tile
- Basement: Daylight
- Number of fireplaces: 1
- Fireplace features: Wood Burning Stove
Interior area
- Total structure area: 2,522
- Total interior livable area: 2,522 sqft
- Finished area above ground: 1,962
- Finished area below ground: 560
Property
Parking
- Parking features: Garage
- Has garage: Yes
Features
- Levels: Two
- Stories: 2
- Has view: Yes
- View description: Lake
- Has water view: Yes
- Water view: Lake
- Body of water: Lake Sinclair
- Frontage type: Lakefront
Lot
- Size: 0.72 Acres
- Features: Cul-De-Sac
Details
- Parcel number: 087B149
Construction
Type & style
- Home type: SingleFamily
- Architectural style: Brick/Frame
- Property subtype: Single Family Residence
Materials
- Brick, Wood Siding
- Roof: Composition
Condition
- Updated/Remodeled
- New construction: No
- Year built: 1980
Utilities & green energy
- Sewer: Septic Tank
- Water: Public
- Utilities for property: Cable Available, Electricity Available, High Speed Internet
Community & HOA
Community
- Features: Lake
- Subdivision: Forest Lake Village
HOA
- Has HOA: Yes
- Services included: Other
Location
- Region: Eatonton
Financial & listing details
- Price per square foot: $297/sqft
- Tax assessed value: $483,361
- Annual tax amount: $1,581
- Date on market: 8/31/2026
- Cumulative days on market: 18 days
- Listing agreement: Exclusive Right To Sell
- Electric utility on property: Yes
Estimated market value
$712,400
$677,000 - $748,000
$3,293/mo
Price history
| Date | Event | Price |
|---|---|---|
| 8/28/2026 | Price change | $749,900-2%$297/sqft |
Source: Milledgeville MLS #56982 Report a problem | ||
| 7/17/2026 | Listed for sale | $765,000+135.4%$303/sqft |
Source: Milledgeville MLS #56982 Report a problem | ||
| 6/20/2016 | Sold | $325,000-7.1%$129/sqft |
Source: Agent Provided Report a problem | ||
| 5/14/2016 | Pending sale | $350,000$139/sqft |
Source: RICE & BATCHELOR REALTY #39868 Report a problem | ||
| 5/13/2016 | Listed for sale | $350,000$139/sqft |
Source: CRAIG MASSEE REAL ESTATE #07478726 Report a problem | ||
| 3/14/2016 | Pending sale | $350,000$139/sqft |
Source: CRAIG-MASSEE REALTY #31263 Report a problem | ||
| 6/9/2015 | Price change | $350,000-7.7%$139/sqft |
Source: CRAIG-MASSEE REALTY #31263 Report a problem | ||
| 4/22/2015 | Price change | $379,000-5%$150/sqft |
Source: CRAIG-MASSEE REALTY #31263 Report a problem | ||
| 2/12/2015 | Listed for sale | $399,000$158/sqft |
Source: Listhub #39868 Report a problem | ||
| 10/21/2014 | Listing removed | $399,000$158/sqft |
Source: Listhub #38132 Report a problem | ||
| 7/24/2014 | Listed for sale | $399,000$158/sqft |
Source: Listhub #38132 Report a problem | ||
Public tax history
| Year | Property taxes | Tax assessment |
|---|---|---|
| 2025 | $1,581 -29.3% | $193,344 -15% |
| 2024 | $2,237 -4.7% | $227,398 +3.3% |
| 2023 | $2,347 -6.2% | $220,224 +16% |
| 2022 | $2,504 -9.4% | $189,886 +32.5% |
| 2021 | $2,764 -3.3% | $143,324 +8.7% |
| 2020 | $2,857 -1.6% | $131,799 -2.5% |
| 2019 | $2,905 +11.6% | $135,137 +5.6% |
| 2018 | $2,602 -9.7% | $127,936 +2.5% |
| 2017 | $2,883 +90.5% | $124,782 |
| 2016 | $1,513 | $124,782 |
| 2015 | $1,513 +4% | $124,782 |
| 2014 | $1,455 | $124,782 |
| 2013 | -- | -- |
| 2012 | -- | -- |
| 2011 | -- | -- |
| 2010 | -- | -- |
| 2009 | -- | $142,509 |
| 2008 | -- | $142,509 |
| 2007 | -- | $142,509 +26.7% |
| 2006 | -- | $112,509 +7.1% |
| 2005 | -- | $105,009 |
Find assessor info on the county website
Monthly payment
Est. payment
Payment breakdown
Explore the cost of this home by adjusting the details. Changes won't be saved.Climate risks
Neighborhood: 31024
Nearby schools
Schools provided by the listing agent
- Elementary: Putnam
- Middle: Putnam County
- High: Putnam
Source: GAMLS. This data may not be complete. We recommend contacting the local school district to confirm school assignments for this home.

Similar homes
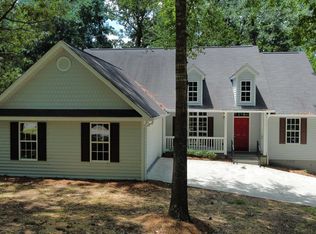
- $895,0003 bd2 ba2k sqft121 Cherry Point, Eatonton, GA 31024For Sale
 MLS ID #71787, Margaret Decker. LCBOR
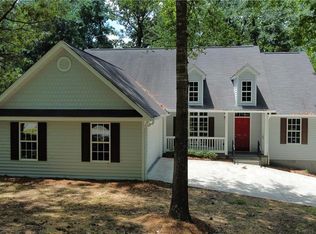
 - $739,9003 bd3 ba1.7k sqft366 Sinclair Rd, Eatonton, GA 31024Active
 MLS ID #10833657, Mentora Jackson, Lake Water Living Realty. GAMLS
 - $735,0004 bd4 ba2.4k sqft243 Bluegill Rd, Eatonton, GA 31024Active
 MLS ID #10801267, Nayibi Vera Flota, Joe Stockdale Real Estate. GAMLS
 - $765,0003 bd2 ba1.8k sqft145 Sunset Dr, Eatonton, GA 31024For Sale
 MLS ID #57125, Cheryl Croft. Milledgeville MLS
 - $675,0003 bd2 ba2.1k sqft142 Tanglewood Ct, Eatonton, GA 31024ActiveMLS ID #10761427, Rhonda McHan, Lake Sinclair-Oconee Realty. GAMLS
- $748,9004 bd3 ba2.8k sqft511 Foxglove Dr, Sparta, GA 31087ActiveMLS ID #10799755, Julia S Thomas, Fickling Lake Country,LLC. GAMLS
- $683,9005 bd4 ba2.3k sqft160 Parkside Ln, Eatonton, GA 31024ActiveMLS ID #10819794, Ali Crook, ERA Foster & Bond. GAMLS
- $519,0004 bd3 ba2.3k sqft113 Edgewater Dr, Eatonton, GA 31024ActiveMLS ID #10771276, Kay Collins, Southern Classic Realtors. GAMLS
- $550,0004 bd3 ba1.4k sqft264 Shelton Dr SW, Eatonton, GA 31024ActiveMLS ID #10827001, Diane Beasley, Burns Gore Realty. GAMLS
- $799,0004 bd4 ba3k sqft112 Cannon Point Rd SE, Milledgeville, GA 31061ActiveMLS ID #10780854, Kay A McGiboney, Fickling Lake Country,LLC. GAMLS
- $799,9004 bd3 ba2.3k sqft155 Honeysuckle Rd NW, Milledgeville, GA 31061ActiveMLS ID #10809497, Hudson Holder, FrontGate Realty Advisors LLC. GAMLS
