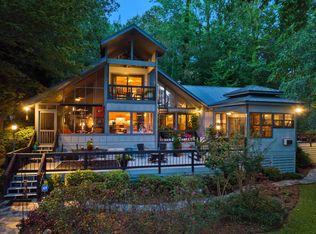
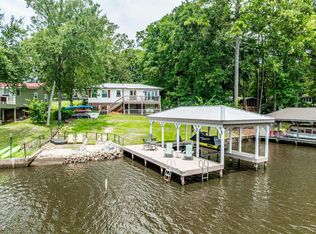
Welcome to your dream Lake Sinclair retreat! This gorgeous two-story lakefront home sits in one of the most desirable site-built-only neighborhoods and is ready for you to start enjoying true Lake Living. With 3 bedrooms, 2 full baths, plus a versatile bunk room or office, this home offers plenty of space for family and friends. The living and dining combo flows beautifully into the cozy den with a fireplace, perfect for year-round gatherings. Step outside to your own private lakeside oasis - a fantastic entertaining area featuring a covered porch and a large deck overlooking the water. The boathouse (built in 2020) makes lake days effortless, and the seawall recently received a fresh facelift and new riprap during the 2025 drawdown. Additional perks include a 1-car carport, parking pad, and paved driveway for convenience and functionality. Just a short drive or boat ride to Twin Bridges Marina, Fee Simple ownership, this property combines comfort, convenience, and lakeside charm. Don't miss this one - priced to sell and ready for you to make memories on Lake Sinclair!
Active
$675,000
142 Tanglewood Ct, Eatonton, GA 31024
3beds
2,112sqft
Single Family Residence
Built in 1980
0.81 Acres Lot
$644,400 Zestimate®
$320/sqft
$-- HOA
What's special
Private lakeside oasisParking padGorgeous two-story lakefront homeCovered porchPaved driveway
- 159 days
- 527
- 37
Zillow last checked:
Listing updated:
Listed by:
Rhonda McHan 478-457-5163,
Lake Sinclair-Oconee Realty
Source: GAMLS,MLS#: 10761427
Facts & features
Interior
Bedrooms & bathrooms
- Bedrooms: 3
- Bathrooms: 2
- Full bathrooms: 2
- Main level bathrooms: 1
- Main level bedrooms: 1
Rooms
- Room types: Bonus Room, Den, Family Room, Great Room
Dining room
- Features: Dining Rm/Living Rm Combo
Kitchen
- Features: Breakfast Area, Breakfast Bar
Heating
- Electric, Central
Cooling
- Electric, Central Air
Appliances
- Included: Dishwasher, Electric Water Heater, Oven/Range (Combo), Refrigerator, Stainless Steel Appliance(s)
- Laundry: In Kitchen
Features
- Master On Main Level, Tile Bath, Walk-In Closet(s)
- Flooring: Carpet, Hardwood, Tile
- Basement: Crawl Space
- Number of fireplaces: 1
- Fireplace features: Factory Built, Living Room
Interior area
- Total structure area: 2,112
- Total interior livable area: 2,112 sqft
- Finished area above ground: 2,112
- Finished area below ground: 0
Property
Parking
- Total spaces: 1
- Parking features: Attached, Carport, Guest
- Has carport: Yes
Features
- Levels: Two
- Stories: 2
- Patio & porch: Deck, Porch
- Exterior features: Dock, Sprinkler System
- Fencing: Chain Link
- Has view: Yes
- View description: Lake
- Has water view: Yes
- Water view: Lake
- Waterfront features: Lake, Seawall
- Body of water: Lake Sinclair
- Frontage type: Lakefront,Waterfront
Lot
- Size: 0.81 Acres
- Features: Cul-De-Sac, Level
Details
- Additional structures: Boat House
- Parcel number: 057C021
Construction
Type & style
- Home type: SingleFamily
- Architectural style: Craftsman
- Property subtype: Single Family Residence
Materials
- Vinyl Siding
- Roof: Composition
Condition
- Resale
- New construction: No
- Year built: 1980
Utilities & green energy
- Sewer: Septic Tank
- Water: Public
- Utilities for property: Cable Available, Electricity Available, Underground Utilities, Water Available
Green energy
- Energy efficient items: Thermostat
Community & HOA
Community
- Features: Lake
- Security: Security System, Smoke Detector(s)
- Subdivision: Tanglewood
HOA
- Has HOA: No
- Services included: None
Location
- Region: Eatonton
Financial & listing details
- Price per square foot: $320/sqft
- Tax assessed value: $579,114
- Annual tax amount: $2,668
- Date on market: 5/9/2026
- Cumulative days on market: 159 days
- Listing agreement: Exclusive Right To Sell
- Listing terms: Cash,Conventional,FHA,VA Loan
- Electric utility on property: Yes
Estimated market value
$644,400
$612,000 - $677,000
$2,275/mo
Price history
| Date | Event | Price |
|---|---|---|
| 7/12/2026 | Price change | $675,000-3.4%$320/sqft |
Source:  GAMLS #10761427 Report a problem GAMLS #10761427 Report a problem | ||
| 5/9/2026 | Listed for sale | $699,000+105.6%$331/sqft |
Source: GAMLS #10761427 Report a problem | ||
| 5/29/2019 | Sold | $340,000-12.6%$161/sqft |
Source: Public Record Report a problem | ||
| 8/22/2018 | Listed for sale | $389,000+1%$184/sqft |
Source: Statesboro Properties #8439592 Report a problem | ||
| 7/2/2007 | Sold | $385,000+36%$182/sqft |
Source: Public Record Report a problem | ||
| 11/21/2005 | Sold | $283,000$134/sqft |
Source: Public Record Report a problem | ||
Public tax history
| Year | Property taxes | Tax assessment |
|---|---|---|
| 2025 | $2,668 +11.9% | $231,646 +33.3% |
| 2024 | $2,385 -4.8% | $173,837 -2.3% |
| 2023 | $2,503 -8.9% | $177,842 -0.7% |
| 2022 | $2,747 -4.4% | $179,074 +25.2% |
| 2021 | $2,874 -5.9% | $143,008 +1.5% |
| 2020 | $3,053 -12.8% | $140,903 +12.1% |
| 2019 | $3,500 +23.5% | $125,694 |
| 2018 | $2,834 -9.7% | $125,694 |
| 2017 | $3,140 +10.7% | $125,694 |
| 2016 | $2,837 | $125,694 |
| 2015 | $2,837 +3.8% | $125,694 |
| 2014 | $2,734 | $125,694 |
| 2013 | -- | -- |
| 2012 | -- | -- |
| 2011 | -- | -- |
| 2010 | -- | -- |
| 2009 | -- | $142,390 +3.8% |
| 2008 | -- | $137,133 +28% |
| 2007 | -- | $107,133 |
| 2006 | -- | $107,133 +33.1% |
| 2005 | -- | $80,518 |
Find assessor info on the county website
Monthly payment
Est. payment
Payment breakdown
Explore the cost of this home by adjusting the details. Changes won't be saved.Climate risks
Neighborhood: 31024
Nearby schools
Schools provided by the listing agent
- Elementary: Putnam
- Middle: Putnam County
- High: Putnam
Source: GAMLS. This data may not be complete. We recommend contacting the local school district to confirm school assignments for this home.
Similar homes
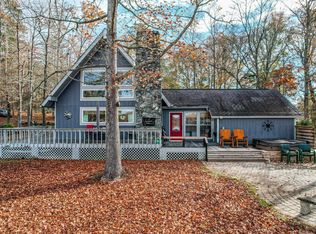
- $635,0005 bd4 ba2.4k sqft287 Thomas Dr, Eatonton, GA 31024For Sale
 MLS ID #71956, The Nick Montgomery Team. LCBOR
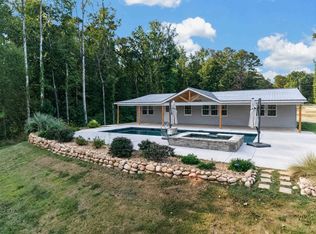
 - $685,0003 bd2 ba2k sqft105 Blue Branch Dr, Eatonton, GA 31024New Construction
 MLS ID #71801, Mike Hagen. LCBOR
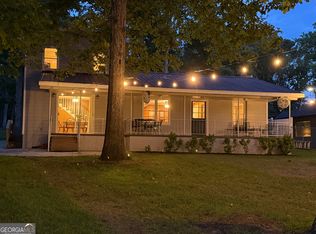
 - $550,0004 bd3 ba1.4k sqft264 Shelton Dr SW, Eatonton, GA 31024Active
 MLS ID #10827001, Diane Beasley, Burns Gore Realty. GAMLS
 - $629,0003 bd2 ba1.6k sqft112 Oak Ln, Eatonton, GA 31024For Sale
 MLS ID #71505, Jeanine Best. LCBOR
 - $535,0002 bd2 ba1.1k sqft115B Sunfish Trl, Eatonton, GA 31024ActiveMLS ID #10866789, Lee McLemore, Lake Water Living Realty. GAMLS
- $799,0003 bd4 ba1.4k sqft120 Edith Ln, Eatonton, GA 31024ActiveMLS ID #10806347, Lee McLemore, Lake Water Living Realty. GAMLS
- $739,9003 bd3 ba1.7k sqft366 Sinclair Rd, Eatonton, GA 31024ActiveMLS ID #10833657, Mentora Jackson, Lake Water Living Realty. GAMLS
- $749,9004 bd4 ba2.5k sqft110 Birch Cv, Eatonton, GA 31024ActiveMLS ID #10836208, Joe Walton, Lane Realty. GAMLS
- $519,0004 bd3 ba2.3k sqft113 Edgewater Dr, Eatonton, GA 31024ActiveMLS ID #10771276, Kay Collins, Southern Classic Realtors. GAMLS
- $496,0003 bd3 ba1.5k sqft120 Bay Ct, Eatonton, GA 31024ActiveMLS ID #10870837, Mark Spain, Mark Spain Real Estate. GAMLS
