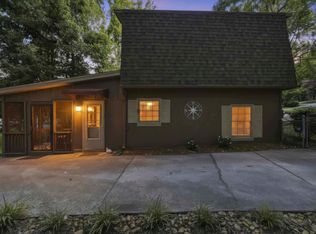
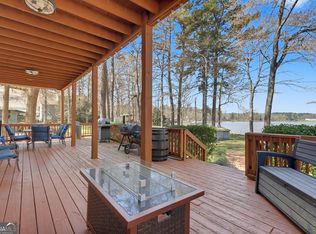
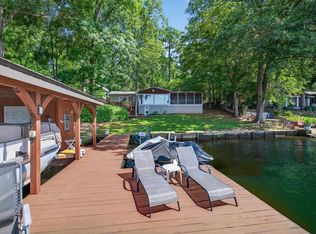
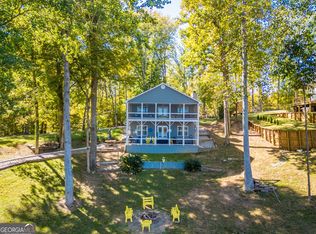
Your dream lake house is now on the market! This beautifully furnished home features four bedrooms, three full bathrooms, and a spacious loft designed to accommodate additional guests. The loft includes two sets of bunk beds and a sleeper sofa, providing comfortable sleeping arrangements for up to six people. An additional bonus is that all the furniture and appliances will convey with the sale, making this a truly move-in-ready property. Outside, you'll find a beautiful, level lot leading directly to the lake. The property offers 65 feet of waterfront, with depth of more than 8 feet at the end of the dock. The enclosed double-slip boathouse includes additional storage, making it ideal for boating and water activities. Located in one of the most desirable and peaceful areas of Lake Sinclair, this property offers the perfect combination of comfort, convenience, and exceptional lakefront living.
Active
$550,000
264 Shelton Dr SW, Eatonton, GA 31024
4beds
1,440sqft
Single Family Residence
Built in 1982
0.34 Acres Lot
$542,300 Zestimate®
$382/sqft
$-- HOA
What's special
Spacious loftEnclosed double-slip boathouseAdditional storageFour bedrooms
- 7 days |
- 905 |
- 20 |
Zillow last checked:
Listing updated:
Listed by:
Diane Beasley 706-473-4437,
Burns Gore Realty
Source: GAMLS,MLS#: 10827001
Facts & features
Interior
Bedrooms & bathrooms
- Bedrooms: 4
- Bathrooms: 3
- Full bathrooms: 3
- Main level bathrooms: 2
- Main level bedrooms: 3
Rooms
- Room types: Family Room, Loft
Heating
- Central, Electric, Heat Pump
Cooling
- Central Air, Electric, Heat Pump
Appliances
- Included: Dishwasher, Electric Water Heater, Microwave, Oven/Range (Combo), Refrigerator
- Laundry: None
Features
- Master On Main Level
- Flooring: Carpet, Wood, Tile
- Basement: None
- Has fireplace: No
Interior area
- Total structure area: 1,440
- Total interior livable area: 1,440 sqft
- Finished area above ground: 1,440
- Finished area below ground: 0
Property
Parking
- Parking features: Parking Pad, Side/Rear Entrance
- Has uncovered spaces: Yes
Features
- Levels: Two
- Stories: 2
- Has view: Yes
- View description: Lake
- Has water view: Yes
- Water view: Lake
- Waterfront features: Deep Water Access
- Body of water: Sinclair
- Frontage type: Lakefront
- Frontage length: Waterfront Footage: 65
Lot
- Size: 0.34 Acres
- Features: Level
Details
- Additional structures: Boat House, Other
- Parcel number: 057C268
Construction
Type & style
- Home type: SingleFamily
- Architectural style: Bungalow/Cottage
- Property subtype: Single Family Residence
Materials
- Block, Vinyl Siding
- Roof: Composition
Condition
- Resale
- New construction: No
- Year built: 1982
Utilities & green energy
- Sewer: Septic Tank
- Water: Public
- Utilities for property: Sewer Connected
Community & HOA
Community
- Features: Lake, Marina
- Subdivision: Little River View
HOA
- Has HOA: No
- Services included: None
Location
- Region: Eatonton
Financial & listing details
- Price per square foot: $382/sqft
- Annual tax amount: $2,500
- Date on market: 8/16/2026
- Cumulative days on market: 7 days
- Listing agreement: Exclusive Right To Sell
Estimated market value
$542,300
$515,000 - $569,000
Not available
Price history
| Date | Event | Price |
|---|---|---|
| 8/16/2026 | Listed for sale | $550,000$382/sqft |
Source:  GAMLS #10827001 Report a problem GAMLS #10827001 Report a problem | ||
Public tax history
Tax history is unavailable.
Monthly payment
Est. payment
Payment breakdown
Explore the cost of this home by adjusting the details. Changes won't be saved.Climate risks
Neighborhood: 31024
Nearby schools
GreatSchools rating
- NAPutnam County Primary SchoolGrades: PK-2Distance: 8.3 mi
- 6/10Putnam County Middle SchoolGrades: 6-8Distance: 9.7 mi
- 4/10Putnam County High SchoolGrades: 9-12Distance: 15.4 mi
Schools provided by the listing agent
- Elementary: Putnam
- Middle: Putnam County
- High: Putnam
Source: GAMLS. This data may not be complete. We recommend contacting the local school district to confirm school assignments for this home.
- $203,300-- bd2 ba1.2k sqft267 Shelton Dr, Eatonton, GA 31024Off Market
- $445,700-- bd2 ba1.8k sqft266 Shelton Dr, Eatonton, GA 31024Off Market
- $30,000-- bd-- ba-- sqft280 Shelton Dr, Eatonton, GA 31024Off Market
- $390,0003 bd2 ba1.2k sqft260 Shelton Dr, Eatonton, GA 31024For Sale
- $370,500-- bd2 ba1.6k sqft259 Shelton Dr, Eatonton, GA 31024Off Market
- $236,5003 bd3 ba1.3k sqft256 Shelton Dr, Eatonton, GA 31024Off Market
- $714,8004 bd4 ba2.3k sqft282 Shelton Dr, Eatonton, GA 31024Off Market
- $434,600-- bd2 ba1.8k sqft254 Shelton Dr, Eatonton, GA 31024Off Market
A local agent can set up tours, give advice and negotiate with sellers.
A local lender can help you make sure your offer is ready when you are.
Similar homes
- $540,0003 bd2 ba1.8k sqft341 Shelton Dr, Eatonton, GA 31024Active
 MLS ID #10715446, Carl Hayes, Drake Realty Lake Area. GAMLS
 - $550,0003 bd2 ba1.5k sqft108D Southshore Dr, Eatonton, GA 31024For Sale
 MLS ID #70742, Margaret Decker. LCBOR
 - $524,9993 bd3 ba1.6k sqft117 Shelton Ln, Eatonton, GA 31024Active
 MLS ID #10700536, Michael Peters, Algin Realty, Inc.. GAMLS
 - $555,0002 bd2 ba1.1k sqft115B Sunfish Trl, Eatonton, GA 31024Active
 MLS ID #10725883, Lee McLemore, Lake Water Living Realty. GAMLS
 - $599,9993 bd2 ba1.8k sqft301 Thomas Dr, Eatonton, GA 31024ActiveMLS ID #10795477, Matthew Theriault, Southern Classic Realtors. GAMLS
- $675,0003 bd2 ba2.1k sqft142 Tanglewood Ct, Eatonton, GA 31024ActiveMLS ID #10761427, Rhonda McHan, Lake Sinclair-Oconee Realty. GAMLS
- $525,0003 bd2 ba1.9k sqft324 Cold Branch Rd, Eatonton, GA 31024For SaleMLS ID #71225, Margaret Decker. LCBOR
- $589,5003 bd3 ba2k sqft340 Thomas Dr, Eatonton, GA 31024ActiveMLS ID #10639459, Jerome Huellemeier, Fickling Lake Country,LLC. GAMLS
- $485,0003 bd3 ba1.4k sqft101 Allens Aly, Eatonton, GA 31024For Sale
 MLS ID #7790413, Intown Collective, Intown Collective. FMLS GA
 - $668,0003 bd2 ba1.6k sqft112 Oak Ln, Eatonton, GA 31024For SaleMLS ID #71505, Jeanine Best. LCBOR
- $325,0002 bd2 ba1.4k sqft120 Sunset Dr, Eatonton, GA 31024For SaleMLS ID #71456, Nick Montgomery. LCBOR
- $449,9002 bd2 ba1.2k sqft80 Franklin Rd, Eatonton, GA 31024ActiveMLS ID #10821241, Stephanie R Burt, YesiRealty. GAMLS
- $349,9003 bd2 ba1.6k sqft129 Tanglewood Rd SW, Eatonton, GA 31024For SaleMLS ID #70866, Margaret Decker. LCBOR
- $799,0003 bd4 ba1.4k sqft120 Edith Ln, Eatonton, GA 31024ActiveMLS ID #10806347, Lee McLemore, Lake Water Living Realty. GAMLS
- $289,9003 bd2 ba1.8k sqft211 Sunfish Trl, Eatonton, GA 31024ActiveMLS ID #10821456, Cheryl Croft, Drake Realty Lake Area. GAMLS
- $525,0003 bd3 ba1.5k sqft120 Bay Ct, Eatonton, GA 31024ActiveMLS ID #10789895, Tanya Pickens, Opendoor Brokerage. GAMLS
- $499,9993 bd2 ba1.9k sqft194 Deerfield Ln, Eatonton, GA 31024ActiveMLS ID #10619059, Amy Chappell, Robert Binion Real Estate. GAMLS
- $525,0002 bd2 ba1.5k sqft393 Scuffleboro Rd, Eatonton, GA 31024ActiveMLS ID #10770899, Mandy Davis, Keller Williams Lake Oconee. GAMLS
- $299,9004 bd3 ba2k sqft106 Rock Ln, Eatonton, GA 31024ActiveMLS ID #10824460, Cody Morris, Morris Realty Co LLC. GAMLS
- $379,0004 bd3 ba1.8k sqft628 Dennis Station Rd, Eatonton, GA 31024ActiveMLS ID #10622756, Tracey Worley, Keller Williams Lake Oconee. GAMLS
