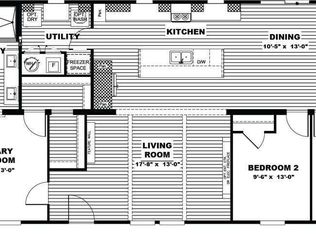
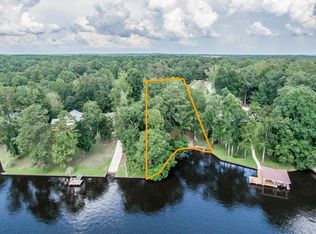
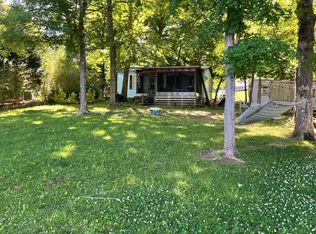
Experience refined lake-area living at this beautifully crafted custom home overlooking Lake Sinclair. Built in 2019 and situated on approximately 2.06 acres, this impressive 3-bedroom, 2.5-bath residence offers more than 2,000 square feet of thoughtfully designed, single-level living. Step inside to a spacious open-concept floor plan where natural light, generous living spaces, and a beautifully appointed kitchen create an inviting setting for both everyday living and entertaining. The private primary suite provides a peaceful retreat, complete with a well-designed ensuite bath and picturesque lake views. Outdoor living is equally inviting. Enjoy quiet mornings on the expansive covered front porch while taking in views of Lake Sinclair or unwind on the screened back porch overlooking the spacious and private backyard. The generous acreage provides a wonderful sense of privacy and room to enjoy the outdoors. Complete with a garage, no HOA, and a desirable setting just across from Lake Sinclair, this exceptional property combines the beauty and tranquility of lake-country living with the space, privacy, and comfort of a custom-built home.
Active
Price cut: $30K (10/8)
$539,000
340 Thomas Dr, Eatonton, GA 31024
3beds
2,060sqft
Single Family Residence
Built in 2019
2.06 Acres Lot
$524,400 Zestimate®
$262/sqft
$-- HOA
What's special
- 31 days
- 313
- 14
Zillow last checked:
Listing updated:
Listed by:
Michelle Kent 478-456-4255,
Drake Realty Lake Area
Source: GAMLS,MLS#: 10851512
Facts & features
Interior
Bedrooms & bathrooms
- Bedrooms: 3
- Bathrooms: 3
- Full bathrooms: 2
- 1/2 bathrooms: 1
- Main level bathrooms: 2
- Main level bedrooms: 3
Rooms
- Room types: Family Room, Laundry
Dining room
- Features: Dining Rm/Living Rm Combo
Heating
- Electric
Cooling
- Central Air, Ceiling Fan(s)
Appliances
- Included: Dishwasher, Dryer, Electric Water Heater, Microwave, Oven/Range (Combo), Refrigerator, Washer
- Laundry: Laundry Closet
Features
- In-Law Floorplan, Master On Main Level, Separate Shower, Split Bedroom Plan, Tile Bath, Walk-In Closet(s)
- Flooring: Laminate, Tile
- Basement: None
- Number of fireplaces: 1
Interior area
- Total structure area: 2,060
- Total interior livable area: 2,060 sqft
- Finished area above ground: 2,060
- Finished area below ground: 0
Property
Parking
- Parking features: Attached, Garage
- Has attached garage: Yes
Features
- Levels: One
- Stories: 1
- Patio & porch: Patio, Screened
- Has view: Yes
- View description: Lake
- Has water view: Yes
- Water view: Lake
Lot
- Size: 2.06 Acres
- Features: Greenbelt, Open Lot
Details
- Parcel number: 056C065
Construction
Type & style
- Home type: SingleFamily
- Architectural style: Craftsman
- Property subtype: Single Family Residence
Materials
- Concrete
- Roof: Composition
Condition
- Resale
- New construction: No
- Year built: 2019
Utilities & green energy
- Sewer: Septic Tank
- Water: Public
- Utilities for property: Electricity Available, High Speed Internet, Water Available
Community & HOA
Community
- Features: None
- Subdivision: None
HOA
- Has HOA: No
- Services included: None
Location
- Region: Eatonton
Financial & listing details
- Price per square foot: $262/sqft
- Tax assessed value: $496,386
- Annual tax amount: $3,689
- Date on market: 9/18/2026
- Cumulative days on market: 31 days
- Listing agreement: Exclusive Right To Sell
- Electric utility on property: Yes
Estimated market value
$524,400
$498,000 - $551,000
$2,808/mo
Price history
| Date | Event | Price |
|---|---|---|
| 10/8/2026 | Price change | $539,000-5.3%$262/sqft |
Source:  GAMLS #10851512 Report a problem GAMLS #10851512 Report a problem | ||
| 9/23/2026 | Listed for sale | $569,000-3.5%$276/sqft |
Source: GAMLS #10851512 Report a problem | ||
| 9/16/2026 | Listing removed | $589,500$286/sqft |
Source: Milledgeville MLS #53185 Report a problem | ||
| 5/15/2026 | Listed for sale | $589,500-5.8%$286/sqft |
Source: GAMLS #10639459 Report a problem | ||
| 5/7/2026 | Listing removed | $625,500$304/sqft |
Source: GAMLS #10639459 Report a problem | ||
| 4/24/2026 | Price change | $625,500-2.1%$304/sqft |
Source: GAMLS #10639459 Report a problem | ||
| 3/3/2026 | Price change | $639,000-1.5%$310/sqft |
Source: GAMLS #10639459 Report a problem | ||
| 11/7/2025 | Listed for sale | $649,000+1728.2%$315/sqft |
Source: Milledgeville MLS #53185 Report a problem | ||
| 10/9/2018 | Listing removed | $35,500$17/sqft |
Source: Jackson Realty #5812343 Report a problem | ||
| 4/28/2018 | Listed for sale | $35,500+12.7%$17/sqft |
Source: Jackson Realty #8144397 Report a problem | ||
| 5/19/2016 | Sold | $31,500+12.5%$15/sqft |
Source: Public Record Report a problem | ||
| 7/18/2007 | Sold | $28,000$14/sqft |
Source: Public Record Report a problem | ||
Public tax history
| Year | Property taxes | Tax assessment |
|---|---|---|
| 2025 | -- | $198,554 -7.5% |
| 2024 | $53 -74.7% | $214,583 +26.9% |
| 2023 | $211 -90.4% | $169,034 +6.3% |
| 2022 | $2,203 -10.9% | $159,009 +34.2% |
| 2021 | $2,472 -7.1% | $118,488 -1.1% |
| 2020 | $2,661 +940.8% | $119,827 +1052.8% |
| 2019 | $256 +9.1% | $10,394 |
| 2018 | $234 -9.7% | $10,394 +0% |
| 2017 | $260 +116% | $10,393 +95.2% |
| 2016 | $120 | $5,325 0% |
| 2015 | $120 +3.8% | $5,326 |
| 2014 | $116 | $5,326 |
| 2013 | -- | -- |
| 2012 | -- | -- |
| 2011 | -- | -- |
| 2010 | -- | -- |
| 2009 | -- | $7,716 |
| 2008 | -- | $7,716 |
| 2007 | -- | $7,716 |
| 2006 | -- | $7,716 +47.1% |
| 2005 | -- | $5,244 |
Find assessor info on the county website
Monthly payment
Est. payment
Payment breakdown
Explore the cost of this home by adjusting the details. Changes won't be saved.Climate risks
Neighborhood: 31024
Nearby schools
Schools provided by the listing agent
- Elementary: Putnam
- Middle: Putnam County
- High: Putnam
Source: GAMLS. This data may not be complete. We recommend contacting the local school district to confirm school assignments for this home.
Similar homes
- $569,0003 bd3 ba2.2k sqft111 Bluewater Blvd, Eatonton, GA 31024Active
 MLS ID #10821883, Kay Collins, Southern Classic Realtors. GAMLS
 - $635,0005 bd4 ba2.4k sqft287 Thomas Dr, Eatonton, GA 31024For Sale
 MLS ID #71956, The Nick Montgomery Team. LCBOR
 - $550,0003 bd2 ba1.5k sqft108D Southshore Dr, Eatonton, GA 31024For Sale
 MLS ID #70742, Margaret Decker. LCBOR
 - $529,0003 bd3 ba2.8k sqft197 Southshore Rd, Eatonton, GA 31024For Sale
 MLS ID #71497, Terri Griner. LCBOR
 - $519,0004 bd3 ba2.3k sqft113 Edgewater Dr, Eatonton, GA 31024ActiveMLS ID #10771276, Kay Collins, Southern Classic Realtors. GAMLS
- $550,0004 bd3 ba1.4k sqft264 Shelton Dr SW, Eatonton, GA 31024ActiveMLS ID #10827001, Diane Beasley, Burns Gore Realty. GAMLS
- $629,0003 bd2 ba1.5k sqft108A Little River Run S, Eatonton, GA 31024For Sale
 MLS ID #186243, Missy Skinner, eXp Realty, LLC. MGMLS
 - $629,0003 bd2 ba1.5k sqft108A Little River Ct, Eatonton, GA 31024ActiveMLS ID #10869378, Missy Skinner, eXp Realty. GAMLS
- $499,9993 bd2 ba1.9k sqft194 Deerfield Ln, Eatonton, GA 31024ActiveMLS ID #10619059, Amy Chappell, Robert Binion Real Estate. GAMLS
- $525,0002 bd2 ba1.5k sqft393 Scuffleboro Rd, Eatonton, GA 31024ActiveMLS ID #10770899, Mandy Davis, Keller Williams Lake Oconee. GAMLS
- $615,0003 bd3 ba2.6k sqft120 Forte Ave NW, Milledgeville, GA 31061ActiveMLS ID #10874731, Chris Thomas, Burns Gore Realty. GAMLS
- $496,0003 bd3 ba1.5k sqft120 Bay Ct, Eatonton, GA 31024ActiveMLS ID #10870837, Mark Spain, Mark Spain Real Estate. GAMLS
- $539,9005 bd3 ba2.4k sqft201 Collins Rd NW, Milledgeville, GA 31061ActiveMLS ID #10741410, Mandy Davis, Keller Williams Lake Oconee. GAMLS
- $459,0004 bd4 ba2.6k sqft140 Honeysuckle Rd NW, Milledgeville, GA 31061ActiveMLS ID #10771113, Scarlett Goddard, Lake Sinclair-Oconee Realty. GAMLS
- $649,9993 bd2 ba1.2k sqft354 Possum Point Dr, Eatonton, GA 31024ActiveMLS ID #10854639, Hanna Elizabeth Peterman, Kelly Driggers Realty Corporation. GAMLS
- $524,0004 bd3 ba2.5k sqft650 River Rd, Monticello, GA 31064ActiveMLS ID #10874648, Stacy Brownlee, Keller Williams Premier. GAMLS
