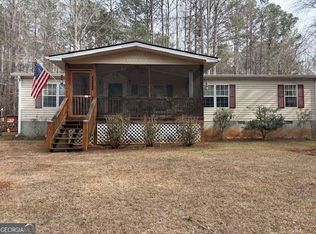
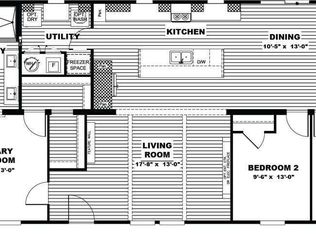
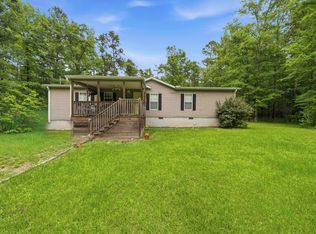
From the time you pull into the driveway, you will feel the serenity and peace this home offers. 2.5 acres of wooded land surrounds this home. Enough land to subdivide if you choose. Across the steet from Lake Sinclair and surrounded by lovely homes. Enter the home through a mud/laundry room. A cheerful kitchen/breakfast nook welcomes you. 3 bedrooms with walk-in closets, 2 spacious baths provide ample comfort. Split bedroom design with primary bedroom separated from 2 bedrooms by oversized, open living room with pellet fireplace. Enjoy a cup of coffee on the front porch surrounded by nature or in front of the pellet stove (48 bags of pellet fuel included). This property has been well maintained and loved. The flooring is like-new, and walls are in good shape and tastefully painted. Whether you need to park 4 vehicles or a hobby shop, this property comes with a 24x34 metal garage. This home is a beautiful place to make family memories. All furnishings can remain with the property. All appliances included.
Pending
$209,000
344 Thomas Dr, Eatonton, GA 31024
3beds
1,728sqft
Single Family Residence, Manufactured Home, Mobile Home
Built in 1986
2.5 Acres Lot
$197,900 Zestimate®
$121/sqft
$-- HOA
What's special
- 362 days
- 12
- 0
Zillow last checked:
Listing updated:
Listed by:
Pat Walton,
Lane Realty
Source: Milledgeville MLS,MLS#: 53128
Facts & features
Interior
Bedrooms & bathrooms
- Bedrooms: 3
- Bathrooms: 2
- Full bathrooms: 2
Heating
- Central
Cooling
- Central Air
Appliances
- Included: Electric Cooktop
Features
- Ceiling Fan(s), High Speed Internet
- Flooring: Vinyl
- Basement: Crawl Space
- Has fireplace: Yes
- Fireplace features: Fireplace, Wood Burning Stove
Interior area
- Total structure area: 1,728
- Total interior livable area: 1,728 sqft
Video & virtual tour
Property
Parking
- Total spaces: 3
- Parking features: 3+ Car, Asphalt
- Has uncovered spaces: Yes
Features
- Patio & porch: Porch, Deck
- Pool features: None
- Waterfront features: Lake Sinclair
- Body of water: Lake Sinclair
Lot
- Size: 2.5 Acres
Details
- Parcel number: 056C064
- Zoning: R3
Construction
Type & style
- Home type: MobileManufactured
- Architectural style: Mobile - Double Wide
- Property subtype: Single Family Residence, Manufactured Home, Mobile Home
Materials
- Vinyl Siding, Panel
- Roof: Asphalt
Condition
- Year built: 1986
Utilities & green energy
- Electric: Tri-County EMC
- Sewer: Septic Tank
- Water: Public
Community & HOA
Community
- Subdivision: Island Point
Location
- Region: Eatonton
Financial & listing details
- Price per square foot: $121/sqft
- Tax assessed value: $84,115
- Annual tax amount: $625
- Date on market: 10/21/2025
- Ownership: Fee Simple
- Road surface type: Asphalt
- Body type: Double Wide
Estimated market value
$197,900
Estimated sales range
Not available
Not available
Price history
| Date | Event | Price |
|---|---|---|
| 3/5/2026 | Sold | $199,000$115/sqft |
Source: Public Record Report a problem | ||
| 12/12/2025 | Sold | $199,000-4.8%$115/sqft |
Source:  GAMLS #10645693 Report a problem GAMLS #10645693 Report a problem | ||
| 12/9/2025 | Pending sale | $209,000$121/sqft |
Source: Milledgeville MLS #53128 Report a problem | ||
| 10/21/2025 | Listed for sale | $209,000+596.7%$121/sqft |
Source: Milledgeville MLS #53128 Report a problem | ||
| 9/25/2009 | Sold | $30,000$17/sqft |
Source: Public Record Report a problem | ||
Public tax history
| Year | Property taxes | Tax assessment |
|---|---|---|
| 2025 | $625 +30.1% | $33,646 +20.6% |
| 2024 | $481 -3.3% | $27,907 +1.3% |
| 2023 | $497 -4.3% | $27,542 +6.4% |
| 2022 | $520 +12.5% | $25,878 +27.7% |
| 2021 | $462 -15.5% | $20,266 -10.1% |
| 2020 | $546 -3.7% | $22,546 -2.2% |
| 2019 | $567 +62.2% | $23,062 +48.7% |
| 2018 | $350 -9.7% | $15,514 -8% |
| 2017 | $388 +30.9% | $16,871 +16.6% |
| 2016 | $296 | $14,471 +10.3% |
| 2015 | $296 +3.8% | $13,114 |
| 2014 | $285 | $13,114 |
| 2013 | -- | -- |
| 2012 | -- | -- |
| 2011 | -- | -- |
| 2010 | -- | -- |
| 2009 | -- | $8,000 |
| 2008 | -- | $8,000 |
| 2007 | -- | $8,000 |
| 2006 | -- | $8,000 +60% |
| 2005 | -- | $5,000 |
Find assessor info on the county website
Monthly payment
Climate risks
Neighborhood: 31024
Nearby schools
Schools provided by the listing agent
- Elementary: Putnam Co
- Middle: Putnam Co
- High: Putnam Co
Source: Milledgeville MLS. This data may not be complete. We recommend contacting the local school district to confirm school assignments for this home.
Similar homes
- $212,9004 bd2 ba1.9k sqft116 Julep Dr, Eatonton, GA 31024Active

 MLS ID #10866805, Andrew Herren, Great Blue Realty LLC. GAMLS

 - $234,5003 bd2 ba2.1k sqft112 W Little River Ct, Eatonton, GA 31024Active
 MLS ID #10650014, Jerome Huellemeier, Fickling Lake Country,LLC. GAMLS
 - $250,0003 bd2 ba1.5k sqft320 Thomas St, Eatonton, GA 31024Active
 MLS ID #10872070, MoShay Kimber, Keller Williams Realty Atl. Partners. GAMLS
 - $235,0003 bd2 ba1.7k sqft281 Possum Point Dr, Eatonton, GA 31024For Sale
 MLS ID #71989, The Nick Montgomery Team. LCBOR
 - $187,5003 bd2 ba1.3k sqft155 Cold Branch Rd, Eatonton, GA 31024ActiveMLS ID #10846432, Teresa M Weaver, Fickling Lake Country,LLC. GAMLS
- $259,0003 bd2 ba1.7k sqft140 B Lakeshore Dr, Eatonton, GA 31024ActiveMLS ID #10871122, Cindy J Bramlett, Elite Investment Realty Group. GAMLS
- $249,9003 bd2 ba1.6k sqft230 Thomas Dr, Eatonton, GA 31024ActiveMLS ID #10822010, Teri Loper, Joe Stockdale Real Estate. GAMLS
- $249,9003 bd2 ba1.8k sqft166 Collins Rd, Milledgeville, GA 31061ActiveMLS ID #10848179, Camille D Murner, Robert Binion Real Estate. GAMLS
- $215,0003 bd2 ba1.6k sqft108 Rock Lake Ct, Eatonton, GA 31024ActiveMLS ID #10795142, Katelyn Barton, Amber Cryer Realty Group. GAMLS
- $239,0003 bd2 ba1.6k sqft401 Possum Point Dr, Eatonton, GA 31024ActiveMLS ID #10783196, Tonya M Scott, Gracepoint Realty. GAMLS
- $290,0003 bd3 ba1.9k sqft224 Little River Trl, Eatonton, GA 31024ActiveMLS ID #10818453, Ana C Restrepo, Joygle Real Estate LLC. GAMLS
- $199,9003 bd2 ba1k sqft657 Rockville Springs Dr, Eatonton, GA 31024ActiveMLS ID #10810637, Smith & Davis, RE/MAX SOUTHERN. GAMLS
- $195,0003 bd2 ba2.4k sqft308 Blounts Chapel Rd, Haddock, GA 31033ActiveMLS ID #10868444, Amber Ayers, RE/MAX Cutting Edge Realty. GAMLS
- $265,0003 bd2 ba1.6k sqft292 Thomas Dr, Eatonton, GA 31024ActiveMLS ID #10722873, Teri Loper, Joe Stockdale Real Estate. GAMLS
- $239,9003 bd2 ba1.2k sqft244 Merry Dr NW, Milledgeville, GA 31061ActiveMLS ID #10782624, Scott M Couch, Fickling Lake Country,LLC. GAMLS
- $280,0003 bd2 ba1.8k sqft156 Flatrock Rd, Eatonton, GA 31024ActiveMLS ID #10693520, Carl T Chaffin, National Land Realty. GAMLS
- $199,0004 bd2 ba1.4k sqft117 Sportsman Trl NE, Milledgeville, GA 31061ActiveMLS ID #10824651, Lisa Gray, Dream Achiever's Realty LLC. GAMLS
