Each home is a Clayton Bougie 56 — a thoughtfully designed 1,530-square-foot residence with 3 bedrooms and 2 baths, built new for this offering and set on an engineered concrete foundation. The open-concept kitchen, dining, and living areas are finished with black stainless appliances, a kitchen island with breakfast bar, and an electric fireplace framed by a designer accent wall. The owner's suite is a genuine retreat: a barn door leads to the en-suite bath, appointed with a soaking tub, separate walk-in shower, and dual-sink vanity. A second home with the same features is also available at 326 Thomas Street, Eatonton, GA 31024. FEATURES — Spacious homesite with an absolutely spectacular view of Lake Sinclair — Brand-new construction — Clayton Bougie 56, 28' x 56', 1,530 sq. ft. — 3 bedrooms, 2 full baths with double-sink vanities — Open-concept kitchen with island, breakfast bar & black stainless appliances — Electric fireplace with designer accent wall in the living area — Owner's suite with barn-door entry, soaking tub & separate walk-in shower — Engineered concrete footers with full CMU block foundation — Public water — Eatonton-Putnam Water & Sewer Authority (no well required) — Set on a private, gently wooded one-acre homesite — Deeded, individually addressed lot — 320 or 326 Thomas Drive PREFERRED LENDER INCENTIVE $10,000 toward closing costs for qualified buyers financing through our preferred lender, Federal Savings Bank. Ask about rate buydown programs available at closing. Priced with builder's standard finishes as shown. Buyers may customize select finishes and upgrades. Final pricing is subject to selected options.
Active
Price cut: $5K (9/22)
$250,000
320 Thomas St, Eatonton, GA 31024
3beds
1,530sqft
Single Family Residence, Residential
Built in 2026
1.04 Acres Lot
$249,900 Zestimate®
$163/sqft
$-- HOA
What's special
Black stainless appliancesSeparate walk-in showerDual-sink vanitySoaking tub
- 53 days
- 258
- 32
Zillow last checked:
Listing updated:
Listed by:
MoShay Kimber,
Keller Williams Realty Atl Partners 678-252-1900
Source: FMLS GA,MLS#: 7810912
Facts & features
Interior
Bedrooms & bathrooms
- Bedrooms: 3
- Bathrooms: 2
- Full bathrooms: 2
- Main level bathrooms: 2
- Main level bedrooms: 3
Rooms
- Room types: Laundry
Primary bedroom
- Features: Master on Main
- Level: Master on Main
Bedroom
- Features: Master on Main
Primary bathroom
- Features: Double Vanity, Soaking Tub
Dining room
- Features: Open Concept
Kitchen
- Features: Breakfast Bar, Cabinets White, Kitchen Island, View to Family Room
Heating
- Electric
Cooling
- Ceiling Fan(s), Electric
Appliances
- Included: Dishwasher, Electric Range, Microwave, Refrigerator
- Laundry: Laundry Room, Main Level
Features
- Double Vanity
- Flooring: Luxury Vinyl
- Windows: Double Pane Windows
- Basement: None
- Number of fireplaces: 1
- Fireplace features: Electric
- Common walls with other units/homes: No Common Walls
Interior area
- Total structure area: 1,530
- Total interior livable area: 1,530 sqft
- Finished area above ground: 1,530
- Finished area below ground: 0
Video & virtual tour
Property
Parking
- Total spaces: 2
- Parking features: Driveway
- Has uncovered spaces: Yes
Accessibility
- Accessibility features: None
Features
- Levels: One
- Stories: 1
- Patio & porch: None
- Exterior features: None, No Dock
- Pool features: None
- Spa features: None
- Fencing: None
- Has view: Yes
- View description: Lake
- Has water view: Yes
- Water view: Lake
- Waterfront features: None
- Body of water: Sinclair
Lot
- Size: 1.04 Acres
- Features: Back Yard, Cleared, Wooded
Details
- Additional structures: None
- Other equipment: None
- Horse amenities: None
Construction
Type & style
- Home type: SingleFamily
- Architectural style: Modular
- Property subtype: Single Family Residence, Residential
Materials
- Vinyl Siding
- Foundation: Block
- Roof: Shingle
Condition
- To Be Built
- New construction: Yes
- Year built: 2026
Details
- Builder name: Clayton Homes
Utilities & green energy
- Electric: None
- Sewer: Public Sewer
- Water: Public
- Utilities for property: Cable Available, Electricity Available, Water Available
Green energy
- Energy efficient items: None
- Energy generation: None
Community & HOA
Community
- Features: Boating, Fishing
- Security: Carbon Monoxide Detector(s), Smoke Detector(s)
- Subdivision: None
HOA
- Has HOA: No
Location
- Region: Eatonton
Financial & listing details
- Price per square foot: $163/sqft
- Date on market: 8/17/2026
- Cumulative days on market: 53 days
- Electric utility on property: Yes
- Road surface type: Paved
- Body type: Other
Estimated market value
$249,900
$237,000 - $262,000
$2,574/mo
Price history
| Date | Event | Price |
|---|---|---|
| 9/22/2026 | Price change | $250,000-2%$163/sqft |
Source:  FMLS GA #7810912 Report a problem FMLS GA #7810912 Report a problem | ||
| 8/18/2026 | Listed for sale | $255,000$167/sqft |
Source: FMLS GA #7810912 Report a problem | ||
Public tax history
Tax history is unavailable.
Monthly payment
Est. payment
Payment breakdown
Explore the cost of this home by adjusting the details. Changes won't be saved.Climate risks
Neighborhood: 31024
Nearby schools
Schools provided by the listing agent
- Elementary: Putnam County
- Middle: Putnam County
- High: Putnam County
Source: FMLS GA. This data may not be complete. We recommend contacting the local school district to confirm school assignments for this home.

Similar homes
- $250,0003 bd2 ba1.5k sqft326 Thomas St, Eatonton, GA 31024New Construction

 MLS ID #7823026, MoShay Kimber, Keller Williams Realty Atl Partners. FMLS GA
 - $249,9003 bd2 ba1.6k sqft230 Thomas Dr, Eatonton, GA 31024Active
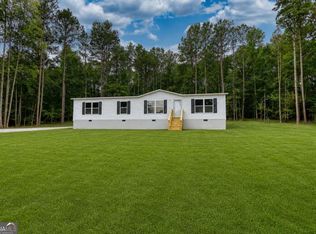
 MLS ID #10822010, Teri Loper, Joe Stockdale Real Estate. GAMLS
 - $295,0003 bd2 ba1.1k sqft133 Whipporwill Ln, Eatonton, GA 31024For Sale
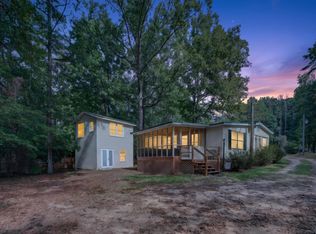 MLS ID #72004, KIM & LIN LOGAN TEAM. LCBOR
 - $235,0003 bd2 ba1.7k sqft281 Possum Point Dr, Eatonton, GA 31024For Sale
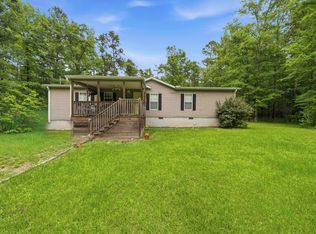 MLS ID #71989, The Nick Montgomery Team. LCBOR
 - $265,0003 bd2 ba1.6k sqft292 Thomas Dr, Eatonton, GA 31024ActiveMLS ID #10722873, Teri Loper, Joe Stockdale Real Estate. GAMLS
- $289,9003 bd2 ba1.8k sqft211 Sunfish Trl, Eatonton, GA 31024ActiveMLS ID #10821456, Cheryl Croft, Drake Realty Lake Area. GAMLS
- $269,0003 bd2 ba1.5k sqft205 S Steel Bridge Rd S, Eatonton, GA 31024New ConstructionMLS ID #7849344, Cindy BRAMLETT, Elite Investment Realty Group, Inc.. FMLS GA
- $269,0003 bd2 ba1.5k sqft205 S Steel Bridge Rd, Eatonton, GA 31024ActiveMLS ID #10867064, Cindy J Bramlett, Elite Investment Realty Group. GAMLS
- $239,0003 bd2 ba1.6k sqft401 Possum Point Dr, Eatonton, GA 31024ActiveMLS ID #10783196, Tonya M Scott, Gracepoint Realty. GAMLS
- $249,9003 bd2 ba1.8k sqft166 Collins Rd, Milledgeville, GA 31061ActiveMLS ID #10848179, Camille D Murner, Robert Binion Real Estate. GAMLS
- $290,0003 bd3 ba1.9k sqft224 Little River Trl, Eatonton, GA 31024ActiveMLS ID #10818453, Ana C Restrepo, Joygle Real Estate LLC. GAMLS
- $299,9004 bd3 ba2k sqft106 Rock Ln, Eatonton, GA 31024ActiveMLS ID #10824460, Cody Morris, Morris Realty Co LLC. GAMLS
- $369,9003 bd2 ba1.2k sqft159 Southshore Rd, Eatonton, GA 31024Active Under ContractMLS ID #10857733, Michael P Healy, Woodall Realty Group. GAMLS
- $349,9003 bd3 ba1.9k sqft915 Dennis Station Rd SW, Eatonton, GA 31024ActiveMLS ID #10843919, Julia S Thomas, Fickling Lake Country,LLC. GAMLS
- $280,0003 bd2 ba1.8k sqft156 Flatrock Rd, Eatonton, GA 31024ActiveMLS ID #10693520, Carl T Chaffin, National Land Realty. GAMLS
- $284,0003 bd2 ba1.7k sqft108 Wesley Ln, Eatonton, GA 31024ActiveMLS ID #10773387, Camilo Perez, Home Sold Realty. GAMLS
