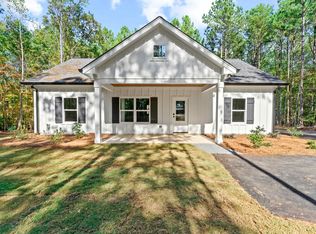
LAKE SINCLAIR VIEWS & stunning porch to relax! Live the lake life from your brand new home. Modern on-trend designs, thoughtful layouts, upgraded finishes/elegant touches. Plenty of yard space for your water toys. Come in from a day on the lake through your spacious mudroom. Open concept/upgraded baths, fireplace. All appliances in the virtual photo renderings are INCUDED! Pictures are renderings of home being built. Projected completion date is May 15th. Qualifies for FHA, VA and USDA financing. Comes with a 1 year warranty! $2,000 towards closing plus a smart flat screen TV if under contract before completion. Virtual Tour: https://my.matterport.com/show/?m=Z2Z8ZcGATa8
Active
$265,000
292 Thomas Dr, Eatonton, GA 31024
3beds
1,680sqft
Single Family Residence
Built in 2026
0.77 Acres Lot
$264,800 Zestimate®
$158/sqft
$-- HOA
What's special
Lake sinclair viewsOpen conceptUpgraded bathsSpacious mudroomStunning porch to relax
- 201 days
- 153
- 7
Zillow last checked:
Listing updated:
Listed by:
Teri Loper 770-549-4237,
Joe Stockdale Real Estate
Source: GAMLS,MLS#: 10722873
Facts & features
Interior
Bedrooms & bathrooms
- Bedrooms: 3
- Bathrooms: 2
- Full bathrooms: 2
- Main level bathrooms: 2
- Main level bedrooms: 3
Rooms
- Room types: Great Room, Laundry, Sun Room
Heating
- Central
Cooling
- Ceiling Fan(s), Central Air
Appliances
- Included: Dishwasher, Electric Water Heater, Oven/Range (Combo), Refrigerator, Stainless Steel Appliance(s)
- Laundry: Mud Room
Features
- Beamed Ceilings, Bookcases, Double Vanity, High Ceilings, Master On Main Level, Separate Shower, Soaking Tub, Split Bedroom Plan, Vaulted Ceiling(s), Walk-In Closet(s)
- Flooring: Carpet, Laminate
- Basement: None
- Number of fireplaces: 1
- Fireplace features: Living Room
Interior area
- Total structure area: 1,680
- Total interior livable area: 1,680 sqft
- Finished area above ground: 1,680
- Finished area below ground: 0
Property
Parking
- Parking features: None
Features
- Levels: One
- Stories: 1
- Patio & porch: Deck, Porch
- Has view: Yes
- View description: Lake
- Has water view: Yes
- Water view: Lake
- Body of water: Lake Sinclair
Lot
- Size: 0.77 Acres
- Features: None
Details
- Parcel number: 056C136
Construction
Type & style
- Home type: MobileManufactured
- Architectural style: Ranch
- Property subtype: Single Family Residence
Materials
- Vinyl Siding
- Foundation: Block
- Roof: Composition
Condition
- New Construction
- New construction: Yes
- Year built: 2026
Details
- Warranty included: Yes
Utilities & green energy
- Sewer: Public Sewer
- Water: Public
- Utilities for property: Electricity Available, Sewer Connected, Water Available
Community & HOA
Community
- Features: Lake
- Subdivision: Island Point
HOA
- Has HOA: No
- Services included: None
Location
- Region: Eatonton
Financial & listing details
- Price per square foot: $158/sqft
- Annual tax amount: $68
- Date on market: 4/1/2026
- Cumulative days on market: 201 days
- Listing agreement: Exclusive Right To Sell
- Electric utility on property: Yes
Estimated market value
$264,800
$252,000 - $278,000
Not available
Price history
| Date | Event | Price |
|---|---|---|
| 5/7/2026 | Price change | $265,000-3.6%$158/sqft |
Source:  GAMLS #10722873 Report a problem GAMLS #10722873 Report a problem | ||
| 4/30/2026 | Price change | $274,900-1.5%$164/sqft |
Source: GAMLS #10722873 Report a problem | ||
| 4/1/2026 | Listed for sale | $279,000$166/sqft |
Source: GAMLS #10722873 Report a problem | ||
Public tax history
Tax history is unavailable.
Monthly payment
Climate risks
Neighborhood: 31024
Nearby schools
Schools provided by the listing agent
- Elementary: Putnam
- High: Putnam
Source: GAMLS. This data may not be complete. We recommend contacting the local school district to confirm school assignments for this home.

Similar homes
- $250,0003 bd2 ba1.5k sqft320 Thomas St, Eatonton, GA 31024Active
 MLS ID #10872070, MoShay Kimber, Keller Williams Realty Atl. Partners. GAMLS
 - $259,0003 bd2 ba1.7k sqft140 B Lakeshore Dr, Eatonton, GA 31024Active
 MLS ID #10871122, Cindy J Bramlett, Elite Investment Realty Group. GAMLS
 - $249,9003 bd2 ba1.6k sqft230 Thomas Dr, Eatonton, GA 31024Active
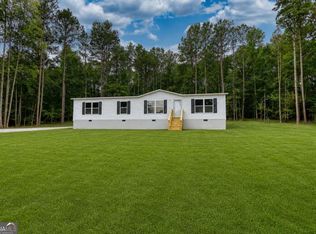 MLS ID #10822010, Teri Loper, Joe Stockdale Real Estate. GAMLS
 - $235,0003 bd2 ba1.7k sqft281 Possum Point Dr, Eatonton, GA 31024For Sale
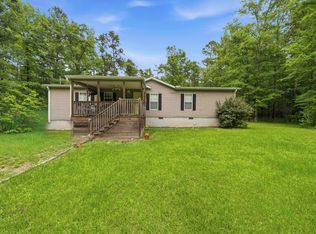 MLS ID #71989, The Nick Montgomery Team. LCBOR
 - $290,0003 bd3 ba1.9k sqft224 Little River Trl, Eatonton, GA 31024ActiveMLS ID #10818453, Ana C Restrepo, Joygle Real Estate LLC. GAMLS
- $239,0003 bd2 ba1.6k sqft401 Possum Point Dr, Eatonton, GA 31024ActiveMLS ID #10783196, Tonya M Scott, Gracepoint Realty. GAMLS
- $289,9003 bd2 ba1.8k sqft211 Sunfish Trl, Eatonton, GA 31024ActiveMLS ID #10821456, Cheryl Croft, Drake Realty Lake Area. GAMLS
- $269,0003 bd2 ba1.5k sqft205 S Steel Bridge Rd S, Eatonton, GA 31024New Construction
 MLS ID #7849344, Cindy BRAMLETT, Elite Investment Realty Group, Inc.. FMLS GA
 - $269,0003 bd2 ba1.5k sqft205 S Steel Bridge Rd, Eatonton, GA 31024ActiveMLS ID #10867064, Cindy J Bramlett, Elite Investment Realty Group. GAMLS
- $239,9003 bd2 ba1.2k sqft244 Merry Dr NW, Milledgeville, GA 31061ActiveMLS ID #10782624, Scott M Couch, Fickling Lake Country,LLC. GAMLS
- $364,9003 bd2 ba1.9k sqft132 Sunset Dr, Eatonton, GA 31024ActiveMLS ID #10691949, William Hopkins, Hopkins Realty. GAMLS
- $215,0003 bd2 ba1.6k sqft108 Rock Lake Ct, Eatonton, GA 31024ActiveMLS ID #10795142, Katelyn Barton, Amber Cryer Realty Group. GAMLS
- $279,9003 bd2 ba1.7k sqft108 Wesley Ln, Eatonton, GA 31024ActiveMLS ID #10773387, Camilo Perez, Home Sold Realty. GAMLS
