This beautiful NEW home has 3 bedrooms, 2 full baths, with all the luxuries 1792 sq. ft, on a 2.57-acre lot. LVP flooring runs throughout the home making this an easy home to keep clean! This is a split bedroom floor plan - the primary suite is on one side and on the other side you have the 2 other bedrooms and bathroom. Step into the primary suite and discover oasis with its walk-in shower, separate soaking tub, and double vanity. Come home to relax after a long day of enjoying the nearby lake activities. The impressive kitchen, designed for both functionality and style. Has stainless steel refrigerator-freezer combo, oven and dishwasher. The large island is perfect for meal prep and entertaining. Beautiful feature wall in the large Livingroom. Separate dining room. Lake Sinclair Twin Bridge Marina Boat Ramp appx 3.5 miles away. You will love the privacy, appx 10 minute to Eatonton and Milledgeville amenities, and instant access to boating, fishing, and recreation. Located just minutes off of Hwy. 441 with a short commute from Atlanta, Macon, and Athens
Active
$269,000
140 B Lakeshore Dr, Eatonton, GA 31024
3beds
1,792sqft
Single Family Residence, Manufactured Home
Built in 2026
2.57 Acres Lot
$-- Zestimate®
$150/sqft
$-- HOA
What's special
- 3 days |
- 298 |
- 15 |
Zillow last checked:
Listing updated:
Listed by:
Cindy J Bramlett 770-652-3978,
Elite Investment Realty Group
Source: GAMLS,MLS#: 10829796
Facts & features
Interior
Bedrooms & bathrooms
- Bedrooms: 3
- Bathrooms: 2
- Full bathrooms: 2
- Main level bathrooms: 2
- Main level bedrooms: 3
Rooms
- Room types: Laundry
Dining room
- Features: Separate Room
Kitchen
- Features: Kitchen Island, Walk-in Pantry
Heating
- Central, Electric
Cooling
- Central Air, Electric
Appliances
- Included: Dishwasher, Electric Water Heater, Oven/Range (Combo), Refrigerator, Stainless Steel Appliance(s)
- Laundry: Mud Room
Features
- Double Vanity, Master On Main Level, Separate Shower, Soaking Tub, Split Bedroom Plan, Walk-In Closet(s)
- Flooring: Laminate, Vinyl
- Windows: Double Pane Windows
- Basement: Crawl Space
- Has fireplace: No
- Common walls with other units/homes: No Common Walls
Interior area
- Total structure area: 1,792
- Total interior livable area: 1,792 sqft
- Finished area above ground: 1,792
- Finished area below ground: 0
Property
Parking
- Total spaces: 2
- Parking features: Parking Pad
- Has uncovered spaces: Yes
Features
- Levels: One
- Stories: 1
- Patio & porch: Deck, Porch
- On waterfront: Yes
- Waterfront features: Lake
- Body of water: Sinclair
Lot
- Size: 2.57 Acres
- Features: Level
- Residential vegetation: Grassed, Partially Wooded
Details
- Parcel number: 056B001002
- Special conditions: As Is
Construction
Type & style
- Home type: MobileManufactured
- Architectural style: Modular Home,Ranch,Traditional
- Property subtype: Single Family Residence, Manufactured Home
Materials
- Aluminum Siding
- Foundation: Pillar/Post/Pier
- Roof: Composition
Condition
- New Construction
- New construction: Yes
- Year built: 2026
Utilities & green energy
- Electric: 220 Volts
- Sewer: Septic Tank
- Water: Public
- Utilities for property: Cable Available, Electricity Available, High Speed Internet, Water Available
Green energy
- Energy efficient items: Appliances, Thermostat, Water Heater
Community & HOA
Community
- Features: Lake
- Security: Smoke Detector(s)
- Subdivision: None
HOA
- Has HOA: No
- Services included: None
Location
- Region: Eatonton
Financial & listing details
- Price per square foot: $150/sqft
- Annual tax amount: $54
- Date on market: 8/20/2026
- Cumulative days on market: 3 days
- Listing agreement: Exclusive Right To Sell
- Listing terms: Cash,Conventional,FHA,VA Loan
- Electric utility on property: Yes
Estimated market value
Not available
Estimated sales range
Not available
Not available
Price history
| Date | Event | Price |
|---|---|---|
| 8/20/2026 | Listed for sale | $269,000$150/sqft |
Source:  GAMLS #10829796 Report a problem GAMLS #10829796 Report a problem | ||
Public tax history
Tax history is unavailable.
Monthly payment
Climate risks
Neighborhood: 31024
Nearby schools
GreatSchools rating
- NAPutnam County Primary SchoolGrades: PK-2Distance: 8.6 mi
- 6/10Putnam County Middle SchoolGrades: 6-8Distance: 10 mi
- 4/10Putnam County High SchoolGrades: 9-12Distance: 15.7 mi
Schools provided by the listing agent
- Elementary: Putnam
- Middle: Putnam County
- High: Putnam
Source: GAMLS. This data may not be complete. We recommend contacting the local school district to confirm school assignments for this home.
- $260,0003 bd2 ba1.5k sqft140C Lakeshore Dr, Eatonton, GA 31024Sold
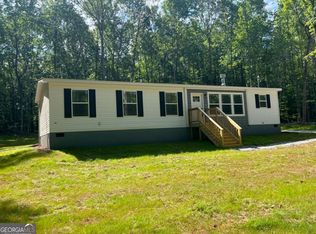
- $289,0003 bd2 ba1.4k sqft140 Lakeshore Dr, Eatonton, GA 31024Sold

- $30,0002.71 acres136 Lakeshore Dr SW, Eatonton, GA 31024Sold
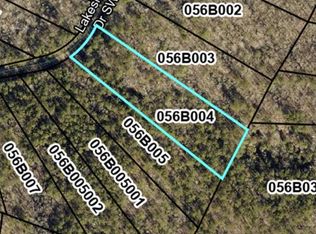
- $34,0002.68 acres138 Lakeshore Dr SW #30, Eatonton, GA 31024Sold
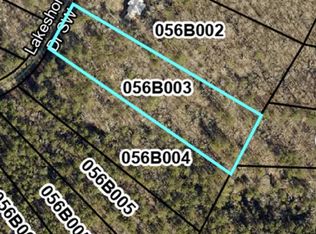
- $34,0002.68 acres138 Lakeshore Dr, Eatonton, GA 31024Sold
- $35,0002.64 acresLOT 1 Lakeshore Dr, Eatonton, GA 31024Sold
- $30,0002.73 acresLOT 2 Lakeshore Dr, Eatonton, GA 31024Sold
- $35,0002.43 acresLOT 4 Lakeshore Dr, Eatonton, GA 31024Sold
A local agent can set up tours, give advice and negotiate with sellers.
Similar homes
- $259,0003 bd2 ba1.5k sqft108 Thomas Dr, Eatonton, GA 31024Active

 MLS ID #10811771, Cindy J Bramlett, Elite Investment Realty Group. GAMLS
 - $254,9003 bd2 ba1.6k sqft230 Thomas Dr, Eatonton, GA 31024Active
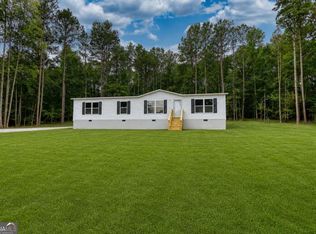 MLS ID #10822010, Teri Loper, Joe Stockdale Real Estate. GAMLS
 - $289,9003 bd2 ba1.8k sqft211 Sunfish Trl, Eatonton, GA 31024Active
 MLS ID #10821456, Cheryl Croft, Drake Realty Lake Area. GAMLS
 - $265,0003 bd2 ba1.6k sqft292 Thomas Dr, Eatonton, GA 31024Active
 MLS ID #10722873, Teri Loper, Joe Stockdale Real Estate. GAMLS
 - $195,0003 bd2 ba1.3k sqft128 Sunfish Trl, Eatonton, GA 31024For SaleMLS ID #71443, Margaret Decker. LCBOR
- $235,0003 bd2 ba1.7k sqft281 Possum Point Dr, Eatonton, GA 31024For SaleMLS ID #71125, The Nick Montgomery Team. LCBOR
- $345,0003 bd2 ba1.1k sqft103 Fawn Ct, Eatonton, GA 31024For SaleMLS ID #71334, S&T Real Estate. LCBOR
- $299,0003 bd2 ba1.4k sqft163 Edgewater Dr, Eatonton, GA 31024For SaleMLS ID #70556, S&T Real Estate. LCBOR
- $325,0003 bd2 ba1.4k sqft110 Turtle Ct, Eatonton, GA 31024For SaleMLS ID #71604, Margaret Decker. LCBOR
- $319,0003 bd2 ba1.4k sqft194 Phillips Rd, Eatonton, GA 31024For SaleMLS ID #70981, Margaret Decker. LCBOR
- $325,0003 bd2 ba1.4k sqft106 Turtle Ct, Eatonton, GA 31024For SaleMLS ID #71602, Dennis Hardigree. LCBOR
- $239,0003 bd2 ba1.6k sqft401 Possum Point Dr, Eatonton, GA 31024ActiveMLS ID #10783196, Tonya Scott, Southern Classic Realtors. GAMLS
- $325,0002 bd2 ba1.4k sqft120 Sunset Dr, Eatonton, GA 31024For SaleMLS ID #71456, Nick Montgomery. LCBOR
- $265,0003 bd2 ba1.1k sqft180 Anchor Point Dr, Eatonton, GA 31024For SaleMLS ID #70484, KIM & LIN LOGAN TEAM. LCBOR
- $245,0003 bd2 ba1.2k sqft279 Possum Point Dr, Eatonton, GA 31024For SaleMLS ID #70633, Tonya Scott. LCBOR
- $277,9004 bd2 ba1.7k sqft111 Stewart Ave NE, Milledgeville, GA 31061ActiveMLS ID #10831336, The Joe Carbone Team, Compass. GAMLS
- $277,9004 bd2 ba1.7k sqft109 Stewart Ave NE, Milledgeville, GA 31061ActiveMLS ID #10831339, The Joe Carbone Team, Compass. GAMLS
- $299,9003 bd2 ba1.7k sqft836 Glades Rd, Eatonton, GA 31024ActiveMLS ID #10802851, Tonya Bullard, Pinnacle Realtors. GAMLS
- $285,0003 bd2 ba1.9k sqft231C Little Rd NW, Milledgeville, GA 31061For SaleMLS ID #71243, Lauren Burgess. LCBOR
- $399,9003 bd2 ba1.7k sqft130 Sunset Dr, Eatonton, GA 31024ActiveMLS ID #10781223, Carl Hayes, Drake Realty Lake Area. GAMLS
