Skip main navigation
Pending
  • $259,000

    108 Thomas Dr, Eatonton, GA 31024

    3beds
    1,560sqft
    Single Family Residence, Manufactured Home
    Built in 2026
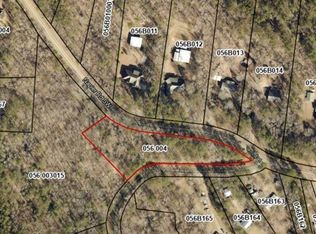
    2.47 Acres Lot
    $257,200 Zestimate®
    $166/sqft
    $-- HOA

    What's special

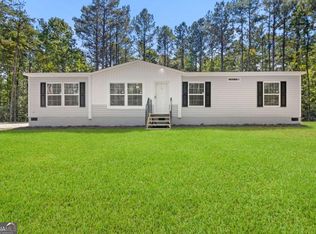
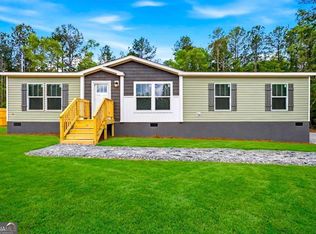
    Brand-New Home on 2.47 Acres Near Lake Sinclair! Welcome home to this stunning new 3-bedroom, 2-bath residence nestled on 2.47 private acres in a highly desirable location near beautiful Lake Sinclair. Designed with comfort and style in mind, the inviting split-bedroom, open-concept floor plan is perfect for both everyday living and entertaining. Step inside to a spacious living room featuring gorgeous beamed ceilings, a cozy electric fireplace, and plenty of space for a large-screen TV. The chef-inspired kitchen is the heart of the home, showcasing an impressive oversized 9-foot island, farmhouse sink, dishwasher, microwave, refrigerator, and abundant cabinetry for storage and meal prep. Enjoy the peace and privacy of country living without sacrificing convenience. Located just 3.5 miles from the Twin Bridges Marina boat ramp, you'll have easy access to boating, fishing, swimming, and all that Lake Sinclair has to offer. Plus, you're only about 10 minutes from the shopping, dining, and conveniences of both Eatonton and Milledgeville. With quick access to Hwy. 441 and an easy commute to Atlanta, Macon, and Athens, this beautiful new home offers the perfect blend of tranquility, recreation, and accessibility. Don't miss your opportunity to own this exceptional property!
    44 days
    367
    20

    Zillow last checked:

    Listing updated:

    Listed by:

    Cindy J Bramlett 770-652-3978,

    Elite Investment Realty Group

    Source: GAMLS,MLS#: 10811771MLS Logo

      Facts & features

      Interior

      Bedrooms & bathrooms
      • Bedrooms: 3
      • Bathrooms: 2
      • Full bathrooms: 2
      • Main level bathrooms: 2
      • Main level bedrooms: 3
      Rooms
      • Room types: Laundry
      Kitchen
      • Features: Breakfast Bar, Kitchen Island
      Heating
      • Central, Electric, Forced Air
      Cooling
      • Central Air, Electric
      Appliances
      • Included: Dishwasher, Electric Water Heater, Microwave, Refrigerator
      • Laundry: Mud Room
      Features
      • Beamed Ceilings, Double Vanity, Master On Main Level, Split Bedroom Plan, Walk-In Closet(s)
      • Flooring: Laminate, Vinyl
      • Windows: Double Pane Windows, Window Treatments
      • Basement: Crawl Space
      • Number of fireplaces: 1
      • Fireplace features: Factory Built, Living Room
      • Common walls with other units/homes: No Common Walls
      Interior area
      • Total structure area: 1,560
      • Total interior livable area: 1,560 sqft
      • Finished area above ground: 1,560
      • Finished area below ground: 0

      Property

      Parking
      • Total spaces: 2
      • Parking features: Parking Pad
      • Has uncovered spaces: Yes
      Features
      • Levels: One
      • Stories: 1
      • Patio & porch: Deck
      • Fencing: Privacy,Wood
      • Waterfront features: No Dock Or Boathouse
      • Body of water: Sinclair
      Lot
      • Size: 2.47 Acres
      • Features: Open Lot
      • Residential vegetation: Cleared, Partially Wooded, Wooded
      Details
      • Parcel number: 05630023001
      • Special conditions: Investor Owned

      Construction

      Type & style
      • Home type: MobileManufactured
      • Architectural style: Ranch,Traditional
      • Property subtype: Single Family Residence, Manufactured Home
      Materials
      • Vinyl Siding
      • Foundation: Pillar/Post/Pier
      • Roof: Composition
      Condition
      • New Construction
      • New construction: Yes
      • Year built: 2026

      Utilities & green energy

      • Electric: 220 Volts
      • Sewer: Septic Tank
      • Water: Public
      • Utilities for property: Cable Available, Electricity Available, High Speed Internet, Phone Available, Water Available
      Green energy
      • Energy efficient items: Appliances, Thermostat

      Community & HOA

      Community
      • Features: Lake
      • Security: Smoke Detector(s)
      • Subdivision: none
      HOA
      • Has HOA: No
      • Services included: None
      Location
      • Region: Eatonton

      Financial & listing details

      • Price per square foot: $166/sqft
      • Annual tax amount: $1,380
      • Date on market: 7/23/2026
      • Cumulative days on market: 43 days
      • Listing agreement: Exclusive Right To Sell
      • Listing terms: Cash,Conventional,FHA,USDA Loan,VA Loan
      • Electric utility on property: Yes

        Estimated market value

        $257,200

        $244,000 - $270,000

        Not available

        Price history

        DateEventPrice
        8/26/2026Pending sale$259,000$166/sqft
        Source: GAMLS #10811771 Report a problem
        7/23/2026Listed for sale$259,000-3.4%$166/sqft
        Source: GAMLS #10811771 Report a problem
        7/22/2026Listing removed$268,000$172/sqft
        Source: FMLS GA #7788389 Report a problem
        7/13/2026Price change$268,000-0.4%$172/sqft
        Source: GAMLS #10785602 Report a problem
        7/1/2026Listed for sale$269,000$172/sqft
        Source: GAMLS #10785602 Report a problem
        6/26/2026Pending sale$269,000$172/sqft
        Source: GAMLS #10785602 Report a problem
        6/14/2026Listed for sale$269,000$172/sqft
        Source: GAMLS #10785602 Report a problem
        6/8/2026Listing removed$269,000$172/sqft
        Source: FMLS GA #7776951 Report a problem
        5/27/2026Listed for sale$269,000$172/sqft
        Source: GAMLS #10772085 Report a problem

        Public tax history

        Tax history is unavailable.

        Monthly payment

        Estimated monthly payment$1,822
        All calculations are estimates and provided by Zillow, Inc. for informational purposes only. Actual amounts may vary.
        HOA fees may include property taxes on listings classified as Co-Ops. Contact the listing agent and/or owner for fee details.
        See how much you could borrow to make a competitive offer.

        Climate risks

        Neighborhood: 31024

        Getting around

        0 / 100
        Car-Dependent
        16 / 100
        Somewhat Bikeable

        Nearby schools

        GreatSchools rating
        Schools provided by the listing agent
        • Elementary: Putnam
        • Middle: Putnam County
        • High: Putnam

        Source: GAMLS. This data may not be complete. We recommend contacting the local school district to confirm school assignments for this home.

        A local agent can set up tours, give advice and negotiate with sellers.

        A local lender can help you make sure your offer is ready when you are.

        Browse local experts