Skip main navigation
Closed
  • $271,000

    114 Thomas Dr, Eatonton, GA 31024

    4beds
    2,048sqft
    Single Family Residence, Manufactured Home
    Built in 2026
    2.17 Acres Lot
    $271,200 Zestimate®
    $132/sqft
    $-- Estimated rent

    Home value

    $271,200

    $258,000 - $285,000

    Not available

    Zestimate® history
    Loading
    Loading...

    Owner options

    List your home for rent

    Find your next renter with Zillow Rental Manager. Plus, with online applications, you can quickly screen prospective tenants – for free.

    Learn more
    Refinance and save

    $1,636/mo

    Est. payment

    Refinancing to a lower rate could help reduce your monthly payments and save thousands over the life of the loan.

    See today's rates

    $1,636/mo

    Est. payment

    Explore your selling options

    Work with a Zillow partner agent

    Leverage their expertise and Zillow's premium Showcase listings to get your home seen by more buyers.

    Get started

    List with your own agent

    Get your home in front of millions of buyers by listing it on Zillow.

    Learn how to do it

    Sell it yourself

    Take full control of how buyers see your home on Zillow by listing For Sale by Owner (FSBO).

    List your home

    What's special

    Electric fireplaceBeautifully designed kitchenElegant beams overhead
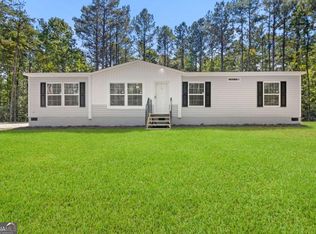
    Welcome to your serene sanctuary! Nestled on a sprawling 2.17-acre lot, this stunning brand-new house offers a perfect blend of modern luxury and natural beauty. With 2048 sq. ft. of expertly designed living space, this home is a masterpiece waiting for you to make it your own. **Spacious Living:** With 4 generously-sized bedrooms and 2 full baths, this home is perfect for families of all sizes. The thoughtfully designed split-bedroom floor plan ensures privacy and comfort, with the primary suite located on one side and three additional bedrooms on the other. The primary suite features a luxurious walk-in shower, a separate soaking tub for relaxing evenings, and a double vanity that offers ample space for morning routines. The heart of the home boasts a beautifully designed kitchen equipped with a state-of-the-art stainless steel refrigerator-freezer combo, oven, and dishwasher. The large island is not only striking but also serves as an ideal space for meal prep and entertaining guests. Enjoy the warm ambiance created by elegant beams overhead, all while overlooking the spacious living room. The expansive living room is designed for comfort and gathering, complete with an electric fireplace and built-in shelves that add a touch of sophistication and charm. Just off the kitchen, the separate dining room features charming French doors. **Ideal Location for Recreation:** Adventure awaits just minutes away! The Lake Sinclair Twin Bridge Marina Boat Ramp is approximately 3.5 miles from your doorstep, giving you instant access to boating, fishing, and countless recreational activities. Enjoy the peace of rural living just 10 minutes from the vibrant towns of Eatonton and Milledgeville. With easy access to Hwy. 441, commuting to Atlanta, Macon, and Athens is a breeze. Embrace the privacy that comes with this beautiful property while being close enough to enjoy modern conveniences and leisure activities. Whether you're looking for a family home or a getaway retreat, this house is a canvas ready for your personal touch. Don't miss out on this amazing opportunity!

    Zillow last checked:

    Listing updated:

    Listed by:

    Cindy J Bramlett 770-652-3978,

    Elite Investment Realty Group

    Bought with:

    Marc Richards, 435716

    Waldorf Real Estate Co.

    Source: GAMLS,MLS#: 10785613MLS Logo

    Facts & features

    Interior

    Bedrooms & bathrooms
    • Bedrooms: 4
    • Bathrooms: 2
    • Full bathrooms: 2
    • Main level bathrooms: 2
    • Main level bedrooms: 4
    Rooms
    • Room types: Laundry
    Dining room
    • Features: Separate Room
    Kitchen
    • Features: Breakfast Bar, Kitchen Island
    Heating
    • Central, Electric, Forced Air
    Cooling
    • Ceiling Fan(s), Central Air, Electric
    Appliances
    • Included: Dishwasher, Electric Water Heater, Ice Maker, Oven/Range (Combo), Refrigerator, Stainless Steel Appliance(s)
    • Laundry: Mud Room
    Features
    • Bookcases, Double Vanity, Master On Main Level, Separate Shower, Soaking Tub, Split Bedroom Plan, Walk-In Closet(s)
    • Flooring: Vinyl
    • Windows: Double Pane Windows
    • Basement: Crawl Space
    • Number of fireplaces: 1
    • Fireplace features: Factory Built, Living Room
    • Common walls with other units/homes: No Common Walls
    Interior area
    • Total structure area: 2,048
    • Total interior livable area: 2,048 sqft
    • Finished area above ground: 2,048
    • Finished area below ground: 0

    Property

    Parking
    • Total spaces: 2
    • Parking features: Parking Pad
    • Has uncovered spaces: Yes
    Features
    • Levels: One
    • Stories: 1
    • Patio & porch: Deck, Porch
    Lot
    • Size: 2.17 Acres
    • Features: None
    • Residential vegetation: Grassed, Partially Wooded
    Details
    • Parcel number: 056003025001
    • Special conditions: Investor Owned

    Construction

    Type & style
    • Home type: MobileManufactured
    • Architectural style: Ranch,Traditional
    • Property subtype: Single Family Residence, Manufactured Home
    Materials
    • Vinyl Siding
    • Foundation: Pillar/Post/Pier
    • Roof: Composition
    Condition
    • New Construction
    • New construction: Yes
    • Year built: 2026

    Utilities & green energy

    • Electric: 220 Volts
    • Sewer: Septic Tank
    • Water: Public
    • Utilities for property: Cable Available, Electricity Available, High Speed Internet, Phone Available, Water Available

    Community & HOA

    Community
    • Features: Lake
    • Security: Smoke Detector(s)
    • Subdivision: none
    HOA
    • Has HOA: No
    • Services included: None
    Location
    • Region: Eatonton

    Financial & listing details

    • Price per square foot: $132/sqft
    • Annual tax amount: $1,354
    • Date on market: 6/14/2026
    • Listing agreement: Exclusive Right To Sell
    • Listing terms: Cash,Conventional,FHA,USDA Loan,VA Loan
    • Electric utility on property: Yes

    Price history

    DateEventPrice
    6/29/2026Sold$271,000+0.7%$132/sqft
    Source: GAMLS #10785613 Report a problem
    6/14/2026Pending sale$269,000$131/sqft
    Source: GAMLS #10785613 Report a problem
    6/14/2026Listed for sale$269,000$131/sqft
    Source: GAMLS #10785613 Report a problem

    Public tax history

    Tax history is unavailable.

    Neighborhood: 31024

    Nearby schools

    GreatSchools rating
    Schools provided by the listing agent
    • Elementary: Putnam
    • Middle: Putnam County
    • High: Putnam

    Source: GAMLS. This data may not be complete. We recommend contacting the local school district to confirm school assignments for this home.

    Get a cash offer in 3 minutes
    Find out how much your home could sell for in as little as 3 minutes with a no-obligation cash offer.
    Estimated market value
    $271,200
    Get a cash offer in 3 minutes
    Find out how much your home could sell for in as little as 3 minutes with a no-obligation cash offer.
    Estimated market value
    $271,200