Build your dream home with a spacious 4-bedroom, 2-bath modular residence designed with both elegance and practicality in mind. With an open layout spanning nearly 1,740 sq. ft., this home offers the perfect balance of comfort and style. You can choose your own features and model if this one doesn't suit you, so the final price may vary depending on the selections and upgrades you choose. Step into a bright and welcoming living room that effortlessly connects to the dining area and beautifully designed kitchen, creating an open environment that's perfect for everyday living and entertaining. The kitchen features mint-green cabinetry, stainless steel appliances, a large marble island, and stylish pendant lighting, making it a standout feature and a natural gathering space for family and guests. The primary suite provides a private retreat with a beautifully appointed bathroom featuring a freestanding soaking tub, glass-enclosed shower, double vanity, and modern finishes. Three additional bedrooms offer plenty of flexibility for children, guests, a home office, or a personal space tailored to your needs. The second full bathroom provides added convenience for residents and visitors. Additional highlights include a dedicated utility room with washer and dryer connections, energy-efficient construction designed for comfortable, low-maintenance living, contemporary interior finishes, abundant natural light, and an inviting exterior that combines rustic charm with modern style. This home is more than just a place to live-it's an opportunity to create a lifestyle that reflects your vision. Ideal for families, professionals, or anyone looking for modern comfort, functionality, and style in a welcoming setting. Best of all, you have the flexibility to make the home your own. Select from available models, floor plans, interior finishes, features, and upgrades to create a home that fits your needs and preferences. Pricing will vary based on the model, selections, upgrades, and specifications chosen. Don't miss the opportunity to bring your vision to life with a beautifully designed modular home. Schedule your consultation today and explore the models, options, and possibilities available to you. Just one minute from Sinclair Marina so come enjoy lake living so close to Lake Sinclair! Bring your builder or use ours and move in within about 3 months.
Active
Price cut: $227.9K (8/23)
$277,900
109 Stewart Ave NE, Milledgeville, GA 31061
4beds
1,740sqft
Single Family Residence
Built in 2026
0.41 Acres Lot
$-- Zestimate®
$160/sqft
$-- HOA
What's special
Modern finishesContemporary interior finishesLarge marble islandAbundant natural lightStainless steel appliancesGlass-enclosed showerStylish pendant lighting
- 8 days
- 177
- 6
Zillow last checked:
Listing updated:
Listed by:
The Joe Carbone Team (404) 449-5547,
Compass,
Tria Kreutzer 404-449-5547,
Compass
Source: GAMLS,MLS#: 10831339
Facts & features
Interior
Bedrooms & bathrooms
- Bedrooms: 4
- Bathrooms: 2
- Full bathrooms: 2
Rooms
- Room types: Other
Dining room
- Features: Dining Rm/Living Rm Combo
Kitchen
- Features: Kitchen Island
Heating
- Electric
Cooling
- Electric
Appliances
- Included: Microwave, Oven/Range (Combo), Refrigerator, Stainless Steel Appliance(s)
- Laundry: Other
Features
- Separate Shower, Soaking Tub, Tile Bath
- Flooring: Vinyl
- Basement: None
- Has fireplace: No
Interior area
- Total structure area: 1,740
- Total interior livable area: 1,740 sqft
- Finished area above ground: 1,740
- Finished area below ground: 0
Property
Parking
- Parking features: None
Features
- Levels: One
- Stories: 1
Lot
- Size: 0.41 Acres
- Features: Other
Details
- Parcel number: 101A 092
Construction
Type & style
- Home type: SingleFamily
- Architectural style: Modular Home
- Property subtype: Single Family Residence
Materials
- Vinyl Siding
- Roof: Composition
Condition
- New Construction
- New construction: Yes
- Year built: 2026
Details
- Warranty included: Yes
Utilities & green energy
- Sewer: Septic Tank
- Water: Public
- Utilities for property: Cable Available, Electricity Available, High Speed Internet, Propane, Water Available
Community & HOA
Community
- Features: None
- Subdivision: Lake Sinclair
HOA
- Has HOA: No
- Services included: None
Location
- Region: Milledgeville
Financial & listing details
- Price per square foot: $160/sqft
- Tax assessed value: $8,120
- Annual tax amount: $70
- Date on market: 8/22/2026
- Listing agreement: Exclusive Right To Sell
- Electric utility on property: Yes
Estimated market value
Not available
Estimated sales range
Not available
$2,104/mo
Price history
| Date | Event | Price |
|---|---|---|
| 8/23/2026 | Price change | $50,000-82%$29/sqft |
Source: CGMLS #265134 Report a problem | ||
| 8/22/2026 | Price change | $277,900+455.8%$160/sqft |
Source:  GAMLS #10831339 Report a problem GAMLS #10831339 Report a problem | ||
| 8/22/2026 | Listed for sale | $50,000+525%$29/sqft |
Source: GAMLS #10831332 Report a problem | ||
| 4/7/2015 | Sold | $8,000-91.1%$5/sqft |
Source: Public Record Report a problem | ||
| 3/6/2007 | Sold | $90,000$52/sqft |
Source: Public Record Report a problem | ||
Public tax history
| Year | Property taxes | Tax assessment |
|---|---|---|
| 2025 | $96 | $3,248 |
| 2024 | -- | $3,248 +19.9% |
| 2023 | $92 +0.7% | $2,708 |
| 2022 | $91 | $2,708 +1% |
| 2021 | -- | $2,680 |
| 2020 | -- | $2,680 |
| 2019 | $68 +0% | $2,680 |
| 2018 | $68 -31.9% | $2,680 |
| 2017 | $100 +16.6% | $2,680 -16.3% |
| 2016 | $86 | $3,200 |
| 2015 | $86 -0.2% | $3,200 |
| 2014 | $86 | $3,200 |
| 2013 | -- | -- |
| 2012 | -- | -- |
| 2011 | -- | -- |
| 2010 | -- | -- |
Find assessor info on the county website
Monthly payment
Est. payment
Payment breakdown
Explore the cost of this home by adjusting the details. Changes won't be saved.Climate risks
Neighborhood: 31061
Nearby schools
Schools provided by the listing agent
- Elementary: Lakeview
- Middle: Oak Hill
- High: Baldwin
Source: GAMLS. This data may not be complete. We recommend contacting the local school district to confirm school assignments for this home.
- $277,9004 bd2 ba1.7k sqft109 Stewart Ne Stewart Ave NE, Milledgeville, GA 31061New Construction

- $3,100-- bd1 ba756 sqft201 Sinclair Marina Rd, Milledgeville, GA 31061Off Market
- $87,700-- bd2 ba1.4k sqft202 Sinclair Marina Rd, Milledgeville, GA 31061Off Market
- $3,100-- bd1 ba756 sqft201 Sinclair Marina Rd NE, Milledgeville, GA 31061Off Market
Similar homes
- $277,9004 bd2 ba1.7k sqft111 Stewart Ave NE, Milledgeville, GA 31061Active
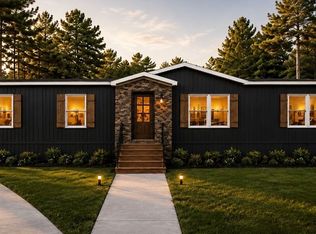
 MLS ID #10831336, The Joe Carbone Team, Compass. GAMLS
 - $277,9004 bd2 ba1.7k sqft111 Stewart Avenue Ne Stewart Ave, Milledgeville, GA 31061New Construction
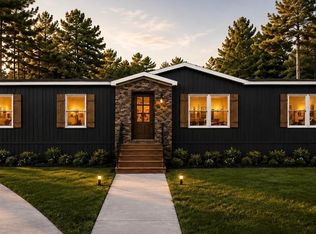 MLS ID #265137, Tria Kreutzer. CGMLS
 - $277,9004 bd2 ba1.7k sqft109 Stewart Ne Stewart Ave NE, Milledgeville, GA 31061New ConstructionMLS ID #265138, Tria Kreutzer. CGMLS
- $297,5003 bd2 ba1.2k sqft113 Stewart Avenue Ne Stewart Ave, Milledgeville, GA 31061New Construction
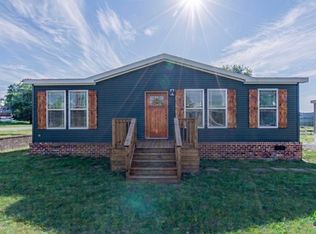 MLS ID #265136, Tria Kreutzer. CGMLS
 - $299,9003 bd3 ba1.8k sqft2197 N Jefferson St NE, Milledgeville, GA 31061ActiveMLS ID #10827022, Bob Hamilton, Great Blue Realty LLC. GAMLS
- $340,0004 bd3 ba2.1k sqft381 Riley Cir NW, Milledgeville, GA 31061ActiveMLS ID #10781150, Regan Skinner, eXp Realty. GAMLS
- $305,0004 bd3 ba2.4k sqft1727 Briarcliff Rd, Milledgeville, GA 31061ActiveMLS ID #10795629, Cooper McLemore, Lake Water Living Realty. GAMLS
- $339,9004 bd3 ba2.3k sqft370 Emily Cir NW, Milledgeville, GA 31061ActiveMLS ID #10778380, Doris Veal, Burns Gore Realty. GAMLS
- $199,0004 bd2 ba1.4k sqft117 Sportsman Trl NE, Milledgeville, GA 31061ActiveMLS ID #10824651, Lisa Gray, Dream Achiever's Realty LLC. GAMLS
- $255,0003 bd2 ba2.2k sqft201 Lakeside Dr, Milledgeville, GA 31061ActiveMLS ID #10769879, Kendall Marshall, SouthSide, REALTORS. GAMLS
- $385,0004 bd3 ba2.3k sqft479 High Point Rd NW, Milledgeville, GA 31061ActiveMLS ID #10827533, Kay A McGiboney, Fickling Lake Country,LLC. GAMLS
- $239,0003 bd2 ba1.7k sqft112 Autumn Ln NE, Milledgeville, GA 31061ActiveMLS ID #10763868, Lee McLemore, Lake Water Living Realty. GAMLS
- $379,9003 bd2 ba1.8k sqft3631 Sussex Dr NE, Milledgeville, GA 31061ActiveMLS ID #10830714, Raymond Mosley, Mosley & Company Real Estate. GAMLS
- $289,9003 bd2 ba1.8k sqft211 Sunfish Trl, Eatonton, GA 31024ActiveMLS ID #10821456, Cheryl Croft, Drake Realty Lake Area. GAMLS
- $370,0003 bd3 ba1.4k sqft102 Forte Dr NW, Milledgeville, GA 31061ActiveMLS ID #10801590, Connie King, Fickling Lake Country,LLC. GAMLS
- $389,0003 bd3 ba1.8k sqft202 Commodore Dr, Milledgeville, GA 31061ActiveMLS ID #10769640, Morgan Huff, Fickling Lake Country,LLC. GAMLS
- $314,9004 bd3 ba2.4k sqft160 Logans Dr SE, Milledgeville, GA 31061ActiveMLS ID #10733735, Katrina Veal, Southern Classic Realtors. GAMLS
- $324,9002 bd2 ba1.3k sqft227 Starboard Trl, Sparta, GA 31087ActiveMLS ID #10831453, Ladonna S Swinwood, Algin Realty, Inc.. GAMLS
