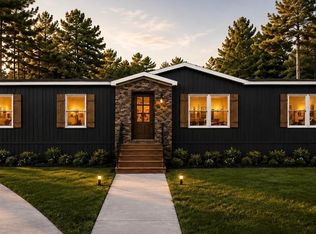
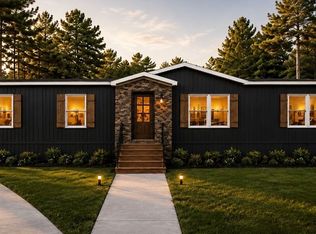
This beautifully designed 3-bedroom, 2-bath modular residence offering 1,230 sq. ft. of modern living space. With its open-concept layout and stylish finishes, this home is perfect for families, professionals, or anyone seeking comfort and convenience. You can choose your own features and model if this one doesn't suit you, so the final price may vary depending on the selections and upgrades you choose. Step inside to a bright living room with exposed beams and a cozy atmosphere that flows seamlessly into the dining area and kitchen. The kitchen features white cabinetry, stainless steel appliances, and a rustic-inspired island with farmhouse charm the ideal space for cooking, entertaining, and gathering. The master suite is a private retreat with a spacious bath, complete with double sinks, a shower, and a soaking tub. Two additional bedrooms provide flexibility for family, guests, or a home office, while the second bath ensures convenience for all. Additional highlights include: Utility room with washer/dryer, connections Energy-efficient, construction for low-maintenance living Contemporary interiors with abundant natural light A welcoming exterior with rustic-modern design This home offers more than just space it offers lifestyle. Whether you're starting fresh, growing your family, or downsizing without compromise, this property is the perfect fit. Don't miss the opportunity to own a home that blends elegance, efficiency, and affordability. Just one minute from Sinclair Marina so come enjoy lake living so close to Lake Sinclair! Bring your builder or use ours and move in within about 3 months.
New construction
$297,500
113 Stewart Avenue Ne Stewart Ave, Milledgeville, GA 31061
3beds
1,230sqft
Modular
Built in 2026
0.42 Acres Lot
$296,300 Zestimate®
$242/sqft
$-- HOA
What's special
Stylish finishesOpen-concept layoutStainless steel appliancesKitchen features white cabinetryCozy atmosphere
- 10 days
- 124
- 3
Likely to sell faster than
Zillow last checked:
Listing updated:
Listed by:
Tria Kreutzer,
COMPASS GEORGIA, LLC
Source: CGMLS,MLS#: 265136
Facts & features
Interior
Bedrooms & bathrooms
- Bedrooms: 3
- Bathrooms: 2
- Full bathrooms: 2
Rooms
- Room types: See Remarks
Primary bedroom
- Level: Main
Dining room
- Features: Combo
Heating
- None
Cooling
- Central Air
Appliances
- Included: Microwave, Refrigerator
Features
- Flooring: Vinyl
- Has fireplace: No
Interior area
- Total interior livable area: 1,230 sqft
- Finished area above ground: 1,230
- Finished area below ground: 0
Property
Parking
- Parking features: No Garage
Features
- Levels: One
- Stories: 1
- Pool features: None
Lot
- Size: 0.42 Acres
Construction
Type & style
- Home type: SingleFamily
- Property subtype: Modular
Materials
- Vinyl Siding
Condition
- To Be Built
- New construction: Yes
- Year built: 2026
Utilities & green energy
- Sewer: Septic Tank
- Water: Public
Community & HOA
Community
- Subdivision: Lake
Location
- Region: Milledgeville
Financial & listing details
- Price per square foot: $242/sqft
- Date on market: 8/23/2026
Estimated market value
$296,300
$281,000 - $311,000
$1,715/mo
Price history
| Date | Event | Price |
|---|---|---|
| 8/23/2026 | Listed for sale | $297,500$242/sqft |
Source: CGMLS #265136 Report a problem | ||
Public tax history
Tax history is unavailable.
Monthly payment
Est. payment
Payment breakdown
Explore the cost of this home by adjusting the details. Changes won't be saved.Climate risks
Neighborhood: 31061
Nearby schools
Schools provided by the listing agent
- Elementary: Lakeview Academy
- Middle: Oak Hill
- High: Baldwin County
Source: CGMLS. This data may not be complete. We recommend contacting the local school district to confirm school assignments for this home.
- $297,5003 bd2 ba1.2k sqft113 Stewart Ave NE, Milledgeville, GA 31061New Construction

- $11,0201 bd2 ba360 sqft113 Stewart Ave, Milledgeville, GA 31061Off Market
- $63,7803 bd2 ba1.1k sqft115 Stewart Ave NE, Milledgeville, GA 31061Off Market
- $37,9502 bd1 ba700 sqft119 Stewart Ave NE, Milledgeville, GA 31061Off Market
Similar homes
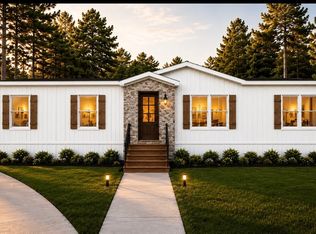
- $277,9004 bd2 ba1.7k sqft111 Stewart Avenue Ne Stewart Ave, Milledgeville, GA 31061New Construction
 MLS ID #265137, Tria Kreutzer. CGMLS
 - $277,9004 bd2 ba1.7k sqft111 Stewart Ave NE, Milledgeville, GA 31061Active
 MLS ID #10831336, The Joe Carbone Team, Compass. GAMLS
 - $277,9004 bd2 ba1.7k sqft109 Stewart Ne Stewart Ave NE, Milledgeville, GA 31061New Construction
 MLS ID #265138, Tria Kreutzer. CGMLS
 - $277,9004 bd2 ba1.7k sqft109 Stewart Ave NE, Milledgeville, GA 31061Active
 MLS ID #10831339, The Joe Carbone Team, Compass. GAMLS
 - $299,9003 bd3 ba1.8k sqft2197 N Jefferson St NE, Milledgeville, GA 31061ActiveMLS ID #10827022, Bob Hamilton, Great Blue Realty LLC. GAMLS
- $339,0003 bd2 ba1.8k sqft106 Newport Rd NE, Milledgeville, GA 31061ActiveMLS ID #10796453, Edgar James Maxwell, Algin Realty, Inc.. GAMLS
- $339,0002 bd2 ba1k sqft115 Admiralty Way NW, Milledgeville, GA 31061ActiveMLS ID #10795466, Jerrod H Morse, Keller Williams Greater Athens. GAMLS
- $370,0003 bd3 ba1.4k sqft102 Forte Dr NW, Milledgeville, GA 31061ActiveMLS ID #10801590, Connie King, Fickling Lake Country,LLC. GAMLS
- $227,0003 bd2 ba1.4k sqft100 Old Mill Trl, Milledgeville, GA 31061ActiveMLS ID #10824037, Adam Shields, Fickling Lake Country,LLC. GAMLS
- $324,9002 bd2 ba1.3k sqft227 Starboard Trl, Sparta, GA 31087ActiveMLS ID #10831453, Ladonna S Swinwood, Algin Realty, Inc.. GAMLS
- $199,0004 bd2 ba1.4k sqft117 Sportsman Trl NE, Milledgeville, GA 31061ActiveMLS ID #10824651, Lisa Gray, Dream Achiever's Realty LLC. GAMLS
- $289,9003 bd2 ba1.8k sqft211 Sunfish Trl, Eatonton, GA 31024ActiveMLS ID #10821456, Cheryl Croft, Drake Realty Lake Area. GAMLS
- $369,9003 bd2 ba1.8k sqft108 Cambridge Ct NE, Milledgeville, GA 31061ActiveMLS ID #10766230, Vickie Melder, Drake Realty Lake Area. GAMLS
- $389,0003 bd3 ba1.8k sqft202 Commodore Dr, Milledgeville, GA 31061ActiveMLS ID #10769640, Morgan Huff, Fickling Lake Country,LLC. GAMLS
- $249,9003 bd2 ba1.2k sqft244 Merry Dr NW, Milledgeville, GA 31061ActiveMLS ID #10782624, Scott M Couch, Fickling Lake Country,LLC. GAMLS
- $239,0003 bd2 ba1.7k sqft112 Autumn Ln NE, Milledgeville, GA 31061ActiveMLS ID #10763868, Lee McLemore, Lake Water Living Realty. GAMLS
