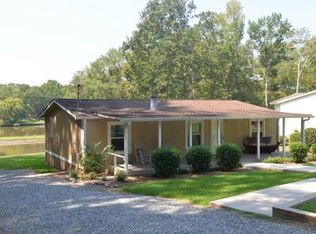
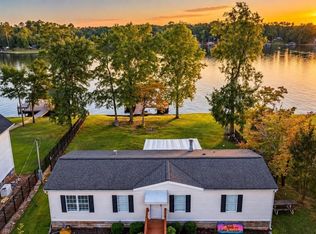
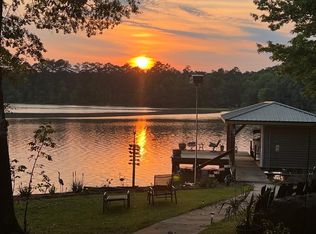

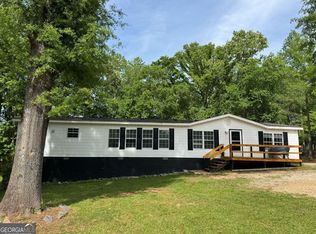
Lake Sinclair | Eatonton, Georgia Experience effortless luxury on the shimmering shores of Lake Sinclair. Located at 132 Sunset Drive, this beautifully maintained 1,984 sq. ft. lakefront retreat blends comfort, style, and turnkey convenience - all in one exceptional package. This spacious, fully furnished residence is designed for both relaxation and entertaining. The well-appointed kitchen showcases granite countertops, ample cabinetry, and an all-electric design that offers efficiency and ease. Every furnishing has been thoughtfully curated and is included in the sale - allowing you to step into lake living without lifting a finger. A stunning, oversized bonus room addition serves as the heart of the home, featuring expansive views of the water and dock. Whether hosting sunset gatherings or enjoying a quiet morning coffee, this light-filled space frames Lake Sinclair beautifully year-round. Resort-Style Outdoor Living Step outside into your private lakeside retreat: Private dock with immediate access to open water 6-person hot tub for evening relaxation under the stars Covered grilling pavilion perfect for entertaining Scenic pathway to the dock featuring a custom fire pit with seating Seamless indoor-outdoor flow designed for gathering Imagine ending the day in your hot tub as the sun melts into the lake, or hosting friends around the fire pit with the gentle sounds of the water nearby. From sunrise boat rides to sunset cocktails, this property invites you to fully embrace the Lake Sinclair lifestyle. Whether you're seeking a refined weekend escape, a full-time lake residence, or a premium investment opportunity, 132 Sunset Drive delivers an elevated experience with the rare advantage of being completely move-in ready.
Active
$364,900
132 Sunset Dr, Eatonton, GA 31024
3beds
1,984sqft
Single Family Residence, Manufactured Home
Built in 2001
0.57 Acres Lot
$348,500 Zestimate®
$184/sqft
$-- HOA
What's special
Lakefront retreatPrivate lakeside retreatLight-filled spaceSpacious fully furnished residenceWell-appointed kitchenGranite countertopsAmple cabinetry
- 243 days
- 265
- 8
Zillow last checked:
Listing updated:
Listed by:
William Hopkins 706-267-7004,
Hopkins Realty
Source: GAMLS,MLS#: 10691949
Facts & features
Interior
Bedrooms & bathrooms
- Bedrooms: 3
- Bathrooms: 2
- Full bathrooms: 2
- Main level bathrooms: 2
- Main level bedrooms: 3
Rooms
- Room types: Bonus Room, Den, Laundry, Sun Room
Dining room
- Features: Separate Room
Heating
- Central
Cooling
- Central Air
Appliances
- Included: Cooktop, Dishwasher, Dryer, Electric Water Heater, Microwave, Refrigerator, Washer
- Laundry: Mud Room
Features
- Master On Main Level, Rear Stairs, Soaking Tub
- Flooring: Carpet, Vinyl
- Basement: Crawl Space
- Number of fireplaces: 2
Interior area
- Total structure area: 1,984
- Total interior livable area: 1,984 sqft
- Finished area above ground: 1,984
- Finished area below ground: 0
Property
Parking
- Parking features: Carport, Detached
- Has carport: Yes
Features
- Levels: One
- Stories: 1
- Has view: Yes
- View description: Lake
- Has water view: Yes
- Water view: Lake
- Waterfront features: Lake, Private, Seawall
- Body of water: Sinclair
- Frontage type: Lakefront,Waterfront
Lot
- Size: 0.57 Acres
- Features: Sloped
Details
- Parcel number: 053C072
Construction
Type & style
- Home type: MobileManufactured
- Architectural style: Ranch
- Property subtype: Single Family Residence, Manufactured Home
Materials
- Vinyl Siding
- Roof: Composition
Condition
- Resale
- New construction: No
- Year built: 2001
Utilities & green energy
- Sewer: Septic Tank
- Water: Public
- Utilities for property: Electricity Available
Community & HOA
Community
- Features: Lake
- Subdivision: Pine Forest
HOA
- Has HOA: No
- Services included: None
Location
- Region: Eatonton
Financial & listing details
- Price per square foot: $184/sqft
- Tax assessed value: $307,118
- Annual tax amount: $1,906
- Date on market: 2/14/2026
- Cumulative days on market: 244 days
- Listing agreement: Exclusive Right To Sell
- Electric utility on property: Yes
Estimated market value
$348,500
$331,000 - $366,000
Not available
Price history
| Date | Event | Price |
|---|---|---|
| 4/27/2026 | Price change | $364,900-1.4%$184/sqft |
Source:  GAMLS #10691949 Report a problem GAMLS #10691949 Report a problem | ||
| 2/14/2026 | Listed for sale | $369,900+11.1%$186/sqft |
Source:  Hive MLS #552163 Report a problem Hive MLS #552163 Report a problem | ||
| 3/3/2025 | Sold | $333,000+2.5%$168/sqft |
Source: GAMLS #10359913 Report a problem | ||
| 1/31/2025 | Pending sale | $325,000$164/sqft |
Source: GAMLS #10359913 Report a problem | ||
| 1/31/2025 | Contingent | $325,000$164/sqft |
Source:  LCBOR #66836 Report a problem LCBOR #66836 Report a problem | ||
| 8/16/2024 | Listed for sale | $325,000+140.7%$164/sqft |
Source: LCBOR #66836 Report a problem | ||
| 6/25/2014 | Sold | $135,000$68/sqft |
Source: Public Record Report a problem | ||
Public tax history
| Year | Property taxes | Tax assessment |
|---|---|---|
| 2025 | $2,283 +19.7% | $122,847 +11% |
| 2024 | $1,907 +3.6% | $110,684 +8.5% |
| 2023 | $1,841 +5.2% | $101,971 +17% |
| 2022 | $1,749 +4.5% | $87,118 +18.6% |
| 2021 | $1,674 +4.6% | $73,482 +11.2% |
| 2020 | $1,601 +8% | $66,094 -10.1% |
| 2019 | $1,482 -8.4% | $73,560 +2.5% |
| 2018 | $1,619 -9.7% | $71,798 -1.4% |
| 2017 | $1,794 +9.1% | $72,820 |
| 2016 | $1,644 | $72,820 |
| 2015 | $1,644 +39.9% | $72,820 0% |
| 2014 | $1,175 | $72,821 |
| 2013 | -- | -- |
| 2012 | -- | -- |
| 2011 | -- | -- |
| 2010 | -- | -- |
| 2009 | -- | $71,530 |
| 2008 | -- | $71,530 |
| 2007 | -- | $71,530 +28.8% |
| 2006 | -- | $55,530 +0% |
| 2005 | -- | $55,510 |
Find assessor info on the county website
Monthly payment
Climate risks
Neighborhood: 31024
Nearby schools
Schools provided by the listing agent
- Elementary: Putnam
- High: Putnam
Source: GAMLS. This data may not be complete. We recommend contacting the local school district to confirm school assignments for this home.
Similar homes
- $369,9003 bd2 ba1.2k sqft159 Southshore Rd, Eatonton, GA 31024Active Under Contract
 MLS ID #10857733, Michael P Healy, Woodall Realty Group. GAMLS
 - $399,9003 bd2 ba1.6k sqft102 Allens Aly, Eatonton, GA 31024For Sale
 MLS ID #56833, Courtney Tollison. Milledgeville MLS
 - $234,5003 bd2 ba2.1k sqft112 W Little River Ct, Eatonton, GA 31024Active
 MLS ID #10650014, Jerome Huellemeier, Fickling Lake Country,LLC. GAMLS
 - $290,0003 bd3 ba1.9k sqft224 Little River Trl, Eatonton, GA 31024Active
 MLS ID #10818453, Ana C Restrepo, Joygle Real Estate LLC. GAMLS
 - $280,0003 bd2 ba1.8k sqft156 Flatrock Rd, Eatonton, GA 31024ActiveMLS ID #10693520, Carl T Chaffin, National Land Realty. GAMLS
- $357,0003 bd2 ba2k sqft158 Pine Knoll Ln, Eatonton, GA 31024ActiveMLS ID #10797163, Rhonda McHan, Lake Sinclair-Oconee Realty. GAMLS
- $399,0004 bd2 ba2.1k sqft103 Brookwood Dr, Eatonton, GA 31024ActiveMLS ID #10851590, Sandra D Shurling, RE/MAX Lake Country. GAMLS
- $395,0003 bd2 ba1.9k sqft324 Cold Branch Rd, Eatonton, GA 31024ActiveMLS ID #10788918, Margaret Decker, Lake Homes Realty LLC. GAMLS
- $212,9004 bd2 ba1.9k sqft116 Julep Dr, Eatonton, GA 31024ActiveMLS ID #10866805, Andrew Herren, Great Blue Realty LLC. GAMLS
- $497,0003 bd3 ba1.7k sqft304 Anchor Point Dr, Eatonton, GA 31024ActiveMLS ID #10500625, Joe Walton, Lane Realty. GAMLS
- $509,8883 bd2 ba1.2k sqft68 Franklin Rd, Eatonton, GA 31024ActiveMLS ID #10758961, Jon Peeler, Peeler Realty Associates. GAMLS
- $299,9004 bd3 ba2k sqft106 Rock Ln, Eatonton, GA 31024ActiveMLS ID #10824460, Cody Morris, Morris Realty Co LLC. GAMLS
