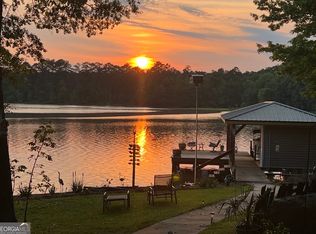
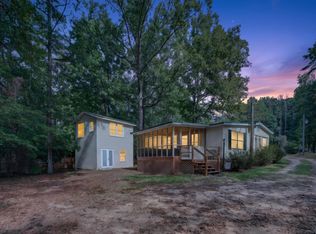
BEST DEAL ON LAKE SINCLAIR! Seller is READY TO SELL! Welcome to 102 Allen's Alley, a private Lake Sinclair retreat tucked away in a peaceful cove surrounded by mature hardwoods. This approximately 1,600 sq. ft. home offers 3 bedrooms, 2 baths, and a bonus room, with a spacious two-car garage perfect for boats, golf carts, paddleboards, and all your lake toys. Inside, enjoy an updated kitchen with custom hickory cabinets, pull-out drawers, granite countertops, pantry, and remote-controlled under-cabinet lighting. The open-concept kitchen, dining, living, and den areas create the perfect space for relaxing and entertaining, complete with a cozy fireplace and custom mantle. The split-bedroom floor plan offers privacy, while sliding glass doors lead to a covered back deck overlooking the tranquil cove. Outside, enjoy your own waterfront oasis with a boathouse, dock, patio, and lakeside entertaining area with ambient string lighting—perfect for sunset gatherings. If you've been waiting for your Lake Sinclair getaway, this is the one! The seller is ready to make a deal, and this may be the BEST VALUE on Lake Sinclair!
For sale
Price cut: $19.1K (10/5)
$399,900
102 Allens Aly, Eatonton, GA 31024
3beds
1,680sqft
Single Family Residence, Manufactured Home, Mobile Home
Built in 1999
0.7 Acres Lot
$386,200 Zestimate®
$238/sqft
$-- HOA
What's special
Beautifully updated kitchenNew roof and gutterTucked among mature hardwoodsGranite countertopsRemote-controlled under-cabinet lightingFlexible bonus roomThree bedrooms
- 135 days
- 583
- 33
Zillow last checked:
Listing updated:
Listed by:
Courtney Tollison,
Robert Binion Real Estate
Source: Milledgeville MLS,MLS#: 56833
Facts & features
Interior
Bedrooms & bathrooms
- Bedrooms: 3
- Bathrooms: 2
- Full bathrooms: 2
Heating
- Central
Cooling
- Central Air
Appliances
- Included: Electric Cooktop, Electric Water Heater
- Laundry: Electric Dryer Hookup, Washer Hookup
Features
- Wet Bar, Ceiling Fan(s), High Speed Internet
- Basement: Crawl Space
- Has fireplace: Yes
- Fireplace features: Fireplace
Interior area
- Total structure area: 1,680
- Total interior livable area: 1,680 sqft
Video & virtual tour
Property
Parking
- Total spaces: 2
- Parking features: 2 Car, Detached, Gravel
- Has garage: Yes
- Covered spaces: 2
- Has uncovered spaces: Yes
Features
- Levels: One
- Stories: 1
- Pool features: None
- Fencing: Fenced
- On waterfront: Yes
- Waterfront features: Lake Sinclair, Seawall, Waterfront
- Body of water: Lake Sinclair
Lot
- Size: 0.7 Acres
Details
- Additional structures: Storage, Boat Lift, Boat House
- Parcel number: 055A005
Construction
Type & style
- Home type: MobileManufactured
- Architectural style: Mobile - Double Wide
- Property subtype: Single Family Residence, Manufactured Home, Mobile Home
Materials
- Sheetrock/Drywall
- Roof: Metal
Condition
- Year built: 1999
Utilities & green energy
- Electric: Tri-County EMC
- Sewer: Septic Tank
- Water: Public
Community & HOA
Community
- Security: Security System
- Subdivision: Big Cedar
Location
- Region: Eatonton
Financial & listing details
- Price per square foot: $238/sqft
- Tax assessed value: $164,440
- Annual tax amount: $1,222
- Date on market: 6/3/2026
- Ownership: Fee Simple,GA Power Residential Access Lease Strip
- Road surface type: Asphalt
- Body type: Double Wide
Estimated market value
$386,200
$367,000 - $406,000
Not available
Price history
| Date | Event | Price |
|---|---|---|
| 10/5/2026 | Price change | $399,900-4.6%$238/sqft |
Source: Milledgeville MLS #56833 Report a problem | ||
| 8/16/2026 | Price change | $419,000-4.6%$249/sqft |
Source: Milledgeville MLS #56833 Report a problem | ||
| 6/22/2026 | Price change | $439,000-4.4%$261/sqft |
Source: Milledgeville MLS #56833 Report a problem | ||
| 6/3/2026 | Listed for sale | $459,000$273/sqft |
Source: Milledgeville MLS #56833 Report a problem | ||
Public tax history
| Year | Property taxes | Tax assessment |
|---|---|---|
| 2025 | $1,222 +7.2% | $65,776 -0.6% |
| 2024 | $1,140 -5.2% | $66,181 -0.7% |
| 2023 | $1,203 -13% | $66,627 -3.2% |
| 2022 | $1,382 +34.1% | $68,842 +52.2% |
| 2021 | $1,031 -2.7% | $45,230 +3.4% |
| 2020 | $1,059 -1.7% | $43,726 -0.2% |
| 2019 | $1,078 -0.1% | $43,833 -8.4% |
| 2018 | $1,079 -9.7% | $47,877 -10.3% |
| 2017 | $1,196 +10.7% | $53,365 |
| 2016 | $1,081 | $53,365 +14.2% |
| 2015 | $1,081 +6.3% | $46,748 +1.2% |
| 2014 | $1,017 | $46,184 |
| 2013 | -- | -- |
| 2012 | -- | -- |
| 2011 | -- | -- |
| 2010 | -- | -- |
| 2009 | -- | $52,584 |
| 2008 | -- | $52,584 +17.9% |
| 2007 | -- | $44,584 |
| 2006 | -- | $44,584 +35.4% |
| 2005 | -- | $32,932 +0.7% |
| 2004 | -- | $32,709 +6.5% |
| 2003 | -- | $30,709 |
| 2002 | -- | $30,709 +131% |
| 2001 | -- | $13,292 -6.9% |
| 2000 | -- | $14,276 |
Find assessor info on the county website
Monthly payment
Climate risks
Neighborhood: 31024
Nearby schools
Schools provided by the listing agent
- Elementary: Putnam Co
- Middle: Putnam Co
- High: Putnam Co
Source: Milledgeville MLS. This data may not be complete. We recommend contacting the local school district to confirm school assignments for this home.
Similar homes
- $369,9003 bd2 ba1.2k sqft159 Southshore Rd, Eatonton, GA 31024Active Under Contract
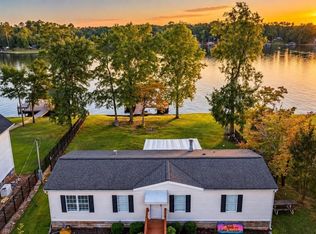
 MLS ID #10857733, Michael P Healy, Woodall Realty Group. GAMLS
 - $395,0003 bd2 ba1.9k sqft324 Cold Branch Rd, Eatonton, GA 31024For Sale
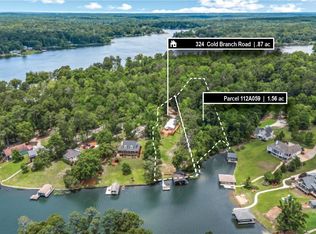 MLS ID #71943, Margaret Decker. LCBOR
 - $309,0003 bd2 ba1.4k sqft194 Phillips Rd, Eatonton, GA 31024For Sale
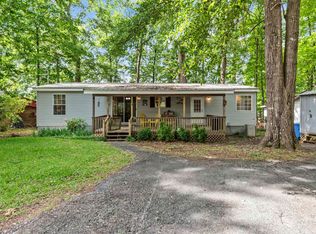 MLS ID #70981, Margaret Decker. LCBOR
 - $295,0003 bd2 ba1.1k sqft133 Whipporwill Ln, Eatonton, GA 31024For Sale
 MLS ID #72004, KIM & LIN LOGAN TEAM. LCBOR
 - $364,9003 bd2 ba1.9k sqft132 Sunset Dr, Eatonton, GA 31024ActiveMLS ID #10691949, William Hopkins, Hopkins Realty. GAMLS
- $399,9002 bd2 ba1.2k sqft80 Franklin Rd, Eatonton, GA 31024ActiveMLS ID #10821241, Stephanie R Burt, YesiRealty. GAMLS
- $409,0003 bd2 ba2k sqft104 Dogwood Point, Eatonton, GA 31024ActiveMLS ID #10755298, Madison Shawver, Southern Classic Realtors. GAMLS
- $290,0003 bd3 ba1.9k sqft224 Little River Trl, Eatonton, GA 31024ActiveMLS ID #10818453, Ana C Restrepo, Joygle Real Estate LLC. GAMLS
- $399,0004 bd2 ba2.1k sqft103 Brookwood Dr, Eatonton, GA 31024ActiveMLS ID #10851590, Sandra D Shurling, RE/MAX Lake Country. GAMLS
- $259,0003 bd2 ba1.7k sqft140 B Lakeshore Dr, Eatonton, GA 31024ActiveMLS ID #10871122, Cindy J Bramlett, Elite Investment Realty Group. GAMLS
- $415,0003 bd2 ba1.4k sqft2123 Harbour Pointe Dr, Sparta, GA 31087ActiveMLS ID #10836697, Edith Webb, Drake Realty Lake Area. GAMLS
- $357,0003 bd2 ba2k sqft158 Pine Knoll Ln, Eatonton, GA 31024ActiveMLS ID #10797163, Rhonda McHan, Lake Sinclair-Oconee Realty. GAMLS
- $419,9003 bd2 ba1.6k sqft321 S Steel Bridge Rd, Eatonton, GA 31024ActiveMLS ID #10849750, Adam Shields, Fickling Lake Country,LLC. GAMLS
- $280,0003 bd2 ba1.8k sqft156 Flatrock Rd, Eatonton, GA 31024ActiveMLS ID #10693520, Carl T Chaffin, National Land Realty. GAMLS
- $539,0003 bd3 ba2k sqft340 Thomas Dr, Eatonton, GA 31024ActiveMLS ID #10851512, Michelle Kent, Drake Realty Lake Area. GAMLS
- $497,0003 bd3 ba1.7k sqft304 Anchor Point Dr, Eatonton, GA 31024ActiveMLS ID #10500625, Joe Walton, Lane Realty. GAMLS
